Welcome to this luxurious 4-Bedroom Ranch-style home that combines spaciousness, elegance, & modern comforts. With 3,277 sq ft on both the Main level & Basement, this residence offers abundance of living space for you & your family. Upon entering, be greeted by the exquisite coffered ceilings in Great, Dining and Master bedroom. Living room flows seamlessly into the gourmet kitchen and dining area, forming an open and inviting space that's perfect for both daily living and hosting gatherings. The gourmet kitchen offers quartz countertops and breakfast bar. The morning room is a haven of natural light, offering a space where you can start your day surrounded by the beauty of the outdoors while enjoying the comfort of the indoors.
Sold
$699,000
5379 Camden Ln, Greenwood, IN 46143
4beds
6,554sqft
Residential, Single Family Residence
Built in 2014
0.33 Acres Lot
$770,800 Zestimate®
$107/sqft
$3,337 Estimated rent
Home value
$770,800
$725,000 - $817,000
$3,337/mo
Zestimate® history
Owner options
List your home for rent
$3,337/mo
Rent Zestimate®
Find your next renter with Zillow Rental Manager. Plus, with online applications, you can quickly screen prospective tenants – for free.
$3,337/mo
Rent Zestimate®
Refinance and save
$4,040/mo
Est. payment
Refinancing to a lower rate could help reduce your monthly payments and save thousands over the life of the loan.
$4,040/mo
Est. payment
Explore your selling options
Work with a Zillow partner agent
Leverage their expertise and Zillow's premium Showcase listings to get your home seen by more buyers.
Get startedList with your own agent
Get your home in front of millions of buyers by listing it on Zillow.
Learn how to do itSell it yourself
Take full control of how buyers see your home on Zillow by listing For Sale by Owner (FSBO).
List your homeWhat's special
Gourmet kitchenModern comfortsMaster bedroomQuartz countertopsExquisite coffered ceilings
Zillow last checked:
Listing updated:
Listed by:
Shaloo Munjaal 317-556-4545,
Berkshire Hathaway Home
Bought with:
Andy Ludlow
eXp Realty, LLC
Source: MIBOR as distributed by MLS GRID,MLS#: 21940823
Facts & features
Interior
Bedrooms & bathrooms
- Bedrooms: 4
- Bathrooms: 3
- Full bathrooms: 2
- 1/2 bathrooms: 1
- Main level bathrooms: 3
- Main level bedrooms: 4
Primary bedroom
- Features: Carpet
- Level: Main
- Area: 266 Square Feet
- Dimensions: 19x14
Bedroom 2
- Features: Carpet
- Level: Main
- Area: 210 Square Feet
- Dimensions: 15x14
Bedroom 3
- Features: Carpet
- Level: Main
- Area: 210 Square Feet
- Dimensions: 15x14
Bedroom 4
- Features: Carpet
- Level: Main
- Area: 210 Square Feet
- Dimensions: 15x14
Other
- Features: Tile-Ceramic
- Level: Main
- Area: 140 Square Feet
- Dimensions: 14x10
Breakfast room
- Features: Tile-Ceramic
- Level: Main
- Area: 221 Square Feet
- Dimensions: 17x13
Dining room
- Features: Engineered Hardwood
- Level: Main
- Area: 225 Square Feet
- Dimensions: 15x15
Great room
- Features: Engineered Hardwood
- Level: Main
- Area: 462 Square Feet
- Dimensions: 22x21
Kitchen
- Features: Tile-Ceramic
- Level: Main
- Area: 204 Square Feet
- Dimensions: 17x12
Sun room
- Features: Engineered Hardwood
- Level: Main
- Area: 221 Square Feet
- Dimensions: 17x13
Heating
- Dual, Forced Air, Heat Pump
Cooling
- Has cooling: Yes
Appliances
- Included: Gas Cooktop, Dishwasher, Dryer, Disposal, Gas Water Heater, Kitchen Exhaust, Oven, Double Oven, Convection Oven, Electric Oven, Range Hood, Refrigerator, Washer
- Laundry: Laundry Closet, Laundry Room, Main Level
Features
- Attic Access, Double Vanity, Breakfast Bar, Bookcases, Cathedral Ceiling(s), High Ceilings, Tray Ceiling(s), Ceiling Fan(s), Pantry, Smart Thermostat, Walk-In Closet(s)
- Windows: Screens
- Has basement: Yes
- Attic: Access Only
- Number of fireplaces: 1
- Fireplace features: Family Room
Interior area
- Total structure area: 6,554
- Total interior livable area: 6,554 sqft
- Finished area below ground: 426
Property
Parking
- Total spaces: 3
- Parking features: Attached
- Attached garage spaces: 3
Features
- Levels: One
- Stories: 1
Lot
- Size: 0.33 Acres
Details
- Parcel number: 410416013051000037
Construction
Type & style
- Home type: SingleFamily
- Architectural style: Craftsman
- Property subtype: Residential, Single Family Residence
Materials
- Brick
- Foundation: Concrete Perimeter
Condition
- New construction: No
- Year built: 2014
Utilities & green energy
- Water: Municipal/City
Community & HOA
Community
- Subdivision: Kensington Grove
HOA
- Has HOA: Yes
- Services included: Entrance Common, Maintenance
- HOA fee: $625 annually
Location
- Region: Greenwood
Financial & listing details
- Price per square foot: $107/sqft
- Tax assessed value: $717,400
- Annual tax amount: $5,956
- Date on market: 9/1/2023
- Cumulative days on market: 276 days
Price history
| Date | Event | Price |
|---|---|---|
| 4/18/2024 | Sold | $699,000$107/sqft |
Source:  MIBOR as distributed by MLS GRID #21940823 Report a problem MIBOR as distributed by MLS GRID #21940823 Report a problem | ||
| 3/18/2024 | Pending sale | $699,000$107/sqft |
Source: MIBOR as distributed by MLS GRID #21940823 Report a problem | ||
| 2/28/2024 | Price change | $699,000-3.6%$107/sqft |
Source: MIBOR as distributed by MLS GRID #21940823 Report a problem | ||
| 2/8/2024 | Price change | $725,000-3.3%$111/sqft |
Source: MIBOR as distributed by MLS GRID #21940823 Report a problem | ||
| 9/1/2023 | Listed for sale | $750,000+0.1%$114/sqft |
Source: MIBOR as distributed by MLS GRID #21940823 Report a problem | ||
| 8/18/2023 | Listing removed | -- |
Source: MIBOR as distributed by MLS GRID #21924770 Report a problem | ||
| 7/18/2023 | Price change | $749,000-2.7%$114/sqft |
Source: MIBOR as distributed by MLS GRID #21924770 Report a problem | ||
| 6/28/2023 | Price change | $769,900-3.5%$117/sqft |
Source: MIBOR as distributed by MLS GRID #21924770 Report a problem | ||
| 6/2/2023 | Listed for sale | $798,000$122/sqft |
Source: MIBOR as distributed by MLS GRID #21924770 Report a problem | ||
Public tax history
| Year | Property taxes | Tax assessment |
|---|---|---|
| 2025 | $7,273 +10.7% | $717,400 -1.4% |
| 2024 | $6,568 +10.3% | $727,300 +10.7% |
| 2023 | $5,956 +13.4% | $656,800 +10.3% |
| 2022 | $5,251 -0.9% | $595,600 +13.4% |
| 2021 | $5,298 -0.9% | $525,100 -0.9% |
| 2020 | $5,346 -6.4% | $529,800 -0.9% |
| 2019 | $5,712 -5% | $534,600 |
| 2018 | $6,010 -2.1% | $534,600 -14.4% |
| 2017 | $6,141 +74.3% | $624,400 +6.9% |
| 2016 | $3,524 +16.6% | $583,900 +83314.3% |
| 2014 | $3,022 +35364% | $700 +40% |
| 2013 | $9 +1.2% | $500 |
| 2012 | $8 +1.2% | $500 |
| 2011 | $8 +23.8% | $500 +25% |
| 2010 | $7 -4.8% | $400 |
| 2009 | $7 -38.4% | $400 -42.9% |
| 2007 | $11 +44% | $700 +40% |
| 2006 | $8 | $500 |
Find assessor info on the county website
Neighborhood: 46143
Nearby homes
- $696,9004 bd3 ba2.4k sqft5391 Camden Ln, Greenwood, IN 46143Off Market

- $--0.388 Acres5367 Camden Ln, Greenwood, IN 46143Off Market
- $599,9004 bd4 ba3.3k sqft2932 Camden Ct, Greenwood, IN 46143Sold
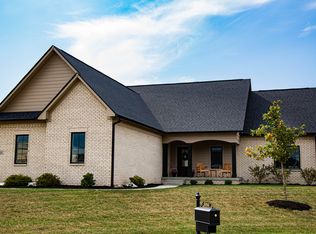
- $665,3004 bd4 ba3.2k sqft2944 Camden Ct, Greenwood, IN 46143Off Market
- $1,100,0005 bd5 ba5.5k sqft5336 Ashby Ct, Greenwood, IN 46143Pending
- $772,3004 bd4 ba3.3k sqft5324 Ashby Ct, Greenwood, IN 46143Off Market
- $790,9003 bd3 ba2.7k sqft5403 Camden Ln, Greenwood, IN 46143Off Market
- $719,9003 bd3 ba4.4k sqft5362 Camden Ln, Greenwood, IN 46143Sold
Nearby schools
GreatSchools rating
- 7/10Center Grove Elementary SchoolGrades: K-5Distance: 0.8 mi
- 8/10Center Grove Middle School CentralGrades: 6-8Distance: 0.7 mi
- 10/10Center Grove High SchoolGrades: 9-12Distance: 0.6 mi
Schools provided by the listing agent
- Elementary: Center Grove Elementary School
- Middle: Center Grove Middle School Central
- High: Center Grove High School
Source: MIBOR as distributed by MLS GRID. This data may not be complete. We recommend contacting the local school district to confirm school assignments for this home.
Get a cash offer in 3 minutes
Find out how much your home could sell for in as little as 3 minutes with a no-obligation cash offer.
Estimated market value
$770,800
Get a cash offer in 3 minutes
Find out how much your home could sell for in as little as 3 minutes with a no-obligation cash offer.
Estimated market value
$770,800
- Indiana
- Johnson County
- Greenwood
- 46143
- 5379 Camden Ln
Nearby cities
Nearby zip codes
Other Greenwood Topics
