Experience luxury living in this brand-new custom home, located in the prestigious Kensington Grove community and within the highly acclaimed Center Grove School District. Offering 5 bedrooms, 4.5 bathrooms, and a thoughtfully designed open-concept floor plan, this exceptional new construction blends sophisticated style with modern functionality. The heart of the home is the gourmet kitchen, featuring premium finishes, a spacious center island, and a custom coffee and wine bar that flows seamlessly into the main living and dining areas-perfect for entertaining and everyday living. The expansive primary suite serves as a private retreat with a spa-inspired en suite bath, highlighted by a large walk-in shower and luxurious finishes. The fully finished basement provides additional living space with a private office, entertainment room, bedroom, and full bath, offering endless flexibility for work, recreation, or guest accommodations. A covered rear porch extends your living space outdoors is roughed for motorized screens, two infrared heaters, and natural gas grill, creating the perfect setting for relaxing or hosting gatherings. This property is pool-ready and home has been thoughtfully designed to accommodate one. The 3-car garage is also equipped with a electric vehicle charger. Combining quality craftsmanship, timeless design, and an unbeatable location, this stunning Bennett Custom Homes residence is an exceptional opportunity in Kensington Grove.
Pending
Price cut: $50K (6/26)
$1,100,000
5336 Ashby Ct, Greenwood, IN 46143
5beds
5,575sqft
:
Get pre-qualified$6,585/mo
Residential, Single Family Residence
Built in 2025
0.36 Acres Lot
$-- Zestimate®
$197/sqft
$-- HOA
What's special
Fully finished basementCovered rear porchExpansive primary suiteSpa-inspired en suite bathElectric vehicle chargerPrivate retreatPrivate office
- 64 days |
- 131 |
- 3 |
Zillow last checked:
Listing updated:
Listed by:
Eli Skinner 317-627-0784,
Simplify Real Estate
Source: MIBOR as distributed by MLS GRID,MLS#: 22106128
Facts & features
Interior
Bedrooms & bathrooms
- Bedrooms: 5
- Bathrooms: 5
- Full bathrooms: 4
- 1/2 bathrooms: 1
- Main level bathrooms: 1
Primary bedroom
- Level: Upper
- Area: 304 Square Feet
- Dimensions: 19X16
Bedroom 2
- Level: Upper
- Area: 156 Square Feet
- Dimensions: 13X12
Bedroom 3
- Level: Upper
- Area: 156 Square Feet
- Dimensions: 13X12
Bedroom 4
- Level: Upper
- Area: 192 Square Feet
- Dimensions: 16X12
Bedroom 5
- Level: Basement
- Area: 192 Square Feet
- Dimensions: 16X12
Dining room
- Level: Main
- Area: 192 Square Feet
- Dimensions: 16X12
Exercise room
- Level: Basement
- Area: 266 Square Feet
- Dimensions: 19X14
Great room
- Level: Main
- Area: 361 Square Feet
- Dimensions: 19X19
Other
- Level: Basement
- Area: 360 Square Feet
- Dimensions: 20X18
Kitchen
- Level: Main
- Area: 228 Square Feet
- Dimensions: 19X12
Laundry
- Features: Luxury Vinyl Plank
- Level: Main
- Area: 60 Square Feet
- Dimensions: 10X6
Office
- Level: Main
- Area: 120 Square Feet
- Dimensions: 12X10
Play room
- Level: Basement
- Area: 270 Square Feet
- Dimensions: 18X15
Heating
- Forced Air
Cooling
- Central Air
Appliances
- Included: Gas Cooktop, Dishwasher, Gas Water Heater, Microwave, Oven, Refrigerator
- Laundry: Laundry Room
Features
- Tray Ceiling(s), Kitchen Island, Eat-in Kitchen
- Basement: Daylight,Full,Roughed In
- Number of fireplaces: 1
- Fireplace features: Great Room
Interior area
- Total structure area: 5,575
- Total interior livable area: 5,575 sqft
- Finished area below ground: 1,865
Video & virtual tour
Property
Parking
- Total spaces: 3
- Parking features: Attached
- Attached garage spaces: 3
Features
- Levels: Two
- Stories: 2
- Patio & porch: Covered
Lot
- Size: 0.36 Acres
- Features: Cul-De-Sac, Curbs, Sidewalks, Storm Sewer, Street Lights, Trees-Small (Under 20 Ft)
Details
- Parcel number: 410416013056000037
- Horse amenities: None
Construction
Type & style
- Home type: SingleFamily
- Architectural style: Contemporary
- Property subtype: Residential, Single Family Residence
Materials
- Stone
- Foundation: Concrete Perimeter
Condition
- New Construction
- New construction: Yes
- Year built: 2025
Details
- Builder name: Bennett Custom Homes
Utilities & green energy
- Water: Public
Community & HOA
Community
- Subdivision: Kensington Grove
HOA
- Has HOA: No
Location
- Region: Greenwood
Financial & listing details
- Price per square foot: $197/sqft
- Tax assessed value: $900
- Annual tax amount: $16
- Date on market: 6/4/2026
- Cumulative days on market: 321 days
Estimated market value
Not available
Estimated sales range
Not available
Not available
Price history
| Date | Event | Price |
|---|---|---|
| 7/6/2026 | Pending sale | $1,100,000$197/sqft |
Source:  MIBOR as distributed by MLS GRID #22106128 Report a problem MIBOR as distributed by MLS GRID #22106128 Report a problem | ||
| 6/26/2026 | Price change | $1,100,000-4.3%$197/sqft |
Source: MIBOR as distributed by MLS GRID #22106128 Report a problem | ||
| 6/12/2026 | Price change | $1,150,000-4.2%$206/sqft |
Source: MIBOR as distributed by MLS GRID #22106128 Report a problem | ||
| 6/4/2026 | Listed for sale | $1,200,000+0%$215/sqft |
Source: MIBOR as distributed by MLS GRID #22106128 Report a problem | ||
| 5/27/2026 | Listing removed | $1,199,999$215/sqft |
Source: MIBOR as distributed by MLS GRID #22062556 Report a problem | ||
| 4/23/2026 | Price change | $1,199,999-4%$215/sqft |
Source: MIBOR as distributed by MLS GRID #22062556 Report a problem | ||
| 4/10/2026 | Price change | $1,249,9990%$224/sqft |
Source: MIBOR as distributed by MLS GRID #22062556 Report a problem | ||
| 1/30/2026 | Price change | $1,250,000+4.2%$224/sqft |
Source: MIBOR as distributed by MLS GRID #22062556 Report a problem | ||
| 9/12/2025 | Listed for sale | $1,200,000+26.3%$215/sqft |
Source: MIBOR as distributed by MLS GRID #22062556 Report a problem | ||
| 4/1/2025 | Listing removed | $950,000$170/sqft |
Source: MIBOR as distributed by MLS GRID #21981752 Report a problem | ||
| 6/3/2024 | Listed for sale | $950,000$170/sqft |
Source: MIBOR as distributed by MLS GRID #21981752 Report a problem | ||
| 10/21/2020 | Listing removed | -- |
Source: Duke Homes Report a problem | ||
| 9/8/2020 | Listed for sale | -- |
Source: Duke Homes Report a problem | ||
Public tax history
| Year | Property taxes | Tax assessment |
|---|---|---|
| 2025 | $15 +13.4% | $900 +12.5% |
| 2024 | $13 +44.8% | $800 +60% |
| 2023 | $9 +6.2% | $500 |
| 2022 | $9 +0.7% | $500 |
| 2021 | $9 -18.8% | $500 |
| 2020 | $11 -42.4% | $500 -16.7% |
| 2019 | $19 +55.5% | $600 -14.3% |
| 2018 | $12 -2.1% | $700 |
| 2017 | $12 | $700 |
| 2016 | $12 +0.3% | $700 |
| 2014 | $12 +18.4% | $700 +16.7% |
| 2013 | $10 +1.4% | $600 |
| 2012 | $10 +21.4% | $600 +20% |
| 2011 | $8 -0.7% | $500 |
| 2010 | $8 +18.7% | $500 +25% |
| 2009 | $7 -38.4% | $400 -42.9% |
| 2007 | $11 +44% | $700 +40% |
| 2006 | $8 | $500 |
Find assessor info on the county website
Monthly payment
Est. payment
Payment breakdown
Explore the cost of this home by adjusting the details. Changes won't be saved.Climate risks
Neighborhood: 46143
Nearby schools
GreatSchools rating
- 7/10Center Grove Elementary SchoolGrades: K-5Distance: 0.8 mi
- 8/10Center Grove Middle School CentralGrades: 6-8Distance: 0.7 mi
- 10/10Center Grove High SchoolGrades: 9-12Distance: 0.6 mi
Schools provided by the listing agent
- High: Center Grove High School
Source: MIBOR as distributed by MLS GRID. This data may not be complete. We recommend contacting the local school district to confirm school assignments for this home.
- $675,0004 bd3 ba3.6k sqft5348 Ashby Ct, Greenwood, IN 46143Sold

- $780,5004 bd4 ba3.3k sqft5324 Ashby Ct, Greenwood, IN 46143Off Market
- $699,5004 bd3 ba2.4k sqft5391 Camden Ln, Greenwood, IN 46143Off Market

- $795,0003 bd3 ba2.7k sqft5403 Camden Ln, Greenwood, IN 46143Off Market
- $699,0004 bd3 ba6.5k sqft5379 Camden Ln, Greenwood, IN 46143Sold
- $8000.35 acres5370 Ashby Ct, Greenwood, IN 46143Off Market
- $899,0005 bd4 ba3.5k sqft5421 Camden Ln, Greenwood, IN 46143New Construction
- $891,1003 bd2 ba2.4k sqft5337 Ashby Ct, Greenwood, IN 46143Off Market
A local agent can set up tours, give advice and negotiate with sellers.
Similar homes
- $895,0005 bd4 ba6.5k sqft2888 Cromwell Ct, Greenwood, IN 46143Active
 MLS ID #22108744, Matthew Kresse, Red Oak Real Estate Group. MIBOR as distributed by MLS GRID
 - $1,199,0005 bd6 ba5.5k sqft1981 Caledonian Ct, Greenwood, IN 46143Active
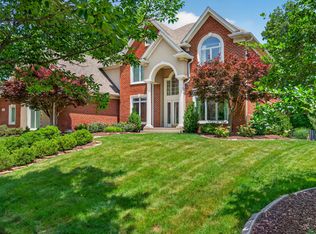 MLS ID #22108207, Denis O'Brien, Keller Williams Indy Metro Partners. MIBOR as distributed by MLS GRID
 - $824,9005 bd5 ba4.9k sqft3256 Waterside Ct, Greenwood, IN 46143Active
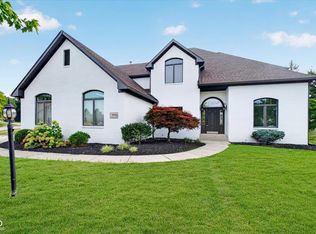 MLS ID #22108445, Brian Wayman, CENTURY 21 Scheetz. MIBOR as distributed by MLS GRID
 - $850,0004 bd5 ba4.9k sqft5590 Harness Dr, Greenwood, IN 46143Active
 MLS ID #22110008, Justin Graham, Epique Inc. MIBOR as distributed by MLS GRID
 - $600,0005 bd4 ba4.8k sqft1841 Versailles Dr, Greenwood, IN 46143For Sale By Owner
- $799,9004 bd5 ba5.5k sqft3750 Eagle Crest Ct, Greenwood, IN 46143ActiveMLS ID #22117591, Sean Daniels, Daniels Real Estate. MIBOR as distributed by MLS GRID
- $870,0005 bd5 ba4.3k sqft1837 Calvert Farms Dr, Greenwood, IN 46143ActiveMLS ID #22109081, Todd Bailey, Ever Real Estate, LLC. MIBOR as distributed by MLS GRID
- $825,0006 bd5 ba5k sqft3891 Atherton Ln, Greenwood, IN 46143ActiveMLS ID #22114458, Pam Ozbun, CENTURY 21 Scheetz. MIBOR as distributed by MLS GRID
- $1,080,0005 bd6 ba5.8k sqft5683 Oakmont Blvd, Bargersville, IN 46106ActiveMLS ID #22101428, Steve Lew, Steve Lew Real Estate Group, LLC. MIBOR as distributed by MLS GRID
- $1,650,0003 bd4 ba4.3k sqft5352 State Road 144, Greenwood, IN 46143ActiveMLS ID #22088801, Rachel Freitas, Berkshire Hathaway Home. MIBOR as distributed by MLS GRID
- $750,0005 bd5 ba4.7k sqft1091 Margate Dr, Greenwood, IN 46143ActiveMLS ID #22104564, Jessica Carl Roof, Highgarden Real Estate. MIBOR as distributed by MLS GRID
- $625,0004 bd4 ba4.4k sqft3927 Harrison Crossing Ln, Greenwood, IN 46142ActiveMLS ID #22118647, Zeida Suljkanovic, Berkshire Hathaway Home. MIBOR as distributed by MLS GRID
- $1,375,0005 bd4 ba4.6k sqft3480 Billingsly Rd, Greenwood, IN 46143ActiveMLS ID #22084284, Shelby Keller, Keller Williams Indy Metro Partners. MIBOR as distributed by MLS GRID
- $674,2504 bd4 ba4.4k sqft1240 Eagle View Ct, Greenwood, IN 46143ActiveMLS ID #22098265, Cate Waggoner, RE/MAX Advanced Realty. MIBOR as distributed by MLS GRID
- $1,100,0005 bd5 ba5.8k sqft4190 E County Road 100 S, Avon, IN 46123ActiveMLS ID #22116174, Kassidy McCowan, Weichert REALTORS® Cooper Group Indy. MIBOR as distributed by MLS GRID
- $1,050,0004 bd4 ba5.2k sqft886 J McCool Way, Greenwood, IN 46142ActiveMLS ID #22094682, Wendy McClellan, BRG Realty Partners. MIBOR as distributed by MLS GRID
- $859,9004 bd4 ba5.1k sqft5913 Chartwell Dr, Bargersville, IN 46106ActiveMLS ID #22110375, Bradley Frye, @properties. MIBOR as distributed by MLS GRID
- $574,9005 bd4 ba3.3k sqft3654 Drummore Pl, Bargersville, IN 46106ActiveMLS ID #22118679, Sean Daniels, Daniels Real Estate. MIBOR as distributed by MLS GRID
- $724,9004 bd3 ba3.1k sqft6412 Stein Rd, Greenwood, IN 46143ActiveMLS ID #22110436, Jeffrey Augustinovicz, F.C. Tucker Company. MIBOR as distributed by MLS GRID
- $552,8855 bd5 ba3.5k sqft1589 Grand Lake Cir, Greenwood, IN 46143ActiveMIBOR as distributed by MLS GRID
