Welcome to Camden Lane, where custom-built luxury meets everyday livability. This gorgeous new construction sits on one of the last remaining lots in one of the area's most sought-after communities, and every detail has been curated with intention. This isn't a builder-grade box. It's a home designed for how life should actually feel today: open, easy, elevated. The sprawling ranch floor plan lives beautifully, with a full finished basement adding even more room to spread out, entertain, or just breathe. Five bedrooms mean space for everyone, plus the flexibility to make it your own - a home office, a guest suite, a hobby room, whatever fits your life. A three car garage rounds things out with plenty of room for vehicles, storage, or a workshop. Gorgeous hardwood floors carry a warm, cohesive flow throughout, while high ceilings and an abundance of natural light make every room feel bigger, brighter, and more inviting than the last. From the finishes to the flow, this home was built with an obsessive level of care - the kind you feel the moment you walk in. It's rare to find new construction with this much soul. Opportunities like this one don't come around often - and lots like this one won't be around long.
Active
$899,000
5421 Camden Ln, Greenwood, IN 46143
5beds
3,500sqft
:
Get pre-qualified$5,616/mo
Residential, Single Family Residence
Built in 2026
0.32 Acres Lot
$-- Zestimate®
$257/sqft
$-- HOA
What's special
Full finished basementFive bedroomsHigh ceilingsCustom-built luxuryAbundance of natural lightWarm cohesive flow throughoutThree car garage
- 6 days |
- 451 |
- 9 |
Zillow last checked:
Listing updated:
Listed by:
Katie Hintz 317-625-1834,
@properties,
Kristen Cambridge
Source: MIBOR as distributed by MLS GRID,MLS#: 22115463
Facts & features
Interior
Bedrooms & bathrooms
- Bedrooms: 5
- Bathrooms: 4
- Full bathrooms: 3
- 1/2 bathrooms: 1
- Main level bathrooms: 3
- Main level bedrooms: 3
Primary bedroom
- Level: Main
- Area: 252 Square Feet
- Dimensions: 14X18
Bedroom 2
- Level: Main
- Area: 144 Square Feet
- Dimensions: 12X12
Bedroom 3
- Level: Main
- Area: 168 Square Feet
- Dimensions: 12X14
Bedroom 4
- Level: Basement
- Area: 289 Square Feet
- Dimensions: 17X17
Bedroom 5
- Level: Basement
- Area: 168 Square Feet
- Dimensions: 14X12
Bonus room
- Features: Other
- Level: Basement
- Area: 221 Square Feet
- Dimensions: 13X17
Laundry
- Level: Main
- Area: 77 Square Feet
- Dimensions: 7X11
Living room
- Level: Main
- Area: 396 Square Feet
- Dimensions: 18X22
Play room
- Level: Basement
- Area: 648 Square Feet
- Dimensions: 36X18
Utility room
- Features: Other
- Level: Basement
- Area: 336 Square Feet
- Dimensions: 12X28
Heating
- Forced Air
Cooling
- Central Air
Appliances
- Included: Dishwasher, Disposal, Gas Water Heater, Microwave, Oven, Range Hood, Refrigerator, Tankless Water Heater, Water Heater
- Laundry: In Unit, Laundry Room, Main Level
Features
- Kitchen Island, Entrance Foyer, Hardwood Floors, High Speed Internet, Eat-in Kitchen, Pantry, Walk-In Closet(s)
- Flooring: Hardwood
- Basement: Finished
- Number of fireplaces: 1
- Fireplace features: Living Room
Interior area
- Total structure area: 3,500
- Total interior livable area: 3,500 sqft
- Finished area below ground: 1,705
Property
Parking
- Total spaces: 3
- Parking features: Attached
- Attached garage spaces: 3
- Details: Garage Parking Other(Finished Garage, Garage Door Opener)
Features
- Levels: One
- Stories: 1
- Patio & porch: Covered
- Exterior features: Sprinkler System
Lot
- Size: 0.32 Acres
- Features: Sidewalks, Suburb, Mature Trees
Details
- Parcel number: 410416013054000037
- Horse amenities: None
Construction
Type & style
- Home type: SingleFamily
- Architectural style: Traditional
- Property subtype: Residential, Single Family Residence
Materials
- Brick
- Foundation: Concrete Perimeter
Condition
- New Construction
- New construction: Yes
- Year built: 2026
Details
- Builder name: Jas Builder Inc
Utilities & green energy
- Water: Public
- Utilities for property: Electricity Connected
Community & HOA
Community
- Subdivision: Kensington Grove
HOA
- Has HOA: No
Location
- Region: Greenwood
Financial & listing details
- Price per square foot: $257/sqft
- Tax assessed value: $800
- Annual tax amount: $14
- Date on market: 7/29/2026
- Cumulative days on market: 8 days
- Electric utility on property: Yes
Estimated market value
Not available
Estimated sales range
Not available
Not available
Price history
| Date | Event | Price |
|---|---|---|
| 7/29/2026 | Listed for sale | $899,000+5.8%$257/sqft |
Source:  MIBOR as distributed by MLS GRID #22115463 Report a problem MIBOR as distributed by MLS GRID #22115463 Report a problem | ||
| 7/20/2026 | Listing removed | -- |
Source: Owner Report a problem | ||
| 6/8/2026 | Listed for sale | $850,000$243/sqft |
Source: Owner Report a problem | ||
| 10/21/2020 | Listing removed | -- |
Source: Duke Homes Report a problem | ||
| 12/31/2018 | Listed for sale | -- |
Source: Duke Homes Report a problem | ||
Public tax history
| Year | Property taxes | Tax assessment |
|---|---|---|
| 2025 | $13 +15.7% | $800 +14.3% |
| 2024 | $12 +24.2% | $700 +40% |
| 2023 | $9 +32.7% | $500 |
| 2022 | $7 +0.9% | $500 +25% |
| 2021 | $7 -22.1% | $400 |
| 2020 | $9 -52% | $400 -20% |
| 2019 | $19 +55.5% | $500 -28.6% |
| 2018 | $12 -2.1% | $700 |
| 2017 | $12 | $700 |
| 2016 | $12 +0.3% | $700 |
| 2014 | $12 +42.3% | $700 +40% |
| 2013 | $9 +1.2% | $500 |
| 2012 | $8 +1.2% | $500 |
| 2011 | $8 +23.8% | $500 +25% |
| 2010 | $7 -4.8% | $400 |
| 2009 | $7 -38.4% | $400 -42.9% |
| 2007 | $11 +44% | $700 +40% |
| 2006 | $8 | $500 |
Find assessor info on the county website
Monthly payment
Est. payment
Payment breakdown
Explore the cost of this home by adjusting the details. Changes won't be saved.Climate risks
Neighborhood: 46143
Nearby schools
GreatSchools rating
- 7/10Center Grove Elementary SchoolGrades: K-5Distance: 0.8 mi
- 8/10Center Grove Middle School CentralGrades: 6-8Distance: 0.7 mi
- 10/10Center Grove High SchoolGrades: 9-12Distance: 0.6 mi
Schools provided by the listing agent
- Elementary: Center Grove Elementary School
- Middle: Center Grove Middle School Central
- High: Center Grove High School
Source: MIBOR as distributed by MLS GRID. This data may not be complete. We recommend contacting the local school district to confirm school assignments for this home.
- $7000.301 Acres5457 Camden Ln, Greenwood, IN 46143Off Market
- $795,0003 bd3 ba2.7k sqft5403 Camden Ln, Greenwood, IN 46143Off Market
- $1,034,0005 bd4 ba4k sqft5469 Camden Ln, Greenwood, IN 46143Off Market
- $675,0004 bd3 ba3.6k sqft5348 Ashby Ct, Greenwood, IN 46143Sold

- $699,5004 bd3 ba2.4k sqft5391 Camden Ln, Greenwood, IN 46143Off Market
- $773,4003 bd3 ba2.4k sqft5410 Camden Ln, Greenwood, IN 46143Off Market
- $1,100,0005 bd5 ba5.5k sqft5336 Ashby Ct, Greenwood, IN 46143Pending
- $795,4006 bd5 ba4.9k sqft5446 Camden Ln, Greenwood, IN 46143Off Market
A local agent can set up tours, give advice and negotiate with sellers.
Similar homes
- $824,9005 bd5 ba4.9k sqft3256 Waterside Ct, Greenwood, IN 46143Active
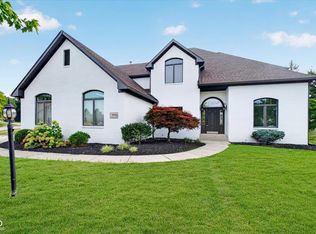 MLS ID #22108445, Brian Wayman, CENTURY 21 Scheetz. MIBOR as distributed by MLS GRID
 - $630,0004 bd4 ba4.3k sqft2743 Baywater Ct, Greenwood, IN 46143Active
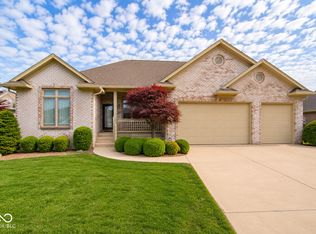 MLS ID #22106046, Jamie Suchotzky, Red Hot, REALTORS LLC. MIBOR as distributed by MLS GRID
 - $1,050,0003 bd2 ba3.4k sqft00A W Stones Crossing Rd, Greenwood, IN 46143Active
 MLS ID #22102781, Mark Linder, CENTURY 21 Scheetz. MIBOR as distributed by MLS GRID
 - $549,0004 bd4 ba3.5k sqft2225 Marina Ct, Greenwood, IN 46143Active
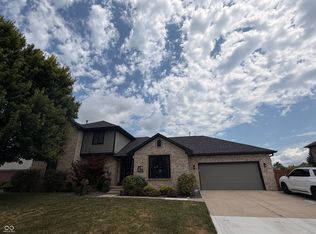 MLS ID #22110746, Katie Gourley, eXp Realty, LLC. MIBOR as distributed by MLS GRID
 - $510,0003 bd4 ba3.8k sqft4064 Shady Pointe Row, Greenwood, IN 46143ActiveMLS ID #22039842, Andrew Prince, CENTURY 21 Scheetz. MIBOR as distributed by MLS GRID
- $449,9005 bd4 ba3k sqft2867 Kramer Dr, Greenwood, IN 46143ActiveMLS ID #22116547, Mike Stailey, REMAX ONE. MIBOR as distributed by MLS GRID
- $499,9994 bd3 ba4.2k sqft1263 Vista Way, Greenwood, IN 46143ActiveMLS ID #22117246, Jesus Flores, West & Main Real Estate. MIBOR as distributed by MLS GRID
- $465,0003 bd3 ba2.4k sqft4617 Rainbow Row, Greenwood, IN 46143For Sale
 MLS ID #841471, Keri Hir, Keri Hir. NIRA as distributed by MLS GRID
 - $524,9905 bd5 ba3.5k sqft4159 Persian St, Greenwood, IN 46143ActiveMLS ID #22101899, Van Thawng, eXp Realty, LLC. MIBOR as distributed by MLS GRID
- $449,9994 bd4 ba3.6k sqft5329 W Smith Valley Rd, Greenwood, IN 46142ActiveMLS ID #22105162, Marie Spitler, Jett Real Estate. MIBOR as distributed by MLS GRID
- $599,0004 bd3 ba5k sqft1402 Hove Dr, Greenwood, IN 46143ActiveMLS ID #22099739, Sarabjit Sikand, Legacy Homes International. MIBOR as distributed by MLS GRID
- $--5 bd3 ba3.2k sqft8811 Dorill Creek Ln, Indianapolis, IN 46259AuctionAuction.com 2
- $570,0005 bd4 ba3.4k sqft5660 Coulter Way, Greenwood, IN 46143ActiveMLS ID #22094322, Drew Wyant, 1 Percent Lists Indiana Real Estate. MIBOR as distributed by MLS GRID
- $599,9004 bd5 ba3.6k sqft6635 E Ridgeview Ct, Mooresville, IN 46158ActiveMLS ID #22114356, Nancy Warfield, F.C. Tucker Company. MIBOR as distributed by MLS GRID
- $499,0005 bd3 ba2.4k sqft6335 E State Road 144, Mooresville, IN 46158ActiveMLS ID #22116211, Scott Weddle, F.C. Tucker Company. MIBOR as distributed by MLS GRID
- $549,9003 bd3 ba2.8k sqft4068 Berry Chase Blvd, Greenwood, IN 46143ActiveMLS ID #22098648, Jenny Laughner, CENTURY 21 Scheetz. MIBOR as distributed by MLS GRID
- $494,5005 bd5 ba3.4k sqft1043 Kendrick St, Greenwood, IN 46143ActiveMLS ID #22109430, HARPREET SINGH, Sandhu Real Estate Indiana. MIBOR as distributed by MLS GRID
- $570,0005 bd4 ba3.6k sqft4257 English Ln, Bargersville, IN 46106ActiveMLS ID #22110611, Cyndi Flores, Compass Indiana, LLC. MIBOR as distributed by MLS GRID
- $499,0005 bd5 ba3.3k sqft1819 Vista Ridge Dr, Greenwood, IN 46143ActiveMLS ID #22100768, Prabhpreet Kaur, CENTURY 21 Scheetz. MIBOR as distributed by MLS GRID
- from $556,4904 bd3 ba3.2k sqftBerkeley Basement Plan, Berry Chase, Greenwood, IN 46143New ConstructionM/I Homes
