Skip main navigation
Sold for $3,200,000
  • $3,200,000

    538 22nd Ave, San Francisco, CA 94121

    3beds
    2,750sqft
    Single Family Residence
    Built in 1915
    3,001 Square Feet Lot
    $3,396,300 Zestimate®
    $1,164/sqft
    $7,778 Estimated rent

    Home value

    $3,396,300

    $3.06M - $3.77M

    $7,778/mo

    Zestimate® history
    Loading
    Loading...

    Owner options

    List your home for rent

    $7,778/mo

    Rent Zestimate®

    Find your next renter with Zillow Rental Manager. Plus, with online applications, you can quickly screen prospective tenants – for free.

    Learn more

    $7,778/mo

    Rent Zestimate®

    Refinance and save

    $20,500/mo

    Est. payment

    Refinancing to a lower rate could help reduce your monthly payments and save thousands over the life of the loan.

    See today's rates

    $20,500/mo

    Est. payment

    Explore your selling options

    Work with a Zillow partner agent

    Leverage their expertise and Zillow's premium Showcase listings to get your home seen by more buyers.

    Get started

    List with your own agent

    Get your home in front of millions of buyers by listing it on Zillow.

    Learn how to do it

    Sell it yourself

    Take full control of how buyers see your home on Zillow by listing For Sale by Owner (FSBO).

    List your home

    What's special

    Garden shedExtra-deep level yardView terraceWide-plank oak floorsFilled with natural lightInviting open floorplanTwo generous lower-level bedrooms
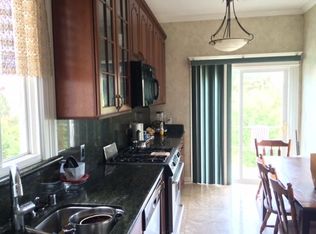
    Discover modern luxury in San Francisco's coveted Central Richmond. Meticulously remodeled down to the studs in 2025, this single-family residence blends contemporary design with timeless elegance across 2,750 sqft of thoughtfully crafted living space. An inviting open floorplan is filled with natural light and anchored by a chef's kitchen with central island and pantry, seamlessly flowing into the living and dining areas with a modern fireplace. A versatile den offers ideal space for a home office or playroom. The full-floor primary suite is a private retreat featuring a view terrace, walk-in closet, and spa-like bath with dual vanities and jetted soaking tub. Two generous lower-level bedrooms provide comfort and flexibility. Designed for entertaining, the media room includes a wet bar and opens to an extra-deep, level yard with garden shed, perfect for a home office or creative studio. Brand-new systems throughout, wide-plank oak floors, solid wood doors, laundry room, and side-by-side 2-car parking complete this turnkey home, ideally located near Golden Gate Park, transit, and neighborhood favorites.

    Zillow last checked:

    Listing updated:

    Listed by:

    Isabelle Grotte DRE #01895115 415-342-5010,

    Compass 415-231-2312

    Bought with:

    Natalie Kitchen, DRE #01484878

    Compass

    Nina Hatvany, DRE #01152226

    Compass

    Source: SFAR,MLS#: 426096154MLS LogoOriginating MLS: San Francisco Association of REALTORS

    Facts & features

    Interior

    Bedrooms & bathrooms
    • Bedrooms: 3
    • Bathrooms: 3
    • Full bathrooms: 2
    • 1/2 bathrooms: 1
    Rooms
    • Room types: Den, Family Room, Kitchen
    Primary bedroom
    • Features: Balcony, Walk-In Closet
    • Area: 0
    • Dimensions: 0 x 0
    Bedroom 1
    • Area: 0
    • Dimensions: 0 x 0
    Bedroom 2
    • Area: 0
    • Dimensions: 0 x 0
    Bedroom 3
    • Area: 0
    • Dimensions: 0 x 0
    Bedroom 4
    • Area: 0
    • Dimensions: 0 x 0
    Primary bathroom
    • Features: Double Vanity, Dual Flush Toilet, Jetted Tub, Tile, Tub
    Bathroom
    • Features: Double Vanity, Tub w/Shower Over
    Dining room
    • Level: Main
    • Area: 0
    • Dimensions: 0 x 0
    Family room
    • Level: Lower,Main
    • Area: 0
    • Dimensions: 0 x 0
    Kitchen
    • Features: Kitchen Island, Island w/Sink, Pantry Closet, Quartz Counter
    • Level: Main
    • Area: 0
    • Dimensions: 0 x 0
    Living room
    • Level: Main
    • Area: 0
    • Dimensions: 0 x 0
    Heating
    • Central, Radiant Floor
    Cooling
    • Heat Pump, Multi Units
    Appliances
    • Included: Dishwasher, ENERGY STAR Qualified Appliances, Free-Standing Electric Range, Free-Standing Refrigerator, Range Hood, Wine Refrigerator, Dryer, Washer
    Features
    • Formal Entry
    • Flooring: Tile, Wood
    • Windows: Double Pane Windows
    • Number of fireplaces: 1
    • Fireplace features: Decorative
    Interior area
    • Total structure area: 2,750
    • Total interior livable area: 2,750 sqft

    Property

    Parking
    • Total spaces: 2
    • Parking features: Attached, Inside Entrance, Side By Side, On Site (Single Family Only)
    • Has attached garage: Yes
    Features
    • Patio & porch: Uncovered Deck
    • Has spa: Yes
    • Spa features: Jetted Tub
    • Fencing: Full
    • Has view: Yes
    • View description: Bridge(s), City Lights
    Lot
    • Size: 3,001 Square Feet
    • Topography: Level
    Details
    • Parcel number: 1564035
    • Special conditions: Standard

    Construction

    Type & style
    • Home type: SingleFamily
    • Architectural style: Contemporary
    • Property subtype: Single Family Residence
    • Attached to another structure: Yes
    Materials
    • Foundation: Concrete
    • Roof: Composition,Shingle
    Condition
    • Updated/Remodeled
    • Year built: 1915

    Utilities & green energy

    • Sewer: Public Sewer
    • Water: Public
    • Utilities for property: Public

    Community & HOA

    Community
    • Security: Carbon Monoxide Detector(s), Double Strapped Water Heater, Smoke Detector(s)
    HOA
    • Has HOA: No
    Location
    • Region: San Francisco
    • Elevation: 0

    Financial & listing details

    • Price per square foot: $1,164/sqft
    • Tax assessed value: $1,300,000
    • Annual tax amount: $16,323
    • Date on market: 2/20/2026
    • Total actual rent: 0

    Price history

    DateEventPrice
    2/27/2026Sold$3,200,000+4.9%$1,164/sqft
    Source: SFAR #426096154 Report a problem
    2/20/2026Pending sale$3,050,000$1,109/sqft
    Source: SFAR #426096154 Report a problem
    2/20/2026Listed for sale$3,050,000+84.8%$1,109/sqft
    Source: SFAR #426096154 Report a problem
    5/17/2021Sold$1,650,000+37.6%$600/sqft
    Source: SFAR #421537855 Report a problem
    4/16/2021Pending sale$1,199,000$436/sqft
    Source: Engel & Volkers #421537855 Report a problem
    4/13/2021Listed for sale$1,199,000$436/sqft
    Source: Engel & Volkers #421537855 Report a problem
    4/2/2020Listing removed$3,895$1/sqft
    Source: Zillow Rental Network Report a problem
    3/6/2020Listed for rent$3,895$1/sqft
    Source: Zillow Rental Network Report a problem

    Public tax history

    YearProperty taxesTax assessment
    2025$16,323 +1.2%$1,300,000
    2024$16,125 -23.4%$1,300,000 -24.3%
    2023$21,043 +2%$1,716,660 +2%
    2022$20,640 +1630.2%$1,683,000 +4558%
    2021$1,193 -29.8%$36,131 -49.5%
    2020$1,700 +3%$71,556 +2%
    2019$1,650 +3.4%$70,154 +2%
    2018$1,595 +24.7%$68,779 +2%
    2017$1,279 +4.6%$67,432 +2%
    2016$1,224 +1.6%$66,111 +1.5%
    2015$1,204 +2.4%$65,119 +2%
    2014$1,176 $63,844 +0.5%
    2013-- $63,557 +2%
    2012-- $62,312 +2%
    2011-- $61,091 +0.7%
    2010-- $60,637 -0.2%
    2009-- $60,781 +2%
    2008-- $59,590 +2%
    2007-- $58,423 +2%
    2006-- $57,278 +2%
    2005-- $56,156 +3.9%
    2003-- $54,048 +2%
    2002-- $52,992 +2%
    2001-- $51,953 +2%
    2000-- $50,934
    Find assessor info on the county website

    Neighborhood: Outer Richmond

    Nearby schools

    GreatSchools rating
    Get a cash offer in 3 minutes
    Find out how much your home could sell for in as little as 3 minutes with a no-obligation cash offer.
    Estimated market value
    $3,396,300
    Get a cash offer in 3 minutes
    Find out how much your home could sell for in as little as 3 minutes with a no-obligation cash offer.
    Estimated market value
    $3,396,300