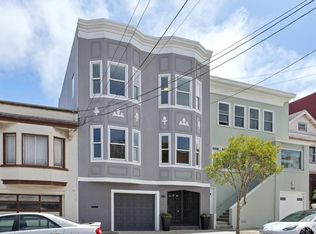
Classic San Francisco charm meets exceptional potential in this Central Richmond Marina-style home, ideally located just two blocks from Golden Gate Park. A bright and spacious tiled foyer welcomes you inside, where fresh interior paint, beautifully refinished hardwood floors, and original architectural details highlight the home's timeless character. Classic bay windows fill the expansive living room with natural light, while a charming brick fireplace, tall coved ceiling, and vintage built-ins add warmth and personality. An adjacent formal dining room provides a wonderful setting for gatherings and everyday meals, while the generous tiled kitchen features refinished cabinetry, a dramatic oversized skylight that floods the space with natural light, and a convenient pantry closet. Vintage details continue in the split bathroom, while a versatile den off the kitchen features built-in drawers for added storage. Toward the rear of the home, the main bedroom overlooks the backyard and connects to a sunroom with direct outdoor access making it an ideal setting for a home office, reading room, or creative retreat. The lower level expands the home's possibilities with a flexible bonus room perfect as a studio, home gym, or lounge area, along with a full bathroom, washer and dryer hookups, and direct backyard access. Outside, a spacious backyard with an expansive patio for outdoor dining and entertaining, plus plenty of room to garden, relax, or create your own private outdoor retreat. A one-car garage with driveway and generous storage space completes the home. Enjoy the best of San Francisco living, two blocks from the natural beauty and endless recreation of Golden Gate Park. Explore the shops and restaurants along vibrant Clement Street and Geary Boulevard, or venture just minutes to Ocean Beach, Lands End, and Park Presidio for scenic trails and coastal escapes. Neighborhood schools, Safeway, Grocery Outlet, public transportation, and convenient routes throughout the city are all close at hand. With timeless architectural charm, versatile living spaces, and some of San Francisco's most beloved destinations right outside your door, this home offers an incredible opportunity to experience everything the Richmond District has to offer.
Sold for $1,675,000
Zillow last checked:
Listing updated:
Bought with:
Hugh D. Groocock, DRE #01209589
Corcoran Icon Properties
Stefano Dezerega, DRE #01730431
Corcoran Icon Properties
Source: SFAR,MLS#: 426155916 Originating MLS: San Francisco Association of REALTORS
Originating MLS: San Francisco Association of REALTORSPrice history
| Date | Event | Price |
|---|---|---|
| 9/18/2026 | Sold | $1,675,000+69.2%$1,583/sqft |
Source:  SFAR #426155916 Report a problem SFAR #426155916 Report a problem | ||
| 9/3/2026 | Pending sale | $990,000$936/sqft |
Source: SFAR #426155916 Report a problem | ||
| 8/21/2026 | Listed for sale | $990,000$936/sqft |
Source: SFAR #426155916 Report a problem | ||

Get a cash offer in 3 minutes
Find out how much your home could sell for in as little as 3 minutes with a no-obligation cash offer.
Estimated market value
$1,698,200
