Skip main navigation
Sold for $620,000
  • $620,000

    538 Almena Avenue, Ardsley, NY 10502

    2beds
    1,356sqft
    Single Family Residence, Residential
    Built in 1946
    8,276 Square Feet Lot
    $766,200 Zestimate®
    $457/sqft
    $5,728 Estimated rent

    Home value

    $766,200

    $728,000 - $812,000

    $5,728/mo

    Zestimate® history
    Loading
    Loading...

    Owner options

    List your home for rent

    $5,728/mo

    Rent Zestimate®

    Find your next renter with Zillow Rental Manager. Plus, with online applications, you can quickly screen prospective tenants – for free.

    Learn more

    $5,728/mo

    Rent Zestimate®

    Refinance and save

    $4,094/mo

    Est. payment

    Refinancing to a lower rate could help reduce your monthly payments and save thousands over the life of the loan.

    See today's rates

    $4,094/mo

    Est. payment

    Explore your selling options

    Work with a Zillow partner agent

    Leverage their expertise and Zillow's premium Showcase listings to get your home seen by more buyers.

    Get started

    List with your own agent

    Get your home in front of millions of buyers by listing it on Zillow.

    Learn how to do it

    Sell it yourself

    Take full control of how buyers see your home on Zillow by listing For Sale by Owner (FSBO).

    List your home

    What's special

    Beautiful kitchenAdditional spaceHardwood floors throughoutGranite counter topsUpdated stainless steel appliancesSpacious backyard
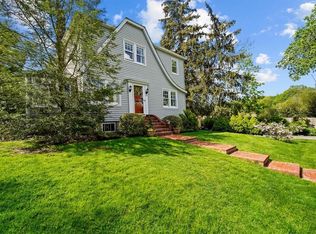
    The home you’ve been searching for is now available at 538 Almena Ave, in the village of Ardsley! This charming Brick Cape boasts 2 large bedrooms and 2 ½ bathrooms. The fully finished walkout basement offers additional space that could easily serve as a large third bedroom. This home is a true Gem. The wood burning fireplace, hardwood floors throughout and Beautiful kitchen with maple KraftMaid cabinets, granite counter tops and updated stainless steel appliances are just a few of the great benefits. Enjoy the beauty of the large 3-season room, perfect for relaxing or entertaining guests. The spacious backyard is a haven for outdoor gatherings. The brand-new driveway comfortably accommodates up to 3 cars. Located in the Ardsley school district, this home offers not just a desirable location but also an ideal educational environment. Enjoy a full year of free home warranty coverage with your new home purchase. Taxes do not reflect the STAR rebate of $1,762. Additional Information: Amenities:Storage,

    Zillow last checked:

    Listing updated:

    Listed by:

    Abel Brea 347-203-1731,

    YourHomeSold Guaranteed Realty 718-324-6060

    Bought with:

    Harry B. Effah, 10401310290

    Exit Realty Group

    Source: OneKey® MLS as distributed by MLS GRID,MLS#: H6253946MLS Logo

    Facts & features

    Interior

    Bedrooms & bathrooms
    • Bedrooms: 2
    • Bathrooms: 3
    • Full bathrooms: 2
    • 1/2 bathrooms: 1
    Primary bedroom
    • Description: Large Bright Master Bedroom
    • Level: Second
    Bedroom 1
    • Description: Good Size Bedroom
    • Level: Second
    Bedroom 2
    • Level: Lower
    Bathroom 1
    • Description: Half Bath
    • Level: First
    Bathroom 2
    • Description: Full Bath
    • Level: Second
    Bathroom 3
    • Description: Full Bath
    • Level: Lower
    Bonus room
    • Description: Large 3 Season room overlooking yard
    • Level: Lower
    Dining room
    • Description: hardwood Floors
    • Level: First
    Family room
    • Level: Lower
    Kitchen
    • Description: Walk through! Granite counters and Stainless Steel Appliances
    • Level: First
    Laundry
    • Level: Lower
    Living room
    • Description: Large Bright living room, Hardwoods floors, working fire place
    • Level: First
    Heating
    • Baseboard, Radiant
    Cooling
    • Wall/Window Unit(s)
    Appliances
    • Included: Dishwasher, Dryer, ENERGY STAR Qualified Appliances, Microwave, Refrigerator, Washer, Gas Water Heater
    • Laundry: Inside
    Features
    • Formal Dining, Walk Through Kitchen
    • Flooring: Hardwood
    • Basement: Finished,Full,Walk-Out Access
    • Attic: Dormer
    • Number of fireplaces: 1
    Interior area
    • Total structure area: 1,356
    • Total interior livable area: 1,356 sqft

    Property

    Parking
    • Parking features: Driveway
    • Has uncovered spaces: Yes
    Features
    • Levels: Multi/Split
    • Exterior features: Basketball Hoop, Gas Grill
    Lot
    • Size: 8,276 Square Feet
    • Features: Near Shops
    Details
    • Parcel number: 2601006070000510000002

    Construction

    Type & style
    • Home type: SingleFamily
    • Architectural style: Cape Cod
    • Property subtype: Single Family Residence, Residential
    Condition
    • Year built: 1946

    Utilities & green energy

    • Sewer: Public Sewer
    • Water: Public
    • Utilities for property: Trash Collection Public

    Community & HOA

    Community
    • Security: Security System
    HOA
    • Has HOA: No
    Location
    • Region: Ardsley

    Financial & listing details

    • Price per square foot: $457/sqft
    • Tax assessed value: $566,100
    • Annual tax amount: $18,873
    • Date on market: 6/9/2023
    • Listing agreement: Exclusive Right To Sell
    • Inclusions: Oven/Range

    Price history

    DateEventPrice
    8/22/2023Sold$620,000$457/sqft
    Source: OneKey® MLS as distributed by MLS GRID #H6253946 Report a problem
    7/6/2023Pending sale$620,000$457/sqft
    Source: OneKey® MLS as distributed by MLS GRID #H6253946 Report a problem
    6/9/2023Listed for sale$620,000+21.9%$457/sqft
    Source: OneKey® MLS as distributed by MLS GRID #H6253946 Report a problem
    6/9/2015Sold$508,500-3.1%$375/sqft
    Source: OneKey® MLS as distributed by MLS GRID #H4505256 Report a problem
    2/11/2015Listed for sale$525,000-0.8%$387/sqft
    Source: William Raveis Real Estate #4505256 Report a problem
    12/12/2014Listing removed$529,000$390/sqft
    Source: William Raveis Real Estate #4432083 Report a problem
    10/22/2014Price change$529,000-0.2%$390/sqft
    Source: William Raveis Real Estate #4432083 Report a problem
    9/19/2014Price change$530,000-3.6%$391/sqft
    Source: William Raveis Real Estate #4432083 Report a problem
    9/13/2014Listed for sale$550,000+26.4%$406/sqft
    Source: William Raveis Real Estate #4432083 Report a problem
    12/19/2009Listing removed$435,000$321/sqft
    Source: Coldwell Banker Gumbo Realty #2931335 Report a problem
    10/16/2009Listed for sale$435,000$321/sqft
    Source: Coldwell Banker Gumbo Realty #2931335 Report a problem

    Public tax history

    YearProperty taxesTax assessment
    2025-- $659,700 +9%
    2024-- $605,200 +6.6%
    2023-- $567,800 +0.3%
    2022-- $566,100 +9%
    2021-- $519,400 +7.5%
    2020-- $483,300
    2019-- $483,300
    2018-- $483,300 +3.9%
    2017-- $465,300 +3%
    2016-- $451,700 +3679.9%
    2015-- $11,950
    2014-- $11,950
    2013-- $11,950
    2012-- $11,950
    2011-- $11,950
    2010-- $11,950
    2008-- $11,950
    Find assessor info on the county website

    Neighborhood: 10502

    Nearby schools

    GreatSchools rating
    Schools provided by the listing agent
    • Elementary: Concord Road Elementary School
    • Middle: Ardsley Middle School
    • High: Ardsley High School

    Source: OneKey® MLS as distributed by MLS GRID. This data may not be complete. We recommend contacting the local school district to confirm school assignments for this home.

    Get a cash offer in 3 minutes
    Find out how much your home could sell for in as little as 3 minutes with a no-obligation cash offer.
    Estimated market value
    $766,200
    Get a cash offer in 3 minutes
    Find out how much your home could sell for in as little as 3 minutes with a no-obligation cash offer.
    Estimated market value
    $766,200