Skip main navigation
Pending
  • $1,049,000

    539 Almena Avenue, Ardsley, NY 10502

    3beds
    2,295sqft
    Loading
    Single Family Residence, Residential
    Built in 1971
    0.36 Acres Lot
    $-- Zestimate®
    $457/sqft
    $-- HOA

    What's special

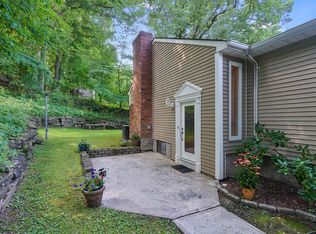
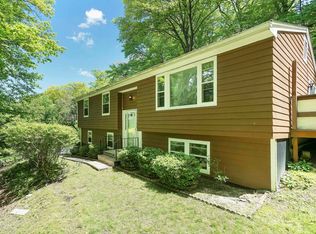
    Thoughtfully updated and meticulously maintained, this spacious raised ranch offers 3 bedrooms, 3 full bathrooms, and 2,295 sq ft of living space in the Ardsley School District. Set on a beautifully landscaped 0.36-acre property, the home combines flexible living areas, extensive updates, and exceptional outdoor space. Hardwood floors, crown molding, updated lighting, solid-core doors, and custom closet systems reflect years of pride of ownership, while the renovated upper level features a reconfigured primary suite with private bath and an additional full bathroom serving the secondary bedrooms. The expansive family room with wood-burning stove provides a warm gathering space, while the finished lower level offers outstanding versatility with a large recreation room, full bathroom, and an additional room that may be ideal for guests, a home office, gym, or other flexible uses. Outside, an oversized Trex deck overlooks the spacious backyard, creating an ideal setting for entertaining, outdoor dining, or simply enjoying the property. Major improvements include updated windows, upgraded central air conditioning, 200-amp electric service, generator hookup, three-zone heating, and abundant storage throughout, including custom organizational systems and a large attic storage area. Conveniently located near the Village of Ardsley, major parkways, shopping, dining, and multiple Metro-North stations offering easy access to New York City, this home delivers the space, flexibility, and long-term value today's buyers are seeking.
    41 days
    |
    494
    |
    26
    |

    Likely to sell faster than

    Zillow last checked:

    Listing updated:

    Listed by:

    ERA Insite Realty Services 914-769-2222,

    Joseph Scappaticci 914-659-3577,

    Jean-Charles DeOliveira Scappaticc 914-292-3851,

    ERA Insite Realty Services

    Source: OneKey® MLS as distributed by MLS GRID,MLS#: 1004642MLS Logo

      Facts & features

      Interior

      Bedrooms & bathrooms
      • Bedrooms: 3
      • Bathrooms: 3
      • Full bathrooms: 3
      Bedroom 1
      • Description: Spacious primary bedroom featuring a private full bathroom.
      • Level: First
      Bedroom 2
      • Description: Bright and inviting bedroom featuring elegant crown molding and a spacious closet.
      • Level: First
      Bathroom 3
      • Description: Bright and inviting bedroom featuring crown molding and a spacious closet for ample storage.
      • Level: First
      Bonus room
      • Description: Multi-purpose bonus room with a full bath and ample closet space.
      • Level: Lower
      Dining room
      • Description: Bright and spacious dining room, perfect for hosting large gatherings.
      • Level: First
      Family room
      • Description: Inviting family room with high ceilings and a wood-burning fireplace.
      • Level: First
      Family room
      • Description: Comfortable second family room featuring a large closet and plenty of room.
      • Level: Lower
      Kitchen
      • Description: Spacious eat-in kitchen featuring durable Corian countertops and stainless steel appliances.
      • Level: First
      Living room
      • Description: Bright and inviting living room featuring gleaming hardwood floors and crown molding.
      • Level: First
      Heating
      • Hot Water, Natural Gas
      Cooling
      • Central Air
      Appliances
      • Included: Dishwasher, Dryer, Microwave, Oven, Range, Refrigerator, Washer
      Features
      • First Floor Bedroom, Beamed Ceilings, Breakfast Bar, Cathedral Ceiling(s), Ceiling Fan(s), Chandelier, Crown Molding, Primary Bathroom, Recessed Lighting, Smart Thermostat, Soaking Tub, Storage, Walk-In Closet(s)
      • Basement: Full
      • Attic: Pull Stairs
      • Number of fireplaces: 1
      • Fireplace features: Family Room, Wood Burning
      Interior area
      • Total structure area: 2,409
      • Total interior livable area: 2,295 sqft

      Property

      Parking
      • Total spaces: 2
      • Parking features: Driveway, Garage
      • Garage spaces: 2
      • Has uncovered spaces: Yes
      Features
      • Levels: Two
      • Patio & porch: Deck, Patio
      Lot
      • Size: 0.36 Acres
      • Features: Back Yard, Near Public Transit, Near Shops
      • Residential vegetation: Partially Wooded
      Details
      • Additional structures: Shed(s)
      • Parcel number: 2601006070000520000011
      • Special conditions: None

      Construction

      Type & style
      • Home type: SingleFamily
      • Architectural style: Raised Ranch
      • Property subtype: Single Family Residence, Residential
      Materials
      • Frame
      Condition
      • Year built: 1971

      Utilities & green energy

      • Sewer: Public Sewer
      • Water: Public
      • Utilities for property: Cable Available, Electricity Available, Electricity Connected, Natural Gas Available, Natural Gas Connected

      Community & HOA

      Community
      • Security: Smoke Detector(s), Video Cameras
      HOA
      • Has HOA: No
      Location
      • Region: Ardsley

      Financial & listing details

      • Price per square foot: $457/sqft
      • Tax assessed value: $890,500
      • Annual tax amount: $27,802
      • Date on market: 6/13/2026
      • Cumulative days on market: 33 days
      • Listing agreement: Exclusive Right To Sell
      • Electric utility on property: Yes

        Estimated market value

        Not available

        Estimated sales range

        Not available

        Not available

        Price history

        DateEventPrice
        6/26/2026Pending sale$1,049,000$457/sqft
        Source: OneKey® MLS as distributed by MLS GRID #1004642 Report a problem
        6/13/2026Listed for sale$1,049,000+115.8%$457/sqft
        Source: OneKey® MLS as distributed by MLS GRID #1004642 Report a problem
        12/27/2011Sold$486,000-2.6%$212/sqft
        Source: Public Record Report a problem
        10/5/2011Price change$499,000-3.9%$217/sqft
        Source: Houlihan Lawrence #3128563 Report a problem
        7/22/2011Price change$519,000-5.5%$226/sqft
        Source: Houlihan Lawrence #3107332 Report a problem
        5/17/2011Price change$549,000-3.2%$239/sqft
        Source: Houlihan Lawrence #3107332 Report a problem
        3/15/2011Listed for sale$567,000$247/sqft
        Source: Houlihan Lawrence #3107332 Report a problem

        Public tax history

        YearProperty taxesTax assessment
        2025-- $859,000 +9%
        2024-- $788,100 -1%
        2023-- $796,400 +3.7%
        2022-- $768,200 +9%
        2021-- $704,800 +14.1%
        2020-- $617,700
        2019-- $617,700
        2018-- $617,700 +3.9%
        2017-- $594,600 +3%
        2016-- $577,300 +3827.2%
        2015$17,154 $14,700
        2014$17,154 $14,700
        2013$17,154 $14,700 -6.4%
        2012-- $15,700
        2011-- $15,700 -19.1%
        2010-- $19,400
        2009-- $19,400
        2008-- $19,400
        2007-- $19,400
        2006-- $19,400
        2005-- $19,400
        2004-- $19,400
        2003-- $19,400
        2002-- $19,400
        2001-- $19,400
        2000-- $19,400
        1999-- $19,400
        Find assessor info on the county website

        Monthly payment

        Estimated monthly payment$1,822
        All calculations are estimates and provided by Zillow, Inc. for informational purposes only. Actual amounts may vary.
        HOA fees may include property taxes on listings classified as Co-Ops. Contact the listing agent and/or owner for fee details.
        Mortgage interest rates are dependent on a number of factors, including credit score, down payment, and repayment length. Interest rate data provided by Zillow Group Marketplace, Inc. as of 1/1/1970 from various mortgage lenders with which we have lead or other similar arrangements; the Estimated Payment is an average of those rates.
        See how much you could borrow to make a competitive offer.

        Climate risks

        Neighborhood: 10502

        Getting around

        54 / 100
        Somewhat Walkable
        32 / 100
        Somewhat Bikeable

        Nearby schools

        GreatSchools rating
        Schools provided by the listing agent
        • Elementary: Concord Road Elementary School
        • Middle: Ardsley Middle School
        • High: Ardsley High School

        Source: OneKey® MLS as distributed by MLS GRID. This data may not be complete. We recommend contacting the local school district to confirm school assignments for this home.

        A local agent can set up tours, give advice and negotiate with sellers.

        Browse local experts

        Similar homes