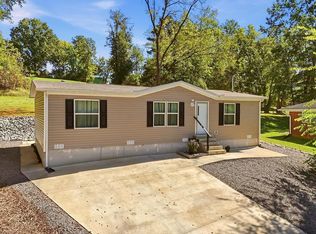
Built in 2024 and set on 1.8 acres inside Morristown city limits, this 3 bedroom, 2 bath home gives you room to spread out without leaving town. Four additional parcels behind the house convey with the sale, opening up a wide stretch of lawn bordered by mature trees. Picture a garden, a play area, space for the dogs to run, or a fire pit for cool fall evenings with the ridgeline in the distance.
Inside, 1,188 square feet flow in an open layout with wood-look flooring throughout and recessed lighting. The kitchen centers on a butcher block island the seller added, with room to pull up stools for morning coffee or homework while dinner cooks. A separate laundry room with shelving sits just off the kitchen. The primary bedroom is roomy and bright, and the extra bedrooms work well for guests, a home office, or a craft space.
Outside, the seller has done the work for you. A French drain was installed in the rear, the front was freshly landscaped with gravel beds and a stone border, and solar lights welcome you home after dark. A concrete driveway with extra parking keeps arrivals easy, and the back patio is ready for a grill and a couple of chairs.
The location is hard to beat. You can reach either the east or west side of Morristown in minutes, which makes errands, dining, school runs, and the commute simple. You get in-town convenience with the breathing room of extra land.
Nearly new construction, rare acreage in the city, and thoughtful upgrades in one package.
For sale
$250,000
538 Callaway Dr, Morristown, TN 37814
3beds
1,188sqft
Single Family Residence, Residential, Manufactured Home
Built in 2024
1.8 Acres Lot
$-- Zestimate®
$210/sqft
$-- HOA
What's special
Recessed lighting
- 6 days
- 264
- 29
Zillow last checked:
Listing updated:
Listed by:
Amy Shrader 423-748-8811,
REMAX Real Estate Ten of Morristown 423-581-8881
Source: TVRMLS,MLS#: 10001928
Facts & features
Interior
Bedrooms & bathrooms
- Bedrooms: 3
- Bathrooms: 2
- Full bathrooms: 2
Heating
- Central, Electric
Cooling
- Central Air, Heat Pump
Appliances
- Included: Dishwasher, Electric Range, Refrigerator
- Laundry: Electric Dryer Hookup, Washer Hookup
Features
- Kitchen Island, Open Floorplan, Wired for Data
- Flooring: Luxury Vinyl
- Basement: Crawl Space
- Has fireplace: No
Interior area
- Total structure area: 1,188
- Total interior livable area: 1,188 sqft
Property
Parking
- Parking features: Driveway, Concrete
- Has uncovered spaces: Yes
Features
- Levels: One
- Stories: 1
- Patio & porch: Patio
- Has view: Yes
- View description: Mountain(s)
Lot
- Size: 1.8 Acres
- Topography: Level, Rolling Slope, Wooded
Details
- Parcel number: 024m B 011.00
- Zoning: R-2
Construction
Type & style
- Home type: MobileManufactured
- Architectural style: Ranch
- Property subtype: Single Family Residence, Residential, Manufactured Home
Materials
- Vinyl Siding, Other
- Roof: Shingle
Condition
- Above Average
- New construction: No
- Year built: 2024
Utilities & green energy
- Sewer: Public Sewer
- Water: Public
- Utilities for property: Fiber Available, Cable Available, Electricity Connected, Sewer Connected, Water Connected
Community & HOA
Community
- Security: Smoke Detector(s)
- Subdivision: Spoone Frank
HOA
- Has HOA: No
Location
- Region: Morristown
Financial & listing details
- Price per square foot: $210/sqft
- Date on market: 10/9/2026
- Listing terms: Cash,Conventional,FHA,THDA,VA Loan
- Electric utility on property: Yes
- Body type: Double Wide
Estimated market value
Not available
Estimated sales range
Not available
Not available
Price history
| Date | Event | Price |
|---|---|---|
| 10/9/2026 | Listed for sale | $250,000+25.6%$210/sqft |
Source:  East Tennessee Realtors #1358358 Report a problem East Tennessee Realtors #1358358 Report a problem | ||
| 8/29/2024 | Sold | $199,000$168/sqft |
Source: East Tennessee Realtors #1270232 Report a problem | ||
| 8/2/2024 | Pending sale | $199,000$168/sqft |
Source: East Tennessee Realtors #1270232 Report a problem | ||
| 7/25/2024 | Price change | $199,000-7.4%$168/sqft |
Source: East Tennessee Realtors #1270232 Report a problem | ||
| 7/19/2024 | Listed for sale | $215,000-6.1%$181/sqft |
Source: East Tennessee Realtors #1270232 Report a problem | ||
| 6/18/2024 | Listing removed | -- |
Source: East Tennessee Realtors #1265753 Report a problem | ||
| 6/10/2024 | Listed for sale | $229,000$193/sqft |
Source: East Tennessee Realtors #1265753 Report a problem | ||
Public tax history
Tax history is unavailable.
Monthly payment
Climate risks
Neighborhood: 37814

Similar homes
- $250,0003 bd2 ba1.1k sqft538 Callaway Dr, Morristown, TN 37814For Sale
 MLS ID #713249, Amy Shrader, RE/MAX Real Estate Ten Midtown. Lakeway Area AOR
 - $254,9003 bd2 ba1.5k sqft2112 Brights Pike, Morristown, TN 37814New Construction
 MLS ID #713257, Alex Rodriguez, eXp Realty, LLC. Lakeway Area AOR
 - $255,9003 bd2 ba1.7k sqft910 Lloyd St, Morristown, TN 37814For Sale
 MLS ID #713286, Leander W Deguise, Dalton Wade, Inc. Lakeway Area AOR
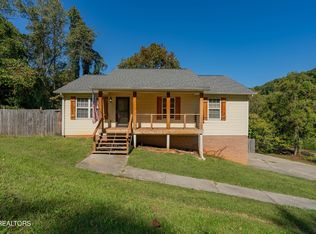
 - $275,0003 bd2 ba1.2k sqft3824 Isaac Ave, Morristown, TN 37814Active
 MLS ID #1358968, Brittany Green, SCH Real Estate, Realty Executives. East Tennessee Realtors
 - $224,9003 bd2 ba1.4k sqft1218 Catalonia Ave, Morristown, TN 37814For SaleMLS ID #713315, Tina Black, RE/MAX Real Estate Ten Midtown. Lakeway Area AOR
- $284,9003 bd2 ba1.1k sqft502 E 4th North St, Morristown, TN 37814New ConstructionMLS ID #713291, Steven Dillinger, RE/MAX Real Estate Ten Midtown. Lakeway Area AOR
- $275,0003 bd2 ba1.5k sqft1985 Old Liberty Hill Rd, Morristown, TN 37814New ConstructionMLS ID #712092, Julie Meade, Southern Charm Homes. Lakeway Area AOR
- $299,0003 bd2 ba1.3k sqft3844 Shandee Ln, Morristown, TN 37814For SaleMLS ID #713274, Sherri L Burke, Crye-Leike Lakeway Real Estate. Lakeway Area AOR
- $250,0003 bd2 ba910 sqft322 Gilbert St, Morristown, TN 37814For SaleMLS ID #712479, Nichole Raimondi, Crye-Leike Premier Real Estate LLC. Lakeway Area AOR
- $249,0003 bd1 ba1.2k sqft1201 McFarland St, Morristown, TN 37814For Sale
 MLS ID #3314645, Jennifer Jackson. RealTracs MLS as distributed by MLS GRID
 - $265,0003 bd1 ba1k sqft1975 Quail Hollow Rd, Morristown, TN 37814For SaleMLS ID #713201, Ben Taylor Cantwell, Greater Impact Realty Lakeway. Lakeway Area AOR
- $255,0003 bd1 ba1.2k sqft1555 Greene Rd, Morristown, TN 37814For SaleMLS ID #712484, Fran Prickett, Century 21 Masengill-McCrary. Lakeway Area AOR
- $224,9003 bd1 ba912 sqft1327 Carmichael St, Morristown, TN 37814For SaleMLS ID #713177, Jennifer Kelkowski, Greater Impact Realty Lakeway. Lakeway Area AOR
- $249,9002 bd1 ba1.1k sqft1104 Iroquois Ave, Morristown, TN 37813For SaleMLS ID #713296, Siobhan Elkins, Elite Realty Group. Lakeway Area AOR
- $245,0003 bd2 ba1.3k sqft1675 Carroll Rd, Morristown, TN 37813For SaleMLS ID #710362, Teresa Holt, Crye-Leike Lakeway Real Estate. Lakeway Area AOR
- $239,9003 bd2 ba1k sqft1196 Clover Dale Ln, Morristown, TN 37813For SaleMLS ID #713147, Mitchell Elkins, Elite Realty Group. Lakeway Area AOR
- $320,0003 bd2 ba1.4k sqft3653 Copper Ridge Rd, Morristown, TN 37814For SaleMLS ID #713259, Rita Davis, Greater Impact Realty Lakeway. Lakeway Area AOR
- $215,9003 bd2 ba1.1k sqft1487 Shields Ferry Rd, Morristown, TN 37814ActiveMLS ID #1344998, Ashleigh Ferrebee, Keller Williams Realty. East Tennessee Realtors
