This single story tastefully remodeled house is the perfect place to call home. Residents and Guests are welcomed into this 3 bedroom, 2 bathroom house with an open floor plan. The gourmet kitchen, dining room and living room offer a neutral color scheme and are all open to each other. The kitchen provides the perfect blend of beauty and function with ample white shaker cabinets with slow close hinges, gleaming quartz countertops plus a center island with seating. Large windows provide natural light while the large slider provides easy access to the enormous backyard which has plenty of space for entertaining, plus room for a pool, ADU or RV parking. There is an outdoor shower, patio and large grass area. The Primary bedroom has a view of the backyard and an attached remodeled bathroom. There are two additional bedrooms plus another remodeled full bathroom. Additional features include a charming fireplace, recessed lights and scraped ceilings,
For sale
Price cut: $11K (7/30)
$948,000
538 Dorena Dr, Thousand Oaks, CA 91320
3beds
1,233sqft
:
Get pre-qualified$6,139/mo
Single Family Residence
Built in 1960
8,276 Square Feet Lot
$924,500 Zestimate®
$769/sqft
$-- HOA
What's special
Charming fireplaceTastefully remodeledGourmet kitchenLarge grass areaSingle storyCenter island with seatingGleaming quartz countertops
- 44 days |
- 338 |
- 19 |
Zillow last checked:
Listing updated:
Listed by:
Anneliese B Douille DRE #01462446 818-679-1924,
The ONE Luxury Properties
Source: CSMAOR,MLS#: 226003052
Facts & features
Interior
Bedrooms & bathrooms
- Bedrooms: 3
- Bathrooms: 2
- Full bathrooms: 2
Heating
- Central Furnace, Natural Gas
Cooling
- Ceiling Fan(s), Central Air
Appliances
- Included: Dishwasher, Disposal, Gas Dryer Hookup, Refrigerator
- Laundry: In Garage
Features
- Open Floorplan, Recessed Lighting, Pantry, Formal Dining Room, Kitchen Island, Quartz Counters
- Flooring: Carpet, Laminate, Wood/Wood Like
- Doors: Sliding Glass Door(s)
- Windows: Double Pane Windows
- Has fireplace: Yes
- Fireplace features: Raised Hearth, Great Room, Living Room, Gas
Interior area
- Total structure area: 1,233
- Total interior livable area: 1,233 sqft
Property
Parking
- Total spaces: 4
- Parking features: RV Access/Parking, Driveway, Garage, Garage - 1 Door
- Garage spaces: 2
- Has uncovered spaces: Yes
Accessibility
- Accessibility features: No Interior Steps
Features
- Levels: One
- Stories: 1
- Entry location: Ground Level - No Steps, Living Room, Main Level
- Patio & porch: Concrete Slab, Patio Open
- Exterior features: Curbs, Gutters, Lawn, Sidewalks
- Fencing: Vinyl,Wood,Fenced,Full
Lot
- Size: 8,276 Square Feet
- Features: Front Yard, Square Lot, Level, Room for a Pool
Details
- Parcel number: 6680151055
- Special conditions: Standard
Construction
Type & style
- Home type: SingleFamily
- Architectural style: Contemporary
- Property subtype: Single Family Residence
Materials
- Brick Veneer, Stucco, Drywall Walls
- Foundation: Concrete Slab
- Roof: Composition Shingle
Condition
- Updated/Remodeled
- New construction: No
- Year built: 1960
Utilities & green energy
- Electric: In Garage
- Sewer: Public Sewer
- Water: District/Public
Green energy
- Energy efficient items: Electrical/Lighting, Windows
Community & HOA
Community
- Features: None
- Security: Carbon Monoxide Detector(s), Smoke Detector(s)
- Subdivision: Casa Conejo-104
HOA
- Has HOA: No
Location
- Region: Thousand Oaks
Financial & listing details
- Price per square foot: $769/sqft
- Tax assessed value: $816,000
- Annual tax amount: $9,071
- Date on market: 6/27/2026
- Cumulative days on market: 44 days
- Listing terms: Submit,Conventional,Cash to New Loan,Cash,Cal Vet Loan
- Road surface type: Paved, Asphalt
Estimated market value
$924,500
$878,000 - $971,000
$4,340/mo
Price history
| Date | Event | Price |
|---|---|---|
| 7/30/2026 | Price change | $948,000-1.1%$769/sqft |
Source:  CSMAOR #226003052 Report a problem CSMAOR #226003052 Report a problem | ||
| 7/8/2026 | Price change | $959,000-1%$778/sqft |
Source: CSMAOR #226003052 Report a problem | ||
| 6/27/2026 | Listed for sale | $969,000+1%$786/sqft |
Source: CSMAOR #226003052 Report a problem | ||
| 2/13/2026 | Listing removed | $959,000$778/sqft |
Source: CSMAOR #225005244 Report a problem | ||
| 11/8/2025 | Price change | $959,000-1%$778/sqft |
Source: CSMAOR #225005244 Report a problem | ||
| 10/18/2025 | Listed for sale | $969,000+21.1%$786/sqft |
Source: CSMAOR #225005244 Report a problem | ||
| 7/28/2023 | Sold | $800,000-3%$649/sqft |
Source: CSMAOR #223002611 Report a problem | ||
| 7/25/2023 | Pending sale | $824,900$669/sqft |
Source: CSMAOR #223002611 Report a problem | ||
| 7/8/2023 | Contingent | $824,900$669/sqft |
Source: CSMAOR #223002611 Report a problem | ||
| 6/30/2023 | Listed for sale | $824,900+94.1%$669/sqft |
Source: CSMAOR #223002611 Report a problem | ||
| 4/25/2019 | Listing removed | $2,750$2/sqft |
Source: CENTURY 21 Everest #219002092 Report a problem | ||
| 2/27/2019 | Listed for rent | $2,750+10.2%$2/sqft |
Source: Century 21 Everest #219002092 Report a problem | ||
| 12/23/2015 | Listing removed | $2,495$2/sqft |
Source: Troop Real Estate Inc. #215017335_VCRDS Report a problem | ||
| 12/14/2015 | Price change | $2,495+1.8%$2/sqft |
Source: Troop Real Estate Inc. #215017335_VCRDS Report a problem | ||
| 12/13/2015 | Listed for rent | $2,450$2/sqft |
Source: Troop Real Estate Inc. #215017335_VCRDS Report a problem | ||
| 6/24/2008 | Sold | $425,000-21.3%$345/sqft |
Source: Public Record Report a problem | ||
| 1/14/2005 | Sold | $540,000+235.4%$438/sqft |
Source: Public Record Report a problem | ||
| 12/14/1993 | Sold | $161,000$131/sqft |
Source: Public Record Report a problem | ||
Public tax history
| Year | Property taxes | Tax assessment |
|---|---|---|
| 2025 | $9,071 +52.1% | $816,000 +2% |
| 2024 | $5,966 | $800,000 +52.7% |
| 2023 | $5,966 +1.8% | $523,923 +2% |
| 2022 | $5,861 +1.7% | $513,650 +2% |
| 2021 | $5,761 +8.1% | $503,579 +1% |
| 2020 | $5,329 +2.7% | $498,418 +2% |
| 2019 | $5,190 +2% | $488,646 +2% |
| 2018 | $5,087 -9.6% | $479,066 +2% |
| 2017 | $5,628 +13.8% | $469,674 +2% |
| 2016 | $4,944 +1.8% | $460,465 +1.5% |
| 2015 | $4,858 +1.4% | $453,551 +2% |
| 2014 | $4,790 | $444,669 +6.6% |
| 2013 | -- | $417,000 +3.2% |
| 2012 | -- | $404,000 |
| 2011 | -- | $404,000 +6.6% |
| 2009 | -- | $379,000 -35.8% |
| 2007 | -- | $590,000 +9.3% |
| 2006 | -- | $539,900 +175% |
| 2005 | -- | $196,307 +3.9% |
| 2003 | -- | $188,933 +2% |
| 2002 | -- | $185,230 +2% |
| 2001 | $1,964 +2.7% | $181,599 +2% |
| 2000 | $1,912 | $178,039 |
Find assessor info on the county website
Monthly payment
Est. payment
Payment breakdown
Explore the cost of this home by adjusting the details. Changes won't be saved.Climate risks
Neighborhood: Newbury Park
Nearby schools
GreatSchools rating
- 7/10Walnut Elementary SchoolGrades: K-5Distance: 0.2 mi
- 5/10Sequoia Middle SchoolGrades: 6-8Distance: 0.5 mi
- 9/10Newbury Park High SchoolGrades: 9-12Distance: 0.5 mi
Schools provided by the listing agent
- High: Newbury Park
Source: CSMAOR. This data may not be complete. We recommend contacting the local school district to confirm school assignments for this home.
- $924,9003 bd2 ba1.3k sqft554 Dorena Dr, Thousand Oaks, CA 91320For Sale

- $946,3006 bd2 ba1.8k sqft524 Dorena Dr, Thousand Oaks, CA 91320Off Market
- $904,8003 bd2 ba1.2k sqft559 Kitty St, Thousand Oaks, CA 91320Off Market

- $922,7003 bd2 ba1.8k sqft543 Kitty St, Thousand Oaks, CA 91320Off Market
- $928,0003 bd3 ba1.9k sqft545 Dorena Dr, Thousand Oaks, CA 91320Off Market
- $989,3004 bd3 ba1.9k sqft566 Dorena Dr, Thousand Oaks, CA 91320Off Market
- $823,0003 bd2 ba1.2k sqft533 Dorena Dr, Thousand Oaks, CA 91320Off Market
- $875,3003 bd2 ba1.2k sqft508 Dorena Dr, Thousand Oaks, CA 91320Off Market
A local agent can set up tours, give advice and negotiate with sellers.
Similar homes
- $899,0004 bd2 ba1.7k sqft513 Jenny Dr, Thousand Oaks, CA 91320For Sale
 MLS ID #226003738, Margaret Dutton, Keller Williams Westlake Village. CSMAOR
 - $915,0003 bd2 ba1.2k sqft364 Longwood Ct, Newbury Park, CA 91320For Sale
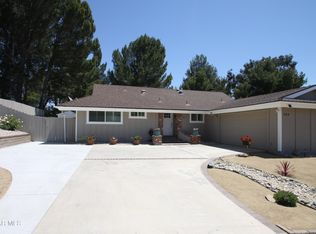 MLS ID #226002254, Perry N Abourisk, Keller Williams Westlake Village. CSMAOR
 - $900,0004 bd2 ba1.3k sqft3653 Kimber Dr, Thousand Oaks, CA 91320For Sale
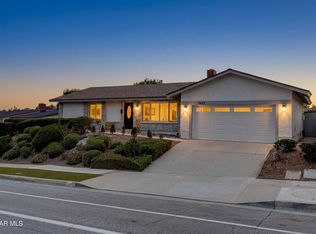 MLS ID #226003228, Zackariah T Neeley, Equity Union Real Estate. CSMAOR
 - $899,0003 bd2 ba1.1k sqft3792 Danmont Ct, Newbury Park, CA 91320For Sale
 MLS ID #226003172, Yeisy Vasquez Nielson, Keller Williams Westlake Village. CSMAOR
 - $785,0003 bd2 ba1.1k sqft624 Paseo Montecito, Thousand Oaks, CA 91320For SaleMLS ID #226002622, Rob Alvidrez, The ONE Luxury Properties. CSMAOR
- $965,0004 bd3 ba1.6k sqft1689 Amador Ln, Newbury Park, CA 91320For SaleMLS ID #26-990, Katelyn Budroe. SBMLS
- $1,039,0003 bd2 ba1.3k sqft1732 Amarelle St, Thousand Oaks, CA 91320For SaleMLS ID #226002402, Cynthia Sorey, Keller Williams Westlake Village. CSMAOR
- $910,0003 bd2 ba1.1k sqft2340 Calle Malvon, Thousand Oaks, CA 91360For SaleMLS ID #226003259, Kim A Blackwell, The ONE Luxury Properties. CSMAOR
- $734,0003 bd3 ba1.4k sqft218 Mariposa Dr, Thousand Oaks, CA 91320For SaleMLS ID #226002921, Christina Henteleff, Coldwell Banker Realty. CSMAOR
- $949,0003 bd2 ba1.3k sqft606 Hodencamp Rd, Thousand Oaks, CA 91360For SaleMLS ID #226003214, Ashley Davies, Pinnacle Estate Properties, Inc.. CSMAOR
- $899,9004 bd2 ba1.4k sqft2542 Sirius St, Thousand Oaks, CA 91360For SaleMLS ID #226002666, Kathleen G Fontana, Village Properties LS. CSMAOR
- $850,0003 bd3 ba1.6k sqft156 Windrose Dr, Thousand Oaks, CA 91320For SaleMLS ID #226003438, Joanne Nelson, Equity Union Real Estate. CSMAOR
- $1,399,9954 bd3 ba1.6k sqft1165 McKnight Rd, Thousand Oaks, CA 91320For SaleMLS ID #226003137, Regina M Cordell, Pinnacle Estate Properties, Inc.. CSMAOR
- $799,9003 bd3 ba1.5k sqft110 Via Katrina, Thousand Oaks, CA 91320For SaleMLS ID #226002717, Darren Humphrey, Sync Brokerage Inc. CSMAOR
- $935,0003 bd3 ba1.8k sqft417 Spring Park Rd, Camarillo, CA 93012For SaleMLS ID #V1-37105, Mark Kotake, M. Kotake Realty. CRMLS
- $675,0004 bd2 ba1.3k sqft1215 Ramona Dr, Thousand Oaks, CA 91320For SaleMLS ID #226002484, Beryl Mann, Engel & Voelkers, Westlake Village. CSMAOR
- $839,9503 bd3 ba1.4k sqft208 Calle Tamega, Camarillo, CA 93012For SaleMLS ID #226003577, Tricia Onsgard, Coldwell Banker Realty. CSMAOR
- $830,0003 bd2 ba1k sqft24 Washburn St, Simi Valley, CA 93065For SaleMLS ID #226003743, Edward Boyd, Compass. CSMAOR
- $1,149,0003 bd2 ba1.6k sqft206 Cedar Heights Dr, Thousand Oaks, CA 91360For SaleMLS ID #226003405, Heather Radtke, Paramount Estates. CSMAOR
- $949,0003 bd2 ba1.6k sqft2190 Westshore Ln, Westlake Village, CA 91361For SaleMLS ID #226003419, Shirese Spaniol, eXp Realty of Greater Los Angeles Inc.. CSMAOR
Local buyer's agents are ready to help
