Skip main navigation
Off market
  • $761,500

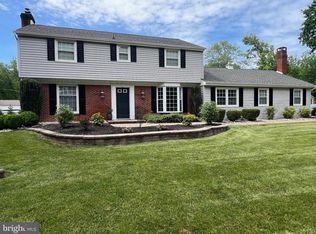
    538 Lenape Cir, Langhorne, PA 19047

    4beds
    2,510sqft
    SingleFamily
    Built in 1962
    0.97 Acres Lot
    $761,500 Zestimate®
    $303/sqft
    $3,841 Estimated rent

    Home value

    $761,500

    $723,000 - $800,000

    $3,841/mo

    Zestimate® history
    Loading
    Loading...

    Owner options

    List your home for rent

    $3,841/mo

    Rent Zestimate®

    Find your next renter with Zillow Rental Manager. Plus, with online applications, you can quickly screen prospective tenants – for free.

    Learn more

    $3,841/mo

    Rent Zestimate®

    Refinance and save

    $4,806/mo

    Est. payment

    Refinancing to a lower rate could help reduce your monthly payments and save thousands over the life of the loan.

    See today's rates

    $4,806/mo

    Est. payment

    Explore your selling options

    Work with a Zillow partner agent

    Leverage their expertise and Zillow's premium Showcase listings to get your home seen by more buyers.

    Get started

    List with your own agent

    Get your home in front of millions of buyers by listing it on Zillow.

    Learn how to do it

    Sell it yourself

    Take full control of how buyers see your home on Zillow by listing For Sale by Owner (FSBO).

    List your home

    What's special

    A lovely and inviting home, with updated kitchen and baths, situated in the bucolic Green Valley neighborhood with meandering streets, mature trees and a real sense of community. Everyone gathers a few times a year for holiday parties, picnics and more! Enjoy relaxing or entertaining on the rear deck and patio overlooking beautiful gardens and nearly an acre of park-like yard. The sleek kitchen with high-end stainless appliances, granite counters, tile backsplash, and slate floors adjoins the sunny dining room and convenient mud/laundry room with farm sink that can also serve as a butlers pantry. Relax in the living room by the stone fireplace with gas insert this fall. An inviting family room is also ideal for a home office or playroom. Gleaming hardwood floors continue on the spacious second level with an expanded owners quarters boasting an en-suite with white tile and double shower. Three additional nice size bedrooms and hall bath complete this level. A spacious two-car garage and full lower level provide additional space for exercise, hobbies and storage. This inviting home is close to Saint Mary Medical Center, George School, Core Creek Park for walking, biking or rowing, Historic Newtown Borough, and major commuting routes and train stations. Meticulously maintained and ready for you to move in and enjoy this summer!

    This property is off market, which means it's not currently listed for sale or rent on Zillow. This may be different from what's available on other websites or public sources.
    Facts & features

    Interior

    Bedrooms & bathrooms
    • Bedrooms: 4
    • Bathrooms: 3
    • Full bathrooms: 2
    • 1/2 bathrooms: 1
    Heating
    • Forced air
    Cooling
    • Central
    Appliances
    • Included: Dishwasher, Range / Oven
    Features
    • Flooring: Tile, Other, Hardwood, Linoleum / Vinyl
    • Has fireplace: Yes
    • Fireplace features: wood stove
    Interior area
    • Total interior livable area: 2,510 sqft

    Property

    Parking
    • Parking features: Garage - Attached
    Features
    • Exterior features: Vinyl
    Lot
    • Size: 0.97 Acres
    Details
    • Parcel number: 22070003

    Construction

    Type & style
    • Home type: SingleFamily
    Materials
    • Frame
    • Roof: Other
    Condition
    • Year built: 1962

    Community & HOA

    Location
    • Region: Langhorne

    Financial & listing details

    • Price per square foot: $303/sqft
    • Tax assessed value: $467,469
    • Annual tax amount: $8,852

    Price history

    DateEventPrice
    8/5/2021Sold$560,000+4.9%$223/sqft
    Source: Bright MLS #PABU2000856 Report a problem
    7/7/2021Pending sale$534,000$213/sqft
    Source: RE/MAX International #PABU2000856 Report a problem
    7/7/2021Contingent$534,000$213/sqft
    Source: Bright MLS #PABU2000856 Report a problem
    6/24/2021Listed for sale$534,000+27.1%$213/sqft
    Source: Bright MLS #PABU2000856 Report a problem
    7/31/2014Sold$420,000-2.3%$167/sqft
    Source: Public Record Report a problem
    4/16/2014Listed for sale$429,900+97.2%$171/sqft
    Source: RE/MAX Properties, Ltd. #6371598 Report a problem
    6/3/1997Sold$218,000+7.7%$87/sqft
    Source: Public Record Report a problem
    7/2/1996Sold$202,500$81/sqft
    Source: Public Record Report a problem

    Public tax history

    YearProperty taxesTax assessment
    2025$8,852 $38,800
    2024$8,852 +6.5%$38,800
    2023$8,313 +2.7%$38,800
    2022$8,094 $38,800
    2021$8,094 +1.2%$38,800
    2020$7,997 +4.2%$38,800
    2018$7,675 +2.6%$38,800
    2017$7,479 -1.7%$38,800
    2016$7,610 -0.8%$38,800
    2015$7,669 $38,800
    2014$7,669 $38,800
    2013-- $38,800
    2012-- $38,800
    2011-- $38,800
    2010-- $38,800
    2009-- $38,800
    2008-- $38,800
    2007-- $38,800
    2006-- $38,800
    2005-- $38,800 +300%
    2004-- $9,700
    2003-- $9,700
    2002-- $9,700
    2000-- $9,700
    Find assessor info on the county website

    Neighborhood: 19047

    Nearby schools

    GreatSchools rating
    Schools provided by the listing agent
    • Elementary: OLIVER HECKMAN
    • Middle: MAPLE POINT
    • High: NESHAMINY
    • District: Neshaminy

    Source: The MLS. This data may not be complete. We recommend contacting the local school district to confirm school assignments for this home.

    Get a cash offer in 3 minutes
    Find out how much your home could sell for in as little as 3 minutes with a no-obligation cash offer.
    Estimated market value
    $761,500
    Get a cash offer in 3 minutes
    Find out how much your home could sell for in as little as 3 minutes with a no-obligation cash offer.
    Estimated market value
    $761,500