Skip main navigation
Off market
  • $887,000

    572 Lenape Cir, Langhorne, PA 19047

    5beds
    3,562sqft
    SingleFamily
    Built in 1966
    0.72 Acres Lot
    $887,000 Zestimate®
    $249/sqft
    $4,619 Estimated rent

    Home value

    $887,000

    $825,000 - $958,000

    $4,619/mo

    Zestimate® history
    Loading
    Loading...

    Owner options

    List your home for rent

    $4,619/mo

    Rent Zestimate®

    Find your next renter with Zillow Rental Manager. Plus, with online applications, you can quickly screen prospective tenants – for free.

    Learn more

    $4,619/mo

    Rent Zestimate®

    Refinance and save

    $5,684/mo

    Est. payment

    Refinancing to a lower rate could help reduce your monthly payments and save thousands over the life of the loan.

    See today's rates

    $5,684/mo

    Est. payment

    Explore your selling options

    Work with a Zillow partner agent

    Leverage their expertise and Zillow's premium Showcase listings to get your home seen by more buyers.

    Get started

    List with your own agent

    Get your home in front of millions of buyers by listing it on Zillow.

    Learn how to do it

    Sell it yourself

    Take full control of how buyers see your home on Zillow by listing For Sale by Owner (FSBO).

    List your home

    What's special

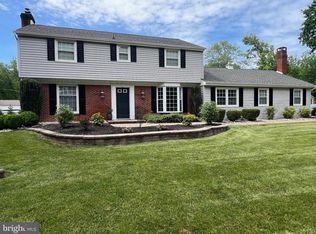
    Tucked away at the end of a gently meandering tree lined street, yet convenient to everything, is this beautiful and expansive 2 story Colonial featuring 5 bedrooms, 3 1/2 bathrooms, a first floor office, formal living room and dining rooms, a huge kitchen with vaulted ceiling, a family room with cozy gas fireplace and access to a spectacular cathedral ceilinged sun room with hot tub. Entering the home from the brick walkway and onto the wraparound front entry porch evokes days when life ran at a slower pace and people took time to relax on a porch swing or rocking chair. A center entry hall separates the huge living room with fireplace from the formal dining room. Hardwood floors are featured through much of the home and new wall to wall carpet is on the stairway and second floor hallway. 2 zoned Central Air as well as 6 zoned oil baseboard heating provide the ultimate in comfort. A conveniently located laundry room on the first floor can be hidden by smartly designed pocket doors. The laundry room also provides another egress to the rear deck and yard. The first floor office could potentially offer a first floor bedroom space for those who may be in need of one. The expanded 2+ car garage could even offer expansion area for a first floor suite. The second floor features 5 large bedrooms. Two of the bedrooms have vaulted ceilings with window seats. The basement is huge and is currently used for storage although finishing for additional space could be an option (an egress will typically be required). The rear yard features a vast deck that is great for warm weather entertaining and the back yard is fenced to keep your pets safe while leaving them plenty of room to roam. A $10k whole house generator provides peace of mind during heavy storms. Within only a two or three miles are: St. Mary's Hospital, Core Creek State Park with Lake Luxembourg, Tyler State Park, Historic Newtown and Langhorne Boroughs, grocery stores and shopping centers, access to I-95 and Route 1, Woodbourne Septa Train Station, HWA Home Warranty - one of the most extensive protection plans in the business - even covers roof leaks and spa!...no need to fear unexpected repair expenses! ... and much more...

    This property is off market, which means it's not currently listed for sale or rent on Zillow. This may be different from what's available on other websites or public sources.
    Facts & features

    Interior

    Bedrooms & bathrooms
    • Bedrooms: 5
    • Bathrooms: 4
    • Full bathrooms: 3
    • 1/2 bathrooms: 1
    Heating
    • Baseboard
    Cooling
    • Central
    Appliances
    • Included: Dishwasher
    Features
    • Flooring: Carpet, Hardwood, Linoleum / Vinyl
    • Has fireplace: Yes
    • Fireplace features: wood stove
    Interior area
    • Total interior livable area: 3,562 sqft

    Property

    Parking
    • Total spaces: 3
    • Parking features: Garage - Attached
    Features
    • Exterior features: Stone, Vinyl
    • Has spa: Yes
    Lot
    • Size: 0.72 Acres
    Details
    • Parcel number: 22070002

    Construction

    Type & style
    • Home type: SingleFamily
    Materials
    • Frame
    Condition
    • Average+
    • Year built: 1966

    Community & HOA

    Location
    • Region: Langhorne

    Financial & listing details

    • Price per square foot: $249/sqft
    • Tax assessed value: $581,686
    • Annual tax amount: $11,015
    • Ownership: Fee Simple

    Price history

    DateEventPrice
    3/30/2017Sold$434,500-5.3%$122/sqft
    Source: Public Record Report a problem
    2/27/2017Price change$459,000-2.3%$129/sqft
    Source: RE/MAX Properties-Newtown #6911767 Report a problem
    2/24/2017Listed for sale$469,900$132/sqft
    Source: RE/MAX Properties-Newtown #6911767 Report a problem
    2/24/2017Pending sale$469,900$132/sqft
    Source: RE/MAX Properties-Newtown #6911767 Report a problem
    2/24/2017Pending sale$469,900$132/sqft
    Source: RE/MAX Properties-Newtown #6911767 Report a problem
    1/31/2017Price change$469,900-2.1%$132/sqft
    Source: RE/MAX Properties-Newtown #6911767 Report a problem
    1/13/2017Price change$479,900-1.7%$135/sqft
    Source: RE/MAX Properties-Newtown #6911767 Report a problem
    11/17/2016Price change$488,000-2.4%$137/sqft
    Source: Coldwell Banker Hearthside, Realtors #6844542 Report a problem
    10/22/2016Price change$499,900-3.3%$140/sqft
    Source: Coldwell Banker Hearthside, Realtors #6844542 Report a problem
    9/30/2016Price change$516,900-1.5%$145/sqft
    Source: Coldwell Banker Hearthside, Realtors #6844542 Report a problem
    8/16/2016Listed for sale$524,900+7.6%$147/sqft
    Source: Coldwell Banker Hearthside, Realtors #6844542 Report a problem
    8/25/2004Sold$488,000$137/sqft
    Source: Public Record Report a problem

    Public tax history

    YearProperty taxesTax assessment
    2025$11,015 $48,280
    2024$11,015 +6.5%$48,280
    2023$10,344 +2.7%$48,280
    2022$10,072 $48,280
    2021$10,072 +1.2%$48,280
    2020$9,951 +4.2%$48,280
    2018$9,551 +2.6%$48,280
    2017$9,307 -1.4%$48,280
    2016$9,438 -0.6%$48,280
    2015$9,496 $48,280
    2014$9,496 $48,280
    2013-- $48,280
    2012-- $48,280
    2011-- $48,280
    2010-- $48,280
    2009-- $48,280
    2008-- $48,280
    2007-- $48,280
    2006-- $48,280
    2005-- $48,280 +300%
    2004-- $12,070
    2003-- $12,070
    2002-- $12,070
    2000-- $12,070
    Find assessor info on the county website

    Neighborhood: 19047

    Nearby schools

    GreatSchools rating
    Schools provided by the listing agent
    • High: Neshaminy
    • District: Neshaminy

    Source: The MLS. This data may not be complete. We recommend contacting the local school district to confirm school assignments for this home.

    Get a cash offer in 3 minutes
    Find out how much your home could sell for in as little as 3 minutes with a no-obligation cash offer.
    Estimated market value
    $887,000
    Get a cash offer in 3 minutes
    Find out how much your home could sell for in as little as 3 minutes with a no-obligation cash offer.
    Estimated market value
    $887,000