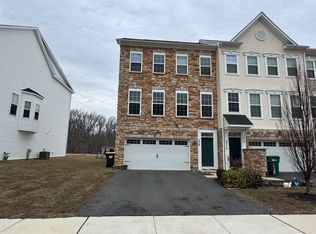
Discover this LIKE NEW exquisite end unit townhome perfectly situated in a great walkable neighborhood in the sought-after Appoquinimink School District. This IMMACULATE & barely lived-in home backs to a community open area and has an expanded floor plan on all three levels to provide an abundance of living spaces with luxurious upgrades throughout. This home is larger than most other area townhomes. The main level is adorned with 9’ ceilings for an open and airy feel & the 3 1/4" cherry-stained solid oak hardwood plank flooring adds warmth and sophistication. The kitchen is a chef's dream, featuring classic glazed cabinetry w/soft close drawers & pulls outs, tiled backsplash & granite counters. The elongated center island w/seating hosts the dishwasher & double bowled sink. Stainless appliances including a 5-burner gas range & exterior vented hood to complete this gourmet space. Adjacent to the kitchen is a cozy Living Room, perfect for relaxing & currently being used as a home office. The GreatRoom joins the Dining Room with a charming bay window, and the Morning Room has a slider to the rear Deck. The finished lower level includes a Recreation/Family room, a full bathroom, and a walkout door to the rear yard, providing additional living and entertainment space. The Primary Bedroom Suite is a true retreat, featuring a Luxury Bath, Sitting Room, and two walk-in closets. The bedroom level is enhanced with upgraded carpet, and all bathrooms boast tiled floors and upgraded vanities for a touch of elegance. Convenience is at its best with laundry on this level. Bedrooms 2 & 3 are spacious, with ample closet space and they share an upgraded tiled hall bathroom. A 2-car attached garage, featuring stone-accented carriage-style doors, keyless entry, an opener, and built-in storage, adds both functionality and style. This remarkable townhome offers a unique blend of luxury, convenience, and location, making it a perfect choice for discerning buyers. Nearby shopping at People’s Plaza affords variety, entertainment & convenience & Lums Pond State Park is minutes away! Don't miss the opportunity to own this stunning townhome in a thriving community. Schedule your tour today and make this beautiful home yours!
Sold for $516,000
$516,000
538 Liam Pl, Bear, DE 19701
3beds
2,850sqft
Townhouse
Built in 2018
3,920 Square Feet Lot
$476,900 Zestimate®
$181/sqft
$3,160 Estimated rent
Home value
$476,900
$453,000 - $501,000
$3,160/mo
Zestimate® history
Owner options
List your home for rent
$3,160/mo
Rent Zestimate®
Find your next renter with Zillow Rental Manager. Plus, with online applications, you can quickly screen prospective tenants – for free.
$3,160/mo
Rent Zestimate®
Refinance and save
$3,705/mo
Est. payment
Refinancing to a lower rate could help reduce your monthly payments and save thousands over the life of the loan.
$3,705/mo
Est. payment
Explore your selling options
Work with a Zillow partner agent
Leverage their expertise and Zillow's premium Showcase listings to get your home seen by more buyers.
Get startedList with your own agent
Get your home in front of millions of buyers by listing it on Zillow.
Learn how to do itSell it yourself
Take full control of how buyers see your home on Zillow by listing For Sale by Owner (FSBO).
List your homeWhat's special
Zillow last checked:
Listing updated:
Listed by:
Kathy Melcher 302-379-3351,
Coldwell Banker Rowley Realtors
Bought with:
Iris Cong
BHHS Fox & Roach - Hockessin
Source: Bright MLS,MLS#: DENC2065150
Facts & features
Interior
Bedrooms & bathrooms
- Bedrooms: 3
- Bathrooms: 4
- Full bathrooms: 3
- 1/2 bathrooms: 1
- Main level bathrooms: 1
Rooms
- Room types: Living Room, Dining Room, Primary Bedroom, Sitting Room, Bedroom 2, Bedroom 3, Kitchen, Family Room, Breakfast Room, Great Room, Primary Bathroom, Full Bath, Half Bath
Primary bedroom
- Features: Attached Bathroom, Flooring - Carpet, Recessed Lighting, Primary Bedroom - Sitting Area, Walk-In Closet(s)
- Level: Upper
- Area: 255 Square Feet
- Dimensions: 15 x 17
Bedroom 2
- Level: Upper
- Area: 144 Square Feet
- Dimensions: 12 x 12
Bedroom 3
- Level: Upper
- Area: 100 Square Feet
- Dimensions: 10 x 10
Primary bathroom
- Features: Soaking Tub
- Level: Upper
Breakfast room
- Features: Flooring - HardWood
- Level: Main
- Area: 121 Square Feet
- Dimensions: 11 x 11
Dining room
- Features: Window Treatments
- Level: Main
- Area: 126 Square Feet
- Dimensions: 9 x 14
Family room
- Features: Attached Bathroom
- Level: Lower
- Area: 432 Square Feet
- Dimensions: 16 x 27
Other
- Features: Bathroom - Tub Shower
- Level: Upper
Other
- Features: Bathroom - Tub Shower
- Level: Lower
Great room
- Features: Flooring - HardWood
- Level: Main
- Area: 252 Square Feet
- Dimensions: 14 x 18
Half bath
- Level: Main
Kitchen
- Features: Breakfast Bar, Double Sink, Flooring - HardWood, Kitchen Island, Kitchen - Gas Cooking, Recessed Lighting, Pantry
- Level: Main
- Area: 221 Square Feet
- Dimensions: 13 x 17
Living room
- Features: Flooring - HardWood
- Level: Main
- Area: 156 Square Feet
- Dimensions: 12 x 13
Sitting room
- Level: Upper
- Area: 121 Square Feet
- Dimensions: 11 x 11
Heating
- Forced Air, Natural Gas
Cooling
- Central Air, Electric
Appliances
- Included: Built-In Range, Dishwasher, Disposal, Dryer, Exhaust Fan, Microwave, Self Cleaning Oven, Oven/Range - Gas, Range Hood, Refrigerator, Stainless Steel Appliance(s), Washer, Water Heater, Electric Water Heater
- Laundry: Upper Level
Features
- Breakfast Area, Combination Kitchen/Dining, Combination Kitchen/Living, Open Floorplan, Kitchen - Gourmet, Kitchen Island, Pantry, Primary Bath(s), Recessed Lighting, Bathroom - Stall Shower, Bathroom - Tub Shower, Upgraded Countertops, Walk-In Closet(s)
- Flooring: Carpet, Hardwood, Ceramic Tile, Wood
- Doors: Sliding Glass
- Basement: Full,Finished,Garage Access,Walk-Out Access,Windows
- Has fireplace: No
Interior area
- Total structure area: 2,850
- Total interior livable area: 2,850 sqft
- Finished area above ground: 2,850
- Finished area below ground: 0
Property
Parking
- Total spaces: 4
- Parking features: Garage Faces Front, Garage Door Opener, Inside Entrance, Attached, Driveway
- Attached garage spaces: 2
- Uncovered spaces: 2
Accessibility
- Accessibility features: None
Features
- Levels: Three
- Stories: 3
- Patio & porch: Deck
- Exterior features: Lighting, Sidewalks, Street Lights
- Pool features: None
Lot
- Size: 3,920 Square Feet
- Dimensions: 38.00 x 105.00
- Features: Backs - Open Common Area
Details
- Additional structures: Above Grade, Below Grade
- Parcel number: 11036.40131
- Zoning: S
- Special conditions: Standard
Construction
Type & style
- Home type: Townhouse
- Architectural style: Colonial
- Property subtype: Townhouse
Materials
- Vinyl Siding, Aluminum Siding
- Foundation: Slab
Condition
- Excellent
- New construction: No
- Year built: 2018
Utilities & green energy
- Electric: Circuit Breakers
- Sewer: Public Sewer
- Water: Public
- Utilities for property: Cable Connected, Fiber Optic
Community & HOA
Community
- Security: Carbon Monoxide Detector(s), Security System, Smoke Detector(s)
- Subdivision: Colony At Summit Bridge West
HOA
- Has HOA: Yes
- Services included: Common Area Maintenance, Snow Removal
- HOA fee: $475 annually
Location
- Region: Bear
Financial & listing details
- Price per square foot: $181/sqft
- Tax assessed value: $93,900
- Annual tax amount: $4,057
- Date on market: 7/25/2024
- Listing agreement: Exclusive Right To Sell
- Listing terms: Conventional,VA Loan,FHA,Cash
- Ownership: Fee Simple
Price history
| Date | Event | Price |
|---|---|---|
| 8/30/2024 | Sold | $516,000$181/sqft |
Source:  Bright MLS #DENC2065150 Report a problem Bright MLS #DENC2065150 Report a problem | ||
| 8/29/2024 | Pending sale | $516,000$181/sqft |
Source: Bright MLS #DENC2065150 Report a problem | ||
| 7/31/2024 | Contingent | $516,000$181/sqft |
Source: Bright MLS #DENC2065150 Report a problem | ||
| 7/25/2024 | Listed for sale | $516,000$181/sqft |
Source: Bright MLS #DENC2065150 Report a problem | ||
Public tax history
| Year | Property taxes | Tax assessment |
|---|---|---|
| 2025 | $4,600 +13.4% | $528,000 +462.3% |
| 2024 | $4,058 +17% | $93,900 |
| 2023 | $3,469 -0.1% | $93,900 |
| 2022 | $3,474 +1.3% | $93,900 |
| 2021 | $3,430 +1.4% | $93,900 |
| 2020 | $3,383 +7.7% | $93,900 |
| 2019 | $3,140 +2411.8% | $93,900 +2135.7% |
| 2017 | $125 | $4,200 |
| 2016 | -- | $4,200 |
| 2015 | -- | $4,200 |
Find assessor info on the county website
Neighborhood: 19701
Nearby homes
- $412,5003 bd3 ba2.2k sqft540 Liam Pl, Bear, DE 19701Off Market

- $522,2004 bd4 ba2.8k sqft536 Liam Pl, Bear, DE 19701Off Market
- $405,2003 bd3 ba2.2k sqft542 Liam Pl, Bear, DE 19701Off Market

- $564,900-- bd-- ba-- sqft139 Jenny Dr, Bear, DE 19701Off Market
- $509,7004 bd4 ba2.8k sqft137 Jenny Dr, Bear, DE 19701Off Market
- $515,7003 bd2 ba2.6k sqft534 Liam Pl, Bear, DE 19701Off Market
- $498,1003 bd1 ba2.8k sqft544 Liam Pl, Bear, DE 19701Off Market
- $497,9003 bd3 ba2.6k sqft135 Jenny Dr, Bear, DE 19701Off Market
Nearby schools
GreatSchools rating
- 9/10Loss (Olive B.) Elementary SchoolGrades: 1-5Distance: 1.4 mi
- 8/10Waters (Alfred G.) Middle SchoolGrades: 6-8Distance: 6.2 mi
- NAAppoquinimink High SchoolGrades: 9-12Distance: 8.8 mi
Schools provided by the listing agent
- District: Appoquinimink
Source: Bright MLS. This data may not be complete. We recommend contacting the local school district to confirm school assignments for this home.
Get a cash offer in 3 minutes
Find out how much your home could sell for in as little as 3 minutes with a no-obligation cash offer.
Estimated market value
$476,900
Get a cash offer in 3 minutes
Find out how much your home could sell for in as little as 3 minutes with a no-obligation cash offer.
Estimated market value
$476,900
- Delaware
- New Castle County
- Bear
- 19701
- 538 Liam Pl
