Skip main navigation
Off market
  • $503,600

    137 Jenny Dr, Bear, DE 19701

    4beds
    2,825sqft
    Townhouse
    Built in ----
    -- sqft lot
    $503,600 Zestimate®
    $178/sqft
    $3,316 Estimated rent

    Home value

    $503,600

    $478,000 - $529,000

    $3,316/mo

    Zestimate® history
    Loading
    Loading...

    Owner options

    List your home for rent

    $3,316/mo

    Rent Zestimate®

    Find your next renter with Zillow Rental Manager. Plus, with online applications, you can quickly screen prospective tenants – for free.

    Learn more

    $3,316/mo

    Rent Zestimate®

    Refinance and save

    $3,091/mo

    Est. payment

    Refinancing to a lower rate could help reduce your monthly payments and save thousands over the life of the loan.

    See today's rates

    $3,091/mo

    Est. payment

    Explore your selling options

    Work with a Zillow partner agent

    Leverage their expertise and Zillow's premium Showcase listings to get your home seen by more buyers.

    Get started

    List with your own agent

    Get your home in front of millions of buyers by listing it on Zillow.

    Learn how to do it

    Sell it yourself

    Take full control of how buyers see your home on Zillow by listing For Sale by Owner (FSBO).

    List your home

    What's special

    Well-maintained backyardFinished basementHardwood floorsStainless steel appliancesModern kitchen

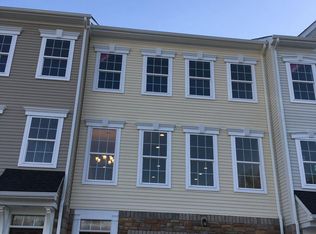
    For Rent 137 Jenny Dr, Bear, DE 19701 $3,200/month| 4 Beds | 3.5 Baths | 2,825 SqFt | 2-Car Garage Located in the highly rated Appoquinimink School District Welcome to this spacious and energy-efficient Townhome in one of Bear's most desirable neighborhoods. With 2,825 square feet of living space, this beautiful 4-bedroom, 3.5-bath property offers a perfect blend of comfort, style, and sustainability. Call to schedule a showing today! Home Features: 4 generously sized bedrooms including a primary suite with walk-in closet and private bath 3 full bathrooms + 1 half bath for added convenience Hardwood floors throughout no carpet anywhere Modern kitchen with stainless steel appliances and ample cabinetry Formal dining and living spaces plus a cozy family room Finished basement with full bathroom perfect for a guest suite, office, or media room 3rd Floor laundry room with washer and dryer 2-car attached garage with additional driveway parking Energy & Tech: Solar panels to help lower your monthly energy bills Level 2 electric vehicle (EV) charging station installed in the garage Central heating and cooling for year-round comfort Outdoor Space: Well-maintained backyard with patio great for entertaining or relaxing Quiet, walkable neighborhood with easy access to parks, shops, and schools Location: Within the Appoquinimink School District, one of the top-rated districts in Delaware Close to Route 1, I-95, and Route 40 for easy commuting Minutes to Glasgow Park, Lums Pond State Park, and Christiana Mall info - All utilities are the responsibility of the tenants. - Utilities must be in tenants name before Keys are given - 1st month rent - $3,200.00 - Security Deposit - $3,200.00 - Zillow Application is accepted in place of app fee - App Fee $45 for 1st applicant $40 for each additional applicant - Pets Negotiable - No Smoking in unit - Tenant is responsible for landscaping - Home is available 7/15/25 - Minimum 1 year lease - HVAC Filters replaced every 3 months is Tenants responsibility

    This property is off market, which means it's not currently listed for sale or rent on Zillow. This may be different from what's available on other websites or public sources.

    Zillow last checked:

    Listing updated:

    Source: Zillow Rentals

    Facts & features

    Interior

    Bedrooms & bathrooms
    • Bedrooms: 4
    • Bathrooms: 4
    • Full bathrooms: 4
    Heating
    • Heat Pump
    Cooling
    • Central Air
    Appliances
    • Included: Dishwasher, Dryer, Freezer, Microwave, Oven, Refrigerator, Washer
    • Laundry: In Unit
    Features
    • Flooring: Hardwood
    Interior area
    • Total interior livable area: 2,825 sqft

    Property

    Parking
    • Parking features: Attached, Off Street
    • Has attached garage: Yes
    • Details: Contact manager
    Features
    • Exterior features: Electric Vehicle Charging Station
    Details
    • Parcel number: 1103640126

    Construction

    Type & style
    • Home type: Townhouse
    • Property subtype: Townhouse

    Community & HOA

    Community
    • Deposit fee: $3,200
    Location
    • Region: Bear

    Financial & listing details

    • Price per square foot: $178/sqft
    • Tax assessed value: $559,900
    • Date on market: 7/7/2025
    • Date available: 07/07/2025
    • Lease term: 1 Year

    Price history

    DateEventPrice
    7/28/2025Listing removed$3,200$1/sqft
    Source: Zillow Rentals Report a problem
    7/7/2025Listed for rent$3,200$1/sqft
    Source: Zillow Rentals Report a problem
    9/27/2019Sold$364,000$129/sqft
    Source: Public Record Report a problem

    Public tax history

    YearProperty taxesTax assessment
    2025-- $559,900 +516%
    2024$3,928 +17%$90,900
    2023$3,358 -0.1%$90,900
    2022$3,363 +1.3%$90,900
    2021$3,320 +1312.1%$90,900
    2020$235 -92.3%$90,900
    2019$3,039 +2331.5%$90,900
    2017$125 $90,900 +2064.3%
    2016-- $4,200
    2015-- $4,200
    Find assessor info on the county website

    Neighborhood: 19701

    Nearby schools

    GreatSchools rating
    Get a cash offer in 3 minutes
    Find out how much your home could sell for in as little as 3 minutes with a no-obligation cash offer.
    Estimated market value
    $503,600
    Get a cash offer in 3 minutes
    Find out how much your home could sell for in as little as 3 minutes with a no-obligation cash offer.
    Estimated market value
    $503,600