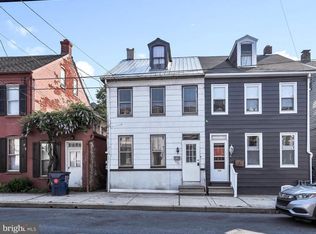
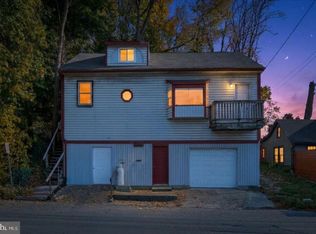
SEEING IS BELIEVING! This charming semi-detached home, beautifully blends traditional architecture with modern comforts. Step inside to discover a warm and inviting atmosphere, featuring a spacious combination dining and living area, perfect for gatherings and cozy evenings by the lovely fireplace. The home boasts three comfortable bedrooms, providing ample space for relaxation and personalization and a spacious bathroom with double sink vanity. The well-appointed kitchen is equipped with granite counter-tops, double sink and essential appliances, including a gas oven/range, and dishwasher, making meal preparation a delight. The thoughtful layout ensures that every inch of this 1,456 sq. ft. home is utilized efficiently, with an attic space offering additional storage options. There is a convenient half bath and laundry on the main level. There is a quaint rear yard, ideal for outdoor activities or simply enjoying a peaceful moment in nature. This home is in very good condition, ready for you to move in and make it your own. Located in a walkable neighborhood, close to several restaurant and café options making this property offers a perfect blend of comfort, character, and potential. Don't miss the opportunity to call this delightful house your home!
For sale
$210,000
538 N 2nd St, Columbia, PA 17512
3beds
1,456sqft
Single Family Residence
Built in 1890
2,614 Square Feet Lot
$-- Zestimate®
$144/sqft
$-- HOA
What's special
Lovely fireplaceWarm and inviting atmosphereQuaint rear yardSemi-detached homeDouble sinkGranite counter-topsWell-appointed kitchen
- 17 hours
- 65
- 8
Zillow last checked:
Listing updated:
Listed by:
Scott A Clinton 717-940-7042,
Keller Williams Elite 7172857009
Source: Bright MLS,MLS#: PALA2098398
Facts & features
Interior
Bedrooms & bathrooms
- Bedrooms: 3
- Bathrooms: 2
- Full bathrooms: 1
- 1/2 bathrooms: 1
- Main level bathrooms: 1
Rooms
- Room types: Living Room, Dining Room, Primary Bedroom, Bedroom 2, Bedroom 3, Kitchen, Laundry, Bathroom 1, Attic, Half Bath
Primary bedroom
- Features: Flooring - Luxury Vinyl Plank, Walk-In Closet(s)
- Level: Upper
- Area: 195 Square Feet
- Dimensions: 13 X 15
Bedroom 2
- Features: Flooring - Carpet
- Level: Upper
- Area: 156 Square Feet
- Dimensions: 13 X 12
Bedroom 3
- Features: Flooring - Carpet
- Level: Upper
- Area: 234 Square Feet
- Dimensions: 18 X 13
Bathroom 1
- Features: Bathroom - Tub Shower, Flooring - Luxury Vinyl Plank, Double Sink
- Level: Upper
- Area: 80 Square Feet
- Dimensions: 10 X 8
Other
- Level: Upper
- Area: 154 Square Feet
- Dimensions: 22 X 7
Dining room
- Features: Flooring - Luxury Vinyl Plank
- Level: Main
- Area: 144 Square Feet
- Dimensions: 12 X 12
Half bath
- Features: Flooring - Luxury Vinyl Plank
- Level: Main
- Area: 28 Square Feet
- Dimensions: 4 X 7
Kitchen
- Features: Granite Counters, Double Sink, Kitchen - Gas Cooking
- Level: Main
- Area: 180 Square Feet
- Dimensions: 15 X 12
Laundry
- Features: Flooring - Luxury Vinyl Plank
- Level: Main
- Area: 110 Square Feet
- Dimensions: 10 X 11
Living room
- Features: Fireplace - Electric, Flooring - Luxury Vinyl Plank
- Level: Main
- Area: 225 Square Feet
- Dimensions: 15 X 15
Heating
- Forced Air, Natural Gas
Cooling
- Central Air, Electric
Appliances
- Included: Dishwasher, Oven/Range - Gas, Refrigerator, Electric Water Heater
- Laundry: Laundry Room
Features
- Attic, Combination Dining/Living
- Flooring: Carpet
- Basement: Partial,Unfinished
- Has fireplace: No
Interior area
- Total structure area: 1,820
- Total interior livable area: 1,456 sqft
- Finished area above ground: 1,456
- Finished area below ground: 0
Property
Parking
- Parking features: On Street
- Has uncovered spaces: Yes
Accessibility
- Accessibility features: None
Features
- Levels: Two and One Half
- Stories: 2.5
- Pool features: None
Lot
- Size: 2,614 Square Feet
- Features: Rear Yard
Details
- Additional structures: Above Grade, Below Grade
- Parcel number: 1105625800000
- Zoning: LIGHT INDUSTRIAL
- Special conditions: Standard
Construction
Type & style
- Home type: SingleFamily
- Architectural style: Traditional
- Property subtype: Single Family Residence
- Attached to another structure: Yes
Materials
- Frame, Metal Siding
- Foundation: Stone
- Roof: Composition,Shingle
Condition
- Very Good,Good
- New construction: No
- Year built: 1890
Utilities & green energy
- Sewer: Public Sewer
- Water: Public
- Utilities for property: Cable
Community & HOA
Community
- Subdivision: Columbia Borough
HOA
- Has HOA: No
Location
- Region: Columbia
- Municipality: COLUMBIA BORO
Financial & listing details
- Price per square foot: $144/sqft
- Tax assessed value: $63,600
- Annual tax amount: $4,685
- Date on market: 11/11/2026
- Listing agreement: Exclusive Right To Sell
- Listing terms: Cash,Conventional,FHA,VA Loan
- Ownership: Fee Simple
- Road surface type: Black Top
Estimated market value
Not available
Estimated sales range
Not available
Not available
Price history
| Date | Event | Price |
|---|---|---|
| 11/11/2026 | Listed for sale | $210,000+31.3%$144/sqft |
Source:  Bright MLS #PALA2098398 Report a problem | ||
| 1/26/2021 | Sold | $160,000+0.1%$110/sqft |
Source: Public Record Report a problem | ||
| 12/11/2020 | Pending sale | $159,900$110/sqft |
Source: Keller Williams Elite #PALA174548 Report a problem | ||
| 12/3/2020 | Price change | $159,900-5.9%$110/sqft |
Source: Keller Williams Elite #PALA174548 Report a problem | ||
| 11/20/2020 | Listed for sale | $169,900+319.5%$117/sqft |
Source: Keller Williams Elite #PALA172576 Report a problem | ||
| 2/7/2020 | Sold | $40,501+1.5%$28/sqft |
Source: Public Record Report a problem | ||
| 1/20/2020 | Listed for sale | $39,900-20.2%$27/sqft |
Source: Lusk & Associates Sotheby's International Realty #PALA157586 Report a problem | ||
| 11/23/2009 | Sold | $50,000$34/sqft |
Source: Public Record Report a problem | ||
Public tax history
| Year | Property taxes | Tax assessment |
|---|---|---|
| 2026 | $4,733 -1.3% | $121,800 |
| 2025 | $4,795 +5.4% | $121,800 |
| 2024 | $4,552 | $121,800 |
| 2023 | $4,552 | $121,800 |
| 2022 | $4,552 +91.5% | $121,800 +91.5% |
| 2021 | $2,377 +242.5% | $63,600 |
| 2020 | $694 -70.3% | $63,600 |
| 2019 | $2,336 +286.2% | $63,600 |
| 2018 | $605 -77% | $63,600 -0.8% |
| 2017 | $2,633 | $64,100 |
| 2016 | $2,633 +45.7% | $64,100 |
| 2015 | $1,808 | $64,100 |
| 2014 | $1,808 | $64,100 |
| 2013 | -- | $64,100 |
| 2012 | -- | $64,100 |
| 2011 | -- | $64,100 |
| 2010 | -- | $64,100 |
| 2009 | -- | $64,100 |
| 2007 | -- | $64,100 |
| 2006 | -- | $64,100 |
| 2005 | -- | $64,100 +12.1% |
| 2004 | -- | $57,200 |
| 2003 | -- | $57,200 |
| 2002 | -- | $57,200 |
| 2000 | -- | $57,200 |
Find assessor info on the county website
Monthly payment
Est. payment
Payment breakdown
Explore the cost of this home by adjusting the details. Changes won't be saved.Climate risks
Neighborhood: 17512
Nearby schools
Schools provided by the listing agent
- Elementary: Park
- Middle: Columbia - Taylor Campus
- High: Columbia Junior-senior - Hill Campus
- District: Columbia Borough
Source: Bright MLS. This data may not be complete. We recommend contacting the local school district to confirm school assignments for this home.


Similar homes
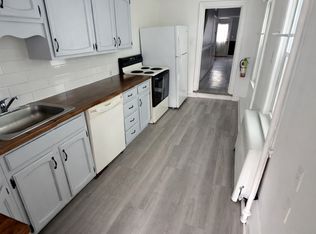
- $224,9003 bd2 ba1.3k sqft59 S 9th St, Columbia, PA 17512For Sale

 MLS ID #PALA2095614, Joseph Bury, RE/MAX Evolved. Bright MLS
- $--5 bd1 ba1.6k sqft614 Plane St, Columbia, PA 17512Auction
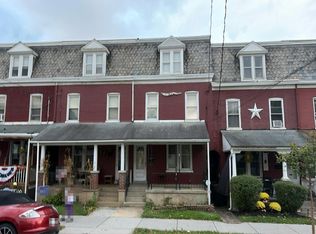 Auction.com 2
- $225,0003 bd2 ba1.5k sqft604 Union St, Columbia, PA 17512For Sale
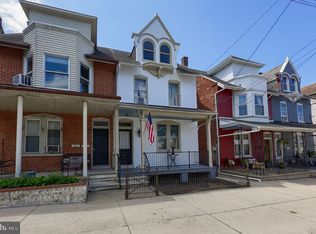 MLS ID #PALA2091656, Jeff Seibert, Keller Williams Elite. Bright MLS
- $279,9003 bd3 ba2k sqft318 Linden St, Columbia, PA 17512For Sale
 MLS ID #PALA2098338, Matthew Connelly, Real of Pennsylvania. Bright MLS
- $229,9004 bd1 ba1.6k sqft537 N 2nd St, Columbia, PA 17512For SaleMLS ID #PALA2098152, Ben Fernandez, Keller Williams Keystone Realty. Bright MLS
- $239,9002 bd1 ba1.4k sqft755 Old Chickies Hill Rd, Columbia, PA 17512For SaleMLS ID #PALA2098128, Alison McLaughlin, Berkshire Hathaway HomeServices Homesale Realty. Bright MLS
- $229,9003 bd2 ba1.4k sqft145 S 8th St, Columbia, PA 17512For SaleMLS ID #PALA2077882, Renee Mitchell-Treier, Realty ONE Group Unlimited. Bright MLS
- $230,0003 bd2 ba1.5k sqft120 N 8th St, Columbia, PA 17512For SaleMLS ID #PALA2097498, Robert Rinkus, Berkshire Hathaway HomeServices Homesale Realty. Bright MLS
- $220,0003 bd2 ba1.7k sqft54 S 8th St, Columbia, PA 17512For SaleMLS ID #PALA2095102, Steve Hammond, Coldwell Banker Realty. Bright MLS
- $239,8003 bd3 ba1.4k sqft238 S 4th St, Columbia, PA 17512For SaleMLS ID #PALA2091876, MALAK DANOUR, Iron Valley Real Estate of York County. Bright MLS
- $225,0003 bd1 ba1.3k sqft347 E Market St, Hallam, PA 17406For SaleMLS ID #PAYK2115124, Adam Flinchbaugh, Keller Williams Keystone Realty. Bright MLS
- $172,4004 bd1 ba1.1k sqft24 N 5th St, Columbia, PA 17512For SaleMLS ID #PALA2096594, Dan Parson, Keller Williams Elite. Bright MLS
- $244,4004 bd1 ba1.7k sqft753 Locust St, Columbia, PA 17512For SaleMLS ID #PALA2094282, Sarah Naylor, RE/MAX SmartHub Realty. Bright MLS
- $240,0004 bd3 ba1.5k sqft121 Perry St, Columbia, PA 17512For SaleMLS ID #PALA2092652, Jennifer Augustine, Realty ONE Group Unlimited. Bright MLS
- $275,0003 bd2 ba1.8k sqft1326 Malleable Rd, Columbia, PA 17512For SaleMLS ID #PALA2097940, Ross Furner, Keller Williams Elite. Bright MLS
- $269,4005 bd2 ba2.1k sqft405 Poplar St, Columbia, PA 17512For SaleMLS ID #PALA2092380, Mauri Balsbaugh, Turn Key Realty Group. Bright MLS
- $159,9002 bd1 ba975 sqft411 Union St, Columbia, PA 17512For SaleMLS ID #PALA2097548, Paul Snyder, Highland Realty Group LLC. Bright MLS
