Welcome to this beautifully crafted, 2025-built, one-level home, perfectly positioned on a spacious 0.50-acre lot with a private, wooded backdrop. Step inside to find soaring vaulted ceilings accented with stunning beams, creating an inviting and airy atmosphere. The heart of the home is the thoughtfully designed kitchen, featuring a large island, walk-in pantry, gas range, built-in microwave, custom vent hood, and wiring already in place for under-cabinet lighting. Just off the living room, a versatile office or flex space sits behind elegant glass French doors, offering the perfect spot for completing your to-do list. Escape into the oversized primary suite, complete with a spacious walk-in closet and a luxurious en-suite bath featuring a double vanity, separate tiled shower, and a relaxing soaking tub. The two guest bedrooms share a full bath, perfect for family or guests. Enjoy outdoor living year-round on the covered patio overlooking the backyard. Additional conveniences include a mud/laundry room just off the garage, an expanded driveway for extra parking, and a sidewalk leading to the side-entry garage door. As an added bonus, this home includes a transferable builder's warranty. Schedule a viewing today to see your next home!
Sold for $405,000
$405,000
538 Nature Trl, Soddy Daisy, TN 37379
3beds
2,000sqft
Single Family Residence
Built in 2025
0.5 Acres Lot
$405,100 Zestimate®
$203/sqft
$2,552 Estimated rent
Home value
$405,100
$385,000 - $425,000
$2,552/mo
Zestimate® history
Owner options
List your home for rent
$2,552/mo
Rent Zestimate®
Find your next renter with Zillow Rental Manager. Plus, with online applications, you can quickly screen prospective tenants – for free.
$2,552/mo
Rent Zestimate®
Refinance and save
$2,445/mo
Est. payment
Refinancing to a lower rate could help reduce your monthly payments and save thousands over the life of the loan.
$2,445/mo
Est. payment
Explore your selling options
Work with a Zillow partner agent
Leverage their expertise and Zillow's premium Showcase listings to get your home seen by more buyers.
Get startedList with your own agent
Get your home in front of millions of buyers by listing it on Zillow.
Learn how to do itSell it yourself
Take full control of how buyers see your home on Zillow by listing For Sale by Owner (FSBO).
List your homeWhat's special
Large islandWalk-in pantryGas rangeSpacious walk-in closetBuilt-in microwaveSeparate tiled showerTwo guest bedrooms
Zillow last checked:
Listing updated:
Listed by:
Nathan Torgerson 423-902-9445,
Keller Williams Realty
Bought with:
Drew Carey, 327119
EXP Realty, LLC
Source: Greater Chattanooga Realtors,MLS#: 1533289
Facts & features
Interior
Bedrooms & bathrooms
- Bedrooms: 3
- Bathrooms: 2
- Full bathrooms: 2
Primary bedroom
- Level: First
Bedroom
- Level: First
Bedroom
- Level: First
Primary bathroom
- Level: First
Bathroom
- Level: First
Dining room
- Level: First
Kitchen
- Level: First
Laundry
- Level: First
Living room
- Level: First
Office
- Level: First
Heating
- Central
Cooling
- Central Air, Electric
Appliances
- Included: Disposal, Dishwasher, Free-Standing Gas Range, Microwave, Refrigerator, Water Heater
- Laundry: Laundry Room, Main Level
Features
- Beamed Ceilings, Cathedral Ceiling(s), Crown Molding, Double Vanity, Entrance Foyer, Eat-in Kitchen, Granite Counters, High Ceilings, High Speed Internet, Kitchen Island, Open Floorplan, Pantry, Primary Downstairs, Recessed Lighting, Storage, Walk-In Closet(s), Separate Shower, En Suite, Separate Dining Room, Split Bedrooms
- Flooring: Carpet, Tile, Engineered Hardwood
- Basement: None
- Has fireplace: No
Interior area
- Total structure area: 2,000
- Total interior livable area: 2,000 sqft
- Finished area above ground: 2,000
Property
Parking
- Total spaces: 2
- Parking features: Driveway, Garage
- Attached garage spaces: 2
Features
- Levels: One
- Stories: 1
- Patio & porch: Covered, Patio, Porch - Covered
- Exterior features: Private Yard, Rain Gutters
Lot
- Size: 0.5 Acres
- Dimensions: 80 x 280
Details
- Parcel number: 033l F 004
Construction
Type & style
- Home type: SingleFamily
- Property subtype: Single Family Residence
Materials
- Brick, Fiber Cement
- Foundation: Slab
- Roof: Shingle
Condition
- New construction: No
- Year built: 2025
Utilities & green energy
- Sewer: Public Sewer
- Water: Public
- Utilities for property: Cable Available, Electricity Connected, Natural Gas Connected, Phone Available, Sewer Connected, Underground Utilities, Water Connected
Community & HOA
Community
- Subdivision: Nature Trail
HOA
- Has HOA: No
Location
- Region: Soddy Daisy
Financial & listing details
- Price per square foot: $203/sqft
- Annual tax amount: $125
- Date on market: 4/24/2026
- Listing terms: Cash,Conventional,FHA,USDA Loan,VA Loan
Price history
| Date | Event | Price |
|---|---|---|
| 8/20/2026 | Sold | $405,000-2.4%$203/sqft |
Source: Greater Chattanooga Realtors #1533289 Report a problem | ||
| 6/30/2026 | Contingent | $415,000$208/sqft |
Source: Greater Chattanooga Realtors #1533289 Report a problem | ||
| 6/23/2026 | Price change | $415,000-2.4%$208/sqft |
Source: Greater Chattanooga Realtors #1533289 Report a problem | ||
| 5/27/2026 | Price change | $425,000-2.3%$213/sqft |
Source: Greater Chattanooga Realtors #1533289 Report a problem | ||
| 4/24/2026 | Listed for sale | $435,000+5.7%$218/sqft |
Source: Greater Chattanooga Realtors #1533289 Report a problem | ||
| 12/29/2025 | Sold | $411,605$206/sqft |
Source: Greater Chattanooga Realtors #1525735 Report a problem | ||
Public tax history
Tax history is unavailable.
Neighborhood: 37379
Nearby homes
- $60,100-- bd-- ba1k sqft839 Emery Rd, Soddy Daisy, TN 37379Off Market
- $453,0924 bd3 ba2.8k sqft534 Nature Trl, Soddy Daisy, TN 37379Sold

- $409,9003 bd2 ba2k sqft550 Nature Trl, Soddy Daisy, TN 37379Sold
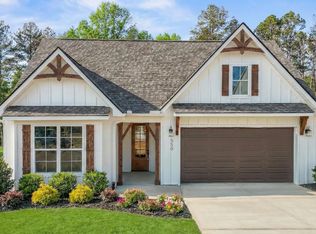
- $378,3413 bd2 ba1.6k sqft542 Nature Trl, Soddy Daisy, TN 37379Sold
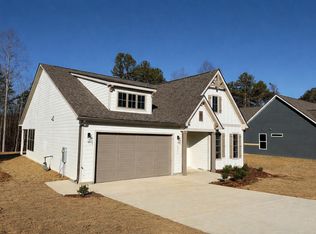
- $428,4303 bd2 ba1.9k sqft546 Nature Trl, Soddy Daisy, TN 37379Sold
- $429,9003 bd2 ba2k sqft532 Nature Trl, Soddy Daisy, TN 37379Sold
- $406,7703 bd2 ba1.9k sqft530 Nature Trl, Soddy Daisy, TN 37379Sold
- $443,200-- bd-- ba2.2k sqft537 Nature Trl, Soddy Daisy, TN 37379Off Market
Nearby schools
GreatSchools rating
- 7/10North Hamilton Elementary SchoolGrades: PK-5Distance: 2.1 mi
- 5/10Soddy Daisy Middle SchoolGrades: 6-8Distance: 5.1 mi
- 7/10Soddy Daisy High SchoolGrades: 9-12Distance: 7 mi
Schools provided by the listing agent
- Elementary: North Hamilton Co Elementary
- Middle: Soddy-Daisy Middle
- High: Soddy-Daisy High
Source: Greater Chattanooga Realtors. This data may not be complete. We recommend contacting the local school district to confirm school assignments for this home.
Get a cash offer in 3 minutes
Find out how much your home could sell for in as little as 3 minutes with a no-obligation cash offer.
Estimated market value
$405,100
Get a cash offer in 3 minutes
Find out how much your home could sell for in as little as 3 minutes with a no-obligation cash offer.
Estimated market value
$405,100
- Tennessee
- Hamilton County
- Soddy-Daisy
- 37379
- 538 Nature Trl
