$10,500 Incentive — use towards closing costs, rate buy down, or appliance package!
Welcome home to this stunning, move-in ready retreat nestled in the heart of the Nature Trail community, where wooded views and peaceful surroundings set the tone for everyday living. This beloved single-story floor plan offers 3 bedrooms, 2 bathrooms, and 2,000 square feet of thoughtfully designed, open living space that feels both welcoming and functional from the moment you step inside.
A charming entryway greets you and leads to two spacious guest bedrooms and a full guest bath—perfect for visitors, hobbies, a home gym, or creative space.
As you move through the home, the layout opens beautifully to a vaulted living room filled with natural light, complete with a cozy fireplace flanked by custom built-in features that add warmth and character. Just off the living room, French doors open to a private home office, creating an ideal work-from-home setup.
The heart of the home is the wraparound kitchen with a large island overlooking the living room, seamlessly flowing into a dining area bathed in sunlight. This open-concept design is made for hosting—whether it's game day gatherings, holiday dinners, or quiet evenings at home. A convenient mudroom pass-through connects the kitchen to the garage, offering the perfect drop zone for boots and daily essentials.
French doors off the dining area lead you to a covered patio overlooking serene wooded views and a flat, usable backyard—your own private outdoor escape. Just beyond, the spacious primary suite feels like a true retreat, featuring large windows that frame the natural surroundings, along with a spa-inspired bathroom with a soaking tub and an oversized walk-in closet.
At this price point—paired with a large homesite, county-only taxes, no HOA, and a $10,500 incentive that won't last—this is a truly rare opportunity.
Don't miss your chance to call this one home!
Sold for $409,900
$409,900
550 Nature Trl, Soddy Daisy, TN 37379
3beds
2,000sqft
Single Family Residence
Built in 2025
0.54 Acres Lot
$399,200 Zestimate®
$205/sqft
$2,533 Estimated rent
Home value
$399,200
$379,000 - $419,000
$2,533/mo
Zestimate® history
Owner options
List your home for rent
$2,533/mo
Rent Zestimate®
Find your next renter with Zillow Rental Manager. Plus, with online applications, you can quickly screen prospective tenants – for free.
$2,533/mo
Rent Zestimate®
Refinance and save
$2,382/mo
Est. payment
Refinancing to a lower rate could help reduce your monthly payments and save thousands over the life of the loan.
$2,382/mo
Est. payment
Explore your selling options
Work with a Zillow partner agent
Leverage their expertise and Zillow's premium Showcase listings to get your home seen by more buyers.
Get startedList with your own agent
Get your home in front of millions of buyers by listing it on Zillow.
Learn how to do itSell it yourself
Take full control of how buyers see your home on Zillow by listing For Sale by Owner (FSBO).
List your homeWhat's special
Large homesiteFlat usable backyardTwo spacious guest bedroomsCharming entrywayOversized walk-in closet
Zillow last checked:
Listing updated:
Listed by:
Madeline M Eagle 423-987-3510,
GreenTech Homes LLC
Bought with:
Lori Montieth, 310349
Keller Williams Realty
Source: Greater Chattanooga Realtors,MLS#: 1526555
Facts & features
Interior
Bedrooms & bathrooms
- Bedrooms: 3
- Bathrooms: 2
- Full bathrooms: 2
Heating
- Central, Electric
Cooling
- Central Air, Electric
Appliances
- Included: Disposal, Dishwasher, Electric Water Heater, Gas Oven, Gas Range, Microwave, Range Hood, Stainless Steel Appliance(s), Vented Exhaust Fan
- Laundry: Electric Dryer Hookup, Laundry Room, Washer Hookup
Features
- Beamed Ceilings, Built-in Features, Ceiling Fan(s), Crown Molding, Double Vanity, Entrance Foyer, Granite Counters, High Ceilings, High Speed Internet, Kitchen Island, Open Floorplan, Pantry, Soaking Tub, Storage, Tray Ceiling(s), Vaulted Ceiling(s), Walk-In Closet(s), Tub/shower Combo, En Suite
- Flooring: Carpet, Luxury Vinyl
- Windows: Double Pane Windows, Insulated Windows, Vinyl Frames
- Has basement: No
- Number of fireplaces: 1
- Fireplace features: Gas Starter, Living Room
Interior area
- Total structure area: 2,000
- Total interior livable area: 2,000 sqft
- Finished area above ground: 2,000
Property
Parking
- Total spaces: 2
- Parking features: Driveway, Garage, Garage Door Opener, Garage Faces Front
- Attached garage spaces: 2
Features
- Levels: One
- Patio & porch: Covered, Patio
- Exterior features: Lighting, Private Yard
- Has view: Yes
- View description: Trees/Woods
Lot
- Size: 0.54 Acres
- Features: Back Yard, Many Trees, Views, Wooded
Details
- Parcel number: Tbd
Construction
Type & style
- Home type: SingleFamily
- Architectural style: A-Frame
- Property subtype: Single Family Residence
Materials
- Fiber Cement
- Foundation: Slab
Condition
- New construction: Yes
- Year built: 2025
Utilities & green energy
- Sewer: Public Sewer
- Water: Public
- Utilities for property: Cable Available, Electricity Connected, Natural Gas Connected, Sewer Connected, Underground Utilities, Water Connected
Community & HOA
Community
- Subdivision: Nature Trail
HOA
- Has HOA: No
Location
- Region: Soddy Daisy
Financial & listing details
- Price per square foot: $205/sqft
- Tax assessed value: $55,000
- Annual tax amount: $208
- Date on market: 1/13/2026
- Listing terms: Cash,Conventional,FHA,VA Loan
Price history
| Date | Event | Price |
|---|---|---|
| 2/20/2026 | Sold | $409,900+2.5%$205/sqft |
Source: Greater Chattanooga Realtors #1526555 Report a problem | ||
| 1/23/2026 | Contingent | $399,900$200/sqft |
Source: Greater Chattanooga Realtors #1526555 Report a problem | ||
| 1/13/2026 | Listed for sale | $399,900$200/sqft |
Source: Greater Chattanooga Realtors #1526555 Report a problem | ||
Public tax history
| Year | Property taxes | Tax assessment |
|---|---|---|
| 2025 | $208 +24.2% | $13,750 +83.3% |
| 2024 | $168 | $7,500 |
| 2023 | $168 | $7,500 |
| 2022 | $168 | $7,500 |
| 2021 | $168 -30.6% | $7,500 -14.3% |
| 2020 | $242 | $8,750 |
| 2019 | $242 | $8,750 |
| 2018 | $242 | $8,750 |
| 2017 | $242 +75% | $8,750 |
| 2016 | $138 | -- |
| 2015 | $138 | $5,000 |
| 2014 | $138 | -- |
Find assessor info on the county website
Neighborhood: 37379
Nearby homes
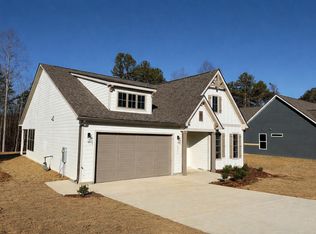
- $378,3413 bd2 ba1.6k sqft542 Nature Trl, Soddy Daisy, TN 37379Sold
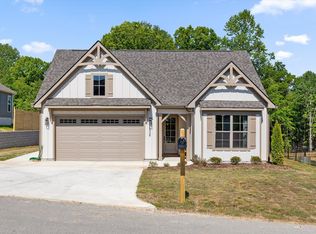
- $428,4303 bd2 ba1.9k sqft546 Nature Trl, Soddy Daisy, TN 37379Sold

- $453,0924 bd3 ba2.8k sqft534 Nature Trl, Soddy Daisy, TN 37379Sold

- $415,0003 bd2 ba2k sqft538 Nature Trl, Soddy Daisy, TN 37379Pending
- $60,100-- bd-- ba1k sqft839 Emery Rd, Soddy Daisy, TN 37379Off Market
- $437,900-- bd-- ba2.2k sqft537 Nature Trl, Soddy Daisy, TN 37379Off Market
- $529,4003 bd3 ba2.3k sqft543 Nature Trl, Soddy Daisy, TN 37379Off Market
- $423,700-- bd-- ba2k sqft549 Nature Trl, Soddy Daisy, TN 37379Off Market
Nearby schools
GreatSchools rating
- 7/10North Hamilton Elementary SchoolGrades: PK-5Distance: 2.1 mi
- 5/10Soddy Daisy Middle SchoolGrades: 6-8Distance: 5.2 mi
- 7/10Soddy Daisy High SchoolGrades: 9-12Distance: 7.1 mi
Schools provided by the listing agent
- Elementary: North Hamilton Co Elementary
- Middle: Soddy-Daisy Middle
- High: Soddy-Daisy High
Source: Greater Chattanooga Realtors. This data may not be complete. We recommend contacting the local school district to confirm school assignments for this home.
Get a cash offer in 3 minutes
Find out how much your home could sell for in as little as 3 minutes with a no-obligation cash offer.
Estimated market value
$399,200
Get a cash offer in 3 minutes
Find out how much your home could sell for in as little as 3 minutes with a no-obligation cash offer.
Estimated market value
$399,200
- Tennessee
- Hamilton County
- Soddy-Daisy
- 37379
- 550 Nature Trl
Nearby cities
Nearby neighborhoods
Nearby zip codes
Other Soddy-Daisy Topics
