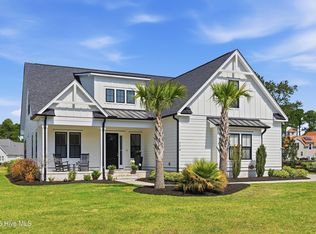
The unveiling of The Harbor Pointe, designed and built by Horizon Homes of Wilmington, located in the beautiful community of Riversea Plantation, is an absolute must see! Riversea Plantation is conveniently located minutes from the Beaches of Oak Island, Holdent Beach, Historic Southport and Shallotte, NC. The Harbor Pointe includes a first floor Owner's Suite, guest bedroom, and dedicated study. The Harbor Point provides a great open concept, with exceptional custom finishes, leaving little to be desired. In the culinary kitchen, one will find a large island, perfect for entertaining family and friends and a huge walk-in pantry. Adjacent to the kitchen is a warm and inviting dining room. The first level Owner's Suite features large walk-in closets, tray ceiling and hard wood floors. In the Owner's Bath one will find a zero-entry walk-in, tiled shower, double vanity as well as a private water closet. The final guest bedroom is separated from the great room with a full bath in the hallway. The upstairs bonus room features its own full-bath and provides spacious walk - in attic storage. The dedicated study provides great space for a home office or entertaining. The stand out features of the living room include; custom built-ins, large tray ceiling, and expansive sliding doors leading out to the 27'X16' screened-in lanai. The Harbor Pointe is located on a large corner homesite, totaling 0.41 acres, great for outdoor entertaining.
Sold for $649,900
$649,900
538 Stanwood Drive SE, Bolivia, NC 28422
3beds
2,618sqft
Single Family Residence
Built in 2024
0.4 Acres Lot
$663,100 Zestimate®
$248/sqft
$2,963 Estimated rent
Home value
$663,100
$623,000 - $703,000
$2,963/mo
Zestimate® history
Owner options
List your home for rent
$2,963/mo
Rent Zestimate®
Find your next renter with Zillow Rental Manager. Plus, with online applications, you can quickly screen prospective tenants – for free.
$2,963/mo
Rent Zestimate®
Refinance and save
$3,828/mo
Est. payment
Refinancing to a lower rate could help reduce your monthly payments and save thousands over the life of the loan.
$3,828/mo
Est. payment
Explore your selling options
Work with a Zillow partner agent
Leverage their expertise and Zillow's premium Showcase listings to get your home seen by more buyers.
Get startedList with your own agent
Get your home in front of millions of buyers by listing it on Zillow.
Learn how to do itSell it yourself
Take full control of how buyers see your home on Zillow by listing For Sale by Owner (FSBO).
List your homeWhat's special
Zillow last checked:
Listing updated:
Listed by:
Mitchell S Williams 910-990-0113,
Carolina Plantations RE-Leland,
Robin S Hackney 910-508-6655,
Hackney & Company
Bought with:
The Dooley Group
Discover NC Homes
Source: Hive MLS,MLS#: 100454223 Originating MLS: Cape Fear Realtors MLS, Inc.
Originating MLS: Cape Fear Realtors MLS, Inc.Facts & features
Interior
Bedrooms & bathrooms
- Bedrooms: 3
- Bathrooms: 3
- Full bathrooms: 3
Primary bedroom
- Level: Primary Living Area
Dining room
- Features: Combination, Eat-in Kitchen
Heating
- Propane, Heat Pump, Fireplace(s), Electric
Cooling
- Central Air, Heat Pump
Appliances
- Included: Built-In Microwave, Disposal, Dishwasher
- Laundry: Dryer Hookup, Washer Hookup, Laundry Room
Features
- Master Downstairs, Walk-in Closet(s), Vaulted Ceiling(s), High Ceilings, Bookcases, Kitchen Island, Ceiling Fan(s), Pantry, Walk-in Shower, Gas Log, Walk-In Closet(s)
- Flooring: LVT/LVP
- Doors: Thermal Doors
- Windows: Thermal Windows
- Attic: Partially Floored,Walk-In
- Has fireplace: Yes
- Fireplace features: Gas Log, Sealed Combustion
Interior area
- Total structure area: 2,618
- Total interior livable area: 2,618 sqft
Property
Parking
- Total spaces: 2
- Parking features: Concrete, Garage Door Opener, Lighted
Features
- Levels: One and One Half
- Stories: 2
- Patio & porch: Covered, Patio, Porch, Screened
- Exterior features: Irrigation System, DP50 Windows, Gas Log, Thermal Doors
- Fencing: None
Lot
- Size: 0.4 Acres
- Dimensions: 79 x 36 x 168 x 83 x 175
- Features: Corner Lot
Details
- Parcel number: 184df014
- Zoning: R75
- Special conditions: Standard
Construction
Type & style
- Home type: SingleFamily
- Property subtype: Single Family Residence
Materials
- Brick Veneer
- Foundation: Raised, Slab
- Roof: Architectural Shingle
Condition
- New construction: Yes
- Year built: 2024
Utilities & green energy
- Sewer: Public Sewer
- Water: Public
- Utilities for property: Sewer Available, Water Available
Green energy
- Energy efficient items: Lighting, Thermostat
Community & HOA
Community
- Security: Security Lights, Smoke Detector(s)
- Subdivision: Riversea Plantation
HOA
- Has HOA: Yes
- Amenities included: Boat Dock, Pool, Fitness Center, Gated, Indoor Pool, Maintenance Common Areas, Maintenance Roads, Management, Picnic Area, Sidewalks
- HOA fee: $1,330 monthly
- HOA name: Cedar Management Company
- HOA phone: 704-664-8808
Location
- Region: Bolivia
Financial & listing details
- Price per square foot: $248/sqft
- Tax assessed value: $38,000
- Annual tax amount: $149
- Date on market: 8/10/2025
- Cumulative days on market: 68 days
- Listing agreement: Exclusive Right To Sell
- Listing terms: Cash,Conventional,FHA,USDA Loan,VA Loan
Price history
| Date | Event | Price |
|---|---|---|
| 11/7/2024 | Sold | $649,900$248/sqft |
Source:  Hive MLS #100454223 Report a problem Hive MLS #100454223 Report a problem | ||
| 9/10/2024 | Contingent | $649,900$248/sqft |
Source: Hive MLS #100454223 Report a problem | ||
| 7/4/2024 | Listed for sale | $649,900+983.2%$248/sqft |
Source: Hive MLS #100454223 Report a problem | ||
| 12/7/2022 | Sold | $60,000-56.8%$23/sqft |
Source: Public Record Report a problem | ||
| 9/24/2011 | Listing removed | $139,000$53/sqft |
Source: Coastal Development & Realty #642146 Report a problem | ||
| 3/2/2011 | Price change | $139,000+99900%$53/sqft |
Source: Coastal Development & Realty #642146 Report a problem | ||
| 2/25/2011 | Listed for sale | $139-99.9% |
Source: Coastal Development & Realty #642146 Report a problem | ||
| 10/26/2006 | Sold | $160,000+77.8%$61/sqft |
Source: Public Record Report a problem | ||
| 4/22/2005 | Sold | $90,000$34/sqft |
Source: Public Record Report a problem | ||
Public tax history
| Year | Property taxes | Tax assessment |
|---|---|---|
| 2025 | $2,352 +1468.7% | $570,900 +1402.4% |
| 2024 | $150 | $38,000 |
| 2023 | $150 +92.3% | $38,000 +216.7% |
| 2022 | $78 -0.3% | $12,000 |
| 2021 | $78 | $12,000 |
| 2020 | $78 | $12,000 |
| 2019 | -- | $12,000 +9.1% |
| 2018 | -- | $11,000 |
| 2017 | $63 | $11,000 |
| 2016 | $63 | $11,000 |
| 2015 | $63 | $11,000 |
| 2010 | -- | -- |
| 2009 | -- | -- |
| 2008 | -- | -- |
| 2007 | -- | -- |
| 2006 | -- | -- |
| 2005 | -- | -- |
Find assessor info on the county website
Neighborhood: 28422
Nearby homes
- $85,0000.406 Acres542 Stanwood Dr SE, Bolivia, NC 28422Sold

- $820,0004 bd4 ba3.1k sqft774 Breezewood Dr SE, Bolivia, NC 28422Sold
- $605,0004 bd3 ba2.3k sqft767 Breezewood Dr SE, Bolivia, NC 28422Sold
- $607,7003 bd3 ba2.3k sqft769 Breezewood Dr SE, Bolivia, NC 28422Off Market
- $625,0004 bd3 ba2.5k sqft546 Stanwood Dr SE, Bolivia, NC 28422Sold
- $615,0004 bd3 ba2.5k sqft546 Stanwood Dr SE #57, Bolivia, NC 28422Sold
- $712,4003 bd4 ba2.7k sqft541 Stanwood Dr SE, Bolivia, NC 28422Off Market
- $607,9003 bd3 ba2.3k sqft753 Breezewood Dr SE, Bolivia, NC 28422Off Market
Nearby schools
GreatSchools rating
- 4/10Virginia Williamson ElementaryGrades: PK-5Distance: 0.8 mi
- 4/10Cedar Grove MiddleGrades: 6-8Distance: 2.4 mi
- 4/10South Brunswick HighGrades: 9-12Distance: 11.9 mi
Schools provided by the listing agent
- Elementary: Virginia Williamson
- Middle: Cedar Grove
- High: South Brunswick
Source: Hive MLS. This data may not be complete. We recommend contacting the local school district to confirm school assignments for this home.
Get a cash offer in 3 minutes
Find out how much your home could sell for in as little as 3 minutes with a no-obligation cash offer.
Estimated market value
$663,100
Get a cash offer in 3 minutes
Find out how much your home could sell for in as little as 3 minutes with a no-obligation cash offer.
Estimated market value
$663,100
- North Carolina
- Brunswick County
- Bolivia
- 28422
- 538 Stanwood Drive SE
Nearby cities
Nearby zip codes
Other Bolivia Topics
