Skip main navigation
Sold for $605,000
  • $605,000

    767 Breezewood Drive SE, Bolivia, NC 28422

    4beds
    2,361sqft
    Single Family Residence
    Built in 2021
    0.37 Acres Lot
    $594,700 Zestimate®
    $256/sqft
    $2,568 Estimated rent

    Home value

    $594,700

    $565,000 - $624,000

    $2,568/mo

    Zestimate® history
    Loading
    Loading...

    Owner options

    List your home for rent

    $2,568/mo

    Rent Zestimate®

    Find your next renter with Zillow Rental Manager. Plus, with online applications, you can quickly screen prospective tenants – for free.

    Learn more

    $2,568/mo

    Rent Zestimate®

    Refinance and save

    $3,530/mo

    Est. payment

    Refinancing to a lower rate could help reduce your monthly payments and save thousands over the life of the loan.

    See today's rates

    $3,530/mo

    Est. payment

    Explore your selling options

    Work with a Zillow partner agent

    Leverage their expertise and Zillow's premium Showcase listings to get your home seen by more buyers.

    Get started

    List with your own agent

    Get your home in front of millions of buyers by listing it on Zillow.

    Learn how to do it

    Sell it yourself

    Take full control of how buyers see your home on Zillow by listing For Sale by Owner (FSBO).

    List your home

    What's special

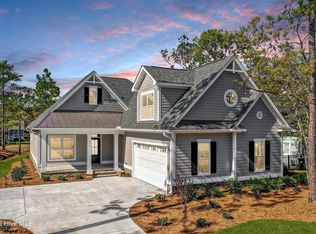
    Better than new, less than 3 years old with upgrades galore! This beautiful craftsman home has white hardi siding, black shutters & gutters, with a premium location next to a designated natural area. The oversized driveway with extended parking pad accommodates many vehicles. Enter the foyer from the covered rocking chair front porch and admire the LVP floors, crown molding, modern fans & lights throughout the entire main level. Off the foyer is a coat closet, powder room & designated office with double pocket doors + gorgeous custom built-ins perfect for the executive. Continue to the living room with tray ceiling & telescoping glass door where you can admire the backyard with lovely nature views from the private screened porch. The fully-equipped gourmet kitchen has a large island with shiplap accent & pendant lighting, gas stovetop + range hood, built-in oven & microwave, soft-close cabinets & drawers, granite countertops, custom backsplash, under cabinet lighting, stainless steel appliances & a pantry. The dining room has triple windows & can accommodate a large dinner party. Primary suite has a tray ceiling, 2 walk-in closets, + spa-like en suite bath with extended vanity, 2 sinks & granite countertop, walk-in tiled shower, linen cabinets & water closet. Down the hall are 2 additional bedrooms & full guest bath with granite vanity, linen closet & tub/shower combo. The laundry area has cabinets, sink + storage closet. Upstairs is the 4th bedroom & access to abundant walk-in attic storage. Oversized garage with spray foam insulation & a mini-split, makes the perfect heated & cooled workshop. Additional features: tankless water heater, irrigation system, French drains, termite bond & buried propane tank. This lovely gated community includes a pier + boat ramp on the Lockwood Folly River, outdoor & indoor pools, clubhouse, fitness center, tennis + pickleball, RV/Boat storage, picnic area, & trails. Minutes to golf courses & less than 20 mins to area beaches!

    Zillow last checked:

    Listing updated:

    Listed by:

    Laura Mathis 910-515-8286,

    Coldwell Banker Sea Coast Advantage-Leland

    Bought with:

    Pat M Caruso, 335143

    St James Properties LLC

    Source: Hive MLS,MLS#: 100460032MLS LogoOriginating MLS: Cape Fear Realtors MLS, Inc.

    Facts & features

    Interior

    Bedrooms & bathrooms
    • Bedrooms: 4
    • Bathrooms: 3
    • Full bathrooms: 2
    • 1/2 bathrooms: 1
    Rooms
    • Room types: Master Bedroom, Bedroom 2, Bedroom 3, Bedroom 4, Living Room, Dining Room, Kitchen, Laundry, Office
    Primary bedroom
    • Level: Main
    • Dimensions: 16 x 13
    Bedroom 2
    • Level: Main
    • Dimensions: 12 x 11
    Bedroom 3
    • Level: Main
    • Dimensions: 12 x 11
    Bedroom 4
    • Level: Second
    • Dimensions: 22 x 13
    Dining room
    • Level: Main
    • Dimensions: 14 x 9
    Kitchen
    • Level: Main
    • Dimensions: 14 x 11
    Laundry
    • Level: Main
    • Dimensions: 8 x 6
    Living room
    • Level: Main
    • Dimensions: 18 x 16
    Office
    • Level: Main
    • Dimensions: 13 x 10
    Heating
    • Heat Pump, Zoned, Electric
    Cooling
    • Central Air, Heat Pump, Zoned
    Appliances
    • Included: Vented Exhaust Fan, Gas Cooktop, Built-In Microwave, Washer, Refrigerator, Ice Maker, Dryer, Disposal, Dishwasher, Wall Oven
    • Laundry: Dryer Hookup, Washer Hookup, In Hall
    Features
    • Master Downstairs, Walk-in Closet(s), Tray Ceiling(s), High Ceilings, Entrance Foyer, Bookcases, Kitchen Island, Ceiling Fan(s), Pantry, Walk-in Shower, Blinds/Shades, Walk-In Closet(s)
    • Flooring: Carpet, LVT/LVP, Tile
    • Attic: Partially Floored,Walk-In
    • Has fireplace: No
    • Fireplace features: None
    Interior area
    • Total structure area: 2,361
    • Total interior livable area: 2,361 sqft

    Property

    Parking
    • Total spaces: 2
    • Parking features: Garage Faces Side, Concrete, Garage Door Opener, On Site, Paved
    Features
    • Levels: Two
    • Stories: 2
    • Patio & porch: Covered, Porch, Screened
    • Exterior features: Irrigation System
    • Fencing: None
    Lot
    • Size: 0.37 Acres
    • Dimensions: 175 x 93 x 150 x 110
    Details
    • Parcel number: 184df015
    • Zoning: Res
    • Special conditions: Standard

    Construction

    Type & style
    • Home type: SingleFamily
    • Property subtype: Single Family Residence
    Materials
    • Fiber Cement
    • Foundation: Raised, Slab
    • Roof: Architectural Shingle
    Condition
    • New construction: No
    • Year built: 2021

    Utilities & green energy

    • Sewer: Public Sewer
    • Water: Public
    • Utilities for property: Sewer Available, Water Available
    Green energy
    • Energy efficient items: Lighting

    Community & HOA

    Community
    • Security: Smoke Detector(s)
    • Subdivision: Riversea Plantation
    HOA
    • Has HOA: Yes
    • Amenities included: Waterfront Community, Boat Dock, Clubhouse, Pool, Fitness Center, Gated, Indoor Pool, Maintenance Roads, Pickleball, Picnic Area, Ramp, RV Parking, RV/Boat Storage, Sidewalks, Street Lights, Tennis Court(s), Trail(s)
    • HOA fee: $1,320 monthly
    • HOA name: RiverSea Plantation HOA
    • HOA phone: 910-599-2197
    Location
    • Region: Bolivia

    Financial & listing details

    • Price per square foot: $256/sqft
    • Tax assessed value: $531,060
    • Annual tax amount: $2,216
    • Date on market: 9/4/2025
    • Cumulative days on market: 43 days
    • Listing agreement: Exclusive Right To Sell
    • Listing terms: Cash,Conventional,VA Loan
    • Road surface type: Paved

    Price history

    DateEventPrice
    11/1/2024Sold$605,000$256/sqft
    Source: Hive MLS #100460032 Report a problem
    9/24/2024Pending sale$605,000$256/sqft
    Source: Hive MLS #100460032 Report a problem
    9/19/2024Contingent$605,000$256/sqft
    Source: Hive MLS #100460032 Report a problem
    9/13/2024Price change$605,000-1.6%$256/sqft
    Source: Hive MLS #100460032 Report a problem
    9/6/2024Price change$615,000-1.6%$260/sqft
    Source: Hive MLS #100460032 Report a problem
    8/8/2024Listed for sale$625,000+43.8%$265/sqft
    Source: Hive MLS #100460032 Report a problem
    12/16/2021Sold$434,700$184/sqft
    Source: Hive MLS #100239863 Report a problem
    12/16/2020Pending sale$434,700$184/sqft
    Source: Hive MLS #100239863 Report a problem
    10/5/2020Listed for sale$434,700+2798%$184/sqft
    Source: Discover NC Homes #100239863 Report a problem
    9/22/2020Sold$15,000-23.1%$6/sqft
    Source: Public Record Report a problem
    8/19/2020Pending sale$19,500$8/sqft
    Source: Discover NC Homes #100226581 Report a problem
    7/13/2020Listed for sale$19,500+225%$8/sqft
    Source: Discover NC Homes #100226581 Report a problem
    6/28/2019Sold$6,000-70%$3/sqft
    Source: Public Record Report a problem
    7/31/2018Listing removed$20,000$8/sqft
    Source: Carolina Plantations Real Estate #100054082 Report a problem
    4/22/2018Listed for sale$20,000$8/sqft
    Source: Carolina Plantations Real Estate #100054082 Report a problem
    3/29/2018Pending sale$20,000$8/sqft
    Source: Carolina Plantations Real Estate #100054082 Report a problem
    3/22/2017Listed for sale$20,000$8/sqft
    Source: Carolina Plantations Real Estate #100054082 Report a problem

    Public tax history

    YearProperty taxesTax assessment
    2025$2,216 $531,060
    2024$2,216 $531,060
    2023$2,216 +9.7%$531,060 +58.9%
    2022$2,021 +2484.4%$334,240 +2685.3%
    2021$78 $12,000
    2020$78 +5%$12,000
    2019$74 $12,000 +9.1%
    2018-- $11,000
    2017-- $11,000
    2016-- $11,000
    2015-- $11,000
    2010-- --
    2009-- --
    2008-- --
    2007-- --
    2006-- --
    2005-- --
    Find assessor info on the county website

    Neighborhood: 28422

    Nearby schools

    GreatSchools rating
    Schools provided by the listing agent
    • Elementary: Virginia Williamson
    • Middle: Cedar Grove
    • High: West Brunswick

    Source: Hive MLS. This data may not be complete. We recommend contacting the local school district to confirm school assignments for this home.

    Get a cash offer in 3 minutes
    Find out how much your home could sell for in as little as 3 minutes with a no-obligation cash offer.
    Estimated market value
    $594,700
    Get a cash offer in 3 minutes
    Find out how much your home could sell for in as little as 3 minutes with a no-obligation cash offer.
    Estimated market value
    $594,700