Skip main navigation
Off market
Street View
  • $474,900

    538 Stonemason Dr, Myrtle Beach, SC 29579

    4beds
    3,000sqft
    Detached
    Built in 2005
    9,583 Square Feet Lot
    $474,900 Zestimate®
    $158/sqft
    $2,625 Estimated rent

    Home value

    $474,900

    $446,000 - $503,000

    $2,625/mo

    Zestimate® history
    Loading
    Loading...

    Owner options

    List your home for rent

    $2,625/mo

    Rent Zestimate®

    Find your next renter with Zillow Rental Manager. Plus, with online applications, you can quickly screen prospective tenants – for free.

    Learn more

    $2,625/mo

    Rent Zestimate®

    Refinance and save

    $2,763/mo

    Est. payment

    Refinancing to a lower rate could help reduce your monthly payments and save thousands over the life of the loan.

    See today's rates

    $2,763/mo

    Est. payment

    Explore your selling options

    Work with a Zillow partner agent

    Leverage their expertise and Zillow's premium Showcase listings to get your home seen by more buyers.

    Get started

    List with your own agent

    Get your home in front of millions of buyers by listing it on Zillow.

    Learn how to do it

    Sell it yourself

    Take full control of how buyers see your home on Zillow by listing For Sale by Owner (FSBO).

    List your home

    What's special

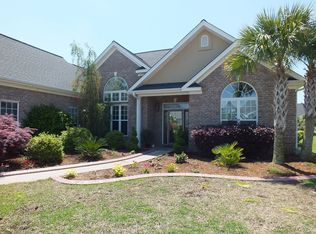
    Welcome home to this completely remodeled all brick home located in the highly desirable community of Covington Lakes. Situated on a beautiful pond. Large open floor plan with 4 bedroom/3 bathrooms with plenty of room. Split style plan with downstairs master bedroom/bath on one side, two bedrooms/full bath on the other side, plus a fourth bedroom and full bath upstairs. Remodeled in 2018 with completely modern finishes and fixtures. Sit and relax by the electric fireplace in the great room featuring a vaulted, beamed ceiling. The chef of the family will love the gourmet kitchen with white cabinets, stainless steel appliances, granite counters, and amazing backsplash. Step through the french doors and enter the bright & spacious Carolina Room. Retreat to the master bedroom and take a soak in the garden tub or wash away the day''s stress in the tiled shower with 4 position shower heads/bench. The vanity features 2 vessel sinks with touch lights built into the mirrors. Master bedroom features large walk in closets. Upstairs is an additional bedroom room/bonus room complete with a 3 piece bath--ideal for a guest space. Step outside and enjoy the view of the pond from the patio. Two car extended garage with storage closet, utility sink, and built in cabinets. Covington Lakes is an established neighborhood with a community pool and playground. Located in the Carolina Forest school district and close to shopping, entertainment, golf and of course the beach. Just a short drive to Tanger Outlets, Conway Hospital, Coastal Carolina University, Horry Georgetown Tech, and downtown Conway. Grocery stores and restaurants are just around the corner. Easy access to Hwys 501 and 31. You won''t want to miss this one... schedule your showing today!

    This property is off market, which means it's not currently listed for sale or rent on Zillow. This may be different from what's available on other websites or public sources.

    Facts & features

    Interior

    Bedrooms & bathrooms
    • Bedrooms: 4
    • Bathrooms: 3
    • Full bathrooms: 3
    Heating
    • Forced air, Electric
    Cooling
    • Central
    Appliances
    • Included: Dishwasher, Dryer, Microwave, Range / Oven, Refrigerator
    • Laundry: Wshr/Dryer Connection
    Features
    • Split Bedroom Plan, Fireplace
    • Flooring: Tile, Carpet
    • Basement: None
    • Has fireplace: Yes
    Interior area
    • Total interior livable area: 3,000 sqft

    Property

    Parking
    • Total spaces: 4
    • Parking features: Garage - Attached
    Features
    • Patio & porch: Patio, Front Porch
    • Exterior features: Stucco, Brick
    • Has view: Yes
    • View description: Water
    • Has water view: Yes
    • Water view: Water
    • Waterfront features: Lake/Pond
    Lot
    • Size: 9,583 sqft
    • Features: Rectangular Lot
    Details
    • Parcel number: 39809030016
    • Zoning description: res
    • Special conditions: Standard

    Construction

    Type & style
    • Home type: SingleFamily
    • Architectural style: Conventional
    • Property subtype: Detached
    Materials
    • masonry
    • Roof: Shake / Shingle
    Condition
    • Resale
    • Year built: 2005

    Utilities & green energy

    • Water: Public
    • Utilities for property: Cable Available, Electricity Available, Underground Utilities, Phone Available, Sewer Available

    Community & neighborhood

    Security
    • Security features: Smoke Detector(s)
    Community
    • Community features: On Site Laundry Available
    Location
    • Region: Myrtle Beach

    HOA & financial

    HOA
    • Has HOA: Yes
    • HOA fee: $65 monthly
    • Amenities included: Pool
    • Services included: Trash, Security, Electricity, Maintenance Structure

    Other

    Other facts
    • WaterSource: Public
    • Flooring: Tile, Other
    • Heating: Forced Air, Electric
    • Appliances: Dishwasher, Refrigerator, Disposal, Washer/Dryer, Microwave, Electric Water Heater, Range Hood, Stainless Steel Appliance(s), Range
    • AssociationYN: true
    • FireplaceYN: true
    • ArchitecturalStyle: Ranch
    • HeatingYN: true
    • Utilities: Cable Available, Electricity Available, Underground Utilities, Phone Available, Sewer Available
    • PatioAndPorchFeatures: Patio, Front Porch
    • FoundationDetails: Slab
    • CommunityFeatures: Pool, Clubhouse/Rec/Facilities, Restrictions, Long Term Rental Allowed
    • AssociationFeeIncludes: Trash, Security, Electricity, Maintenance Structure
    • ConstructionMaterials: Brick
    • ElectricOnPropertyYN: True
    • SpecialListingConditions: Standard
    • WaterfrontFeatures: Lake/Pond
    • AssociationAmenities: Pool
    • InteriorFeatures: Split Bedroom Plan, Fireplace
    • SecurityFeatures: Smoke Detector(s)
    • ParkingFeatures: Garage Door Opener, Attached 2-Car
    • RoomLivingRoomFeatures: Ceiling Fan(s), Fireplace, Beamed Ceilings, Vaulted/Cathedral Ceiling
    • RoomMasterBedroomFeatures: Ceiling Fan(s), Walk-In Closet(s), Sitting Area, 1st Flr Level
    • RoomKitchenFeatures: Kitchen Island, Breakfast Bar, Solid Surface Countertops
    • RoomMasterBathroomFeatures: Double Vanity, Shower, Soaking Tub, Vanity, Tub
    • PropertySubType: Detached
    • ZoningDescription: res
    • LivingAreaSource: Public Records
    • RoomDiningRoomFeatures: Formal
    • RoomFamilyRoomFeatures: Ceiling Fan(s)
    • LotFeatures: Rectangular Lot
    • LotSizeSource: Public Records
    • AssociationName: Steve, Premier Mgmt / 843-357-4515
    • PropertyCondition: Resale
    • MlsStatus: PEND. CNTGT. ON FINANCING
    • LaundryFeatures: Wshr/Dryer Connection

    Price history

    DateEventPrice
    9/29/2020Sold$340,000-2.9%$113/sqft
    Source: CCAR #2015620 Report a problem
    8/9/2020Pending sale$350,000$117/sqft
    Source: Realty ONE Group Dockside #2015620 Report a problem
    7/29/2020Listed for sale$350,000+7.7%$117/sqft
    Source: Realty ONE Group Dockside #2015620 Report a problem
    5/24/2019Sold$325,000-1.5%$108/sqft
    Source: CCAR #1903982 Report a problem
    4/19/2019Listed for sale$329,900$110/sqft
    Source: CENTURY 21 The Harrelson Group #1903982 Report a problem
    3/18/2019Pending sale$329,900$110/sqft
    Source: CENTURY 21 The Harrelson Group #1903982 Report a problem
    2/19/2019Price change$329,900+1.7%$110/sqft
    Source: CENTURY 21 The Harrelson Group #1903982 Report a problem
    1/23/2019Price change$324,400-0.2%$108/sqft
    Source: CENTURY 21 The Harrelson Group #1823394 Report a problem
    12/26/2018Price change$324,900-1.2%$108/sqft
    Source: CENTURY 21 The Harrelson Group #1823394 Report a problem
    11/19/2018Price change$329,000+1.3%$110/sqft
    Source: CENTURY 21 The Harrelson Group #1823394 Report a problem
    10/25/2018Price change$324,900-1.5%$108/sqft
    Source: Century 21 The Harrelson Group #1808485 Report a problem
    10/12/2018Price change$330,000-1.5%$110/sqft
    Source: CENTURY 21 The Harrelson Group #1808485 Report a problem
    10/2/2018Price change$335,000-0.9%$112/sqft
    Source: CENTURY 21 The Harrelson Group #1808485 Report a problem
    8/31/2018Price change$337,900-0.6%$113/sqft
    Source: Century 21 The Harrelson Group #1808485 Report a problem
    7/10/2018Price change$339,900-1.4%$113/sqft
    Source: CENTURY 21 The Harrelson Group #1808485 Report a problem
    5/22/2018Price change$344,900-1.4%$115/sqft
    Source: CENTURY 21 The Harrelson Group #1808485 Report a problem
    4/19/2018Listed for sale$349,900+98.8%$117/sqft
    Source: Century 21 The Harrelson Group #1808485 Report a problem
    11/21/2017Sold$176,000-12%$59/sqft
    Source: CCAR #1710939 Report a problem
    11/1/2017Pending sale$199,900$67/sqft
    Source: AllSTARS Realty - Myrtle Beach #1710939 Report a problem
    10/19/2017Listed for sale$199,900$67/sqft
    Source: AllSTARS Realty - Myrtle Beach #1710939 Report a problem
    10/17/2017Pending sale$199,900$67/sqft
    Source: AllSTARS Realty - Myrtle Beach #1710939 Report a problem
    10/8/2017Price change$199,900-4.8%$67/sqft
    Source: AllSTARS Realty - Myrtle Beach #1710939 Report a problem
    8/12/2017Listed for sale$210,000$70/sqft
    Source: AllSTARS Realty - Myrtle Beach #1710939 Report a problem
    8/9/2017Pending sale$210,000$70/sqft
    Source: AllSTARS Realty - Myrtle Beach #1710939 Report a problem
    7/10/2017Listed for sale$210,000+0.6%$70/sqft
    Source: AllSTARS Realty - Myrtle Beach #1710939 Report a problem
    6/20/2005Sold$208,644+428.2%$70/sqft
    Source: Public Record Report a problem
    7/12/2004Sold$39,500+21.7%$13/sqft
    Source: Public Record Report a problem
    6/11/1999Sold$32,457$11/sqft
    Source: Public Record Report a problem

    Public tax history

    YearProperty taxesTax assessment
    2025$4,767 $387,769
    2024$4,767 +6.8%$387,769 +15%
    2023$4,463 +1.6%$337,190
    2022$4,392 $337,190
    2021$4,392 +276.5%--
    2020$1,167 --
    2019-- --
    2018$3,058 $14,170 0%
    2017-- $14,174
    2016-- $14,174 0%
    2015-- $14,175
    2014$3,043 $14,175
    2013-- --
    2012-- --
    2010-- $10,444 -13.9%
    2009-- $12,126
    2008-- $12,126
    2007-- $12,126 +650.4%
    2005-- $1,616
    2004$284 +48%$1,616 +48%
    2003$192 $1,092
    2001-- --
    2000-- --

    Find assessor info on the county website

    Neighborhood: Carolina Forest

    Nearby schools

    GreatSchools rating
    Schools provided by the listing agent
    • Elementary: Carolina Forest Elementary School
    • Middle: Forestbrook Middle School
    • High: Carolina Forest High School

    Source: The MLS. This data may not be complete. We recommend contacting the local school district to confirm school assignments for this home.

    Get pre-qualified for a loan
    At Zillow Home Loans, we can pre-qualify you in as little as 5 minutes with no impact to your credit score.

    An equal housing lender. NMLS #10287.

    Sell for more on Zillow
    Get a Zillow Showcase℠ listing at no additional cost and you could sell for .
    $474,900
    2% more
    +$9,498
    With Zillow Showcase(estimated)
    $484,398