Skip main navigation
Pending
  • Price cut: $5K (6/25)
    $425,000

    542 Stonemason Dr., Myrtle Beach, SC 29579

    4beds
    2,043sqft
    : 
    Loading
    Get pre-qualified
    Single Family Residence
    Built in 2004
    8,712 Square Feet Lot
    $415,600 Zestimate®
    $208/sqft
    $74/mo HOA

    What's special

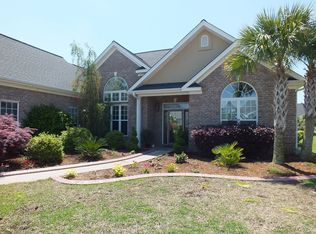
    Peaceful pond viewsLarge fenced in backyardOpen floor planCovered back porchSpacious primary suiteCrown moldingArched doorways
    Adjusted Price! Ask your agent about Seller credit!! Spacious 4-bedroom, 2-bath home featuring an open floor plan. Large living area and formal dining room with elegant details throughout, including tray ceiling, crown molding, chair rail molding, arched doorways, and a built-in wall nook. The split-bedroom floor plan offers added privacy, while the spacious primary suite features a tray ceiling and private access to the large patio and backyard. The primary bath includes a double vanity, tiled shower, soaking jacuzzi tub, and frosted window for natural light and privacy. Enjoy outdoor living on the covered back porch overlooking a large fenced in backyard with peaceful pond views. Located in the Covington Lakes community, residents enjoy amenities including an outdoor pool and playground area. Covington Lakes is located in the Carolina Forest section of Myrtle Beach! Close to shopping, entertainment, golf and of course...the beach!! Sq Ft & dimensions are approximate & not guaranteed. Summer is upon us so take a look today!
    66 days
    |
    457
    |
    10
    |

    Likely to sell faster than

    Zillow last checked:

    Listing updated:

    Listed by:

    Joyce Visconti Cell:973-650-5783,

    Resourceful Realty

    Source: CCAR,MLS#: 2612197MLS LogoOriginating MLS: Coastal Carolinas Association of Realtors

      Facts & features

      Interior

      Bedrooms & bathrooms
      • Bedrooms: 4
      • Bathrooms: 2
      • Full bathrooms: 2
      Rooms
      • Room types: Utility Room
      Primary bedroom
      • Features: Tray Ceiling(s), Ceiling Fan(s), Main Level Primary, Walk-In Closet(s)
      • Level: First
      • Dimensions: 14x17
      Bedroom 1
      • Dimensions: 10x12
      Bedroom 2
      • Dimensions: 11x12
      Primary bathroom
      • Features: Dual Sinks
      Dining room
      • Features: Tray Ceiling(s), Separate/Formal Dining Room
      • Dimensions: 10x12
      Kitchen
      • Features: Breakfast Bar, Breakfast Area, Dishwasher, Kitchen Island
      • Dimensions: 12x14
      Living room
      • Features: Ceiling Fan(s)
      • Dimensions: 14x22
      Other
      • Features: Bedroom on Main Level, Utility Room
      Heating
      • Central, Electric
      Cooling
      • Central Air
      Appliances
      • Included: Dishwasher, Range
      • Laundry: Washer Hookup
      Features
      • Tray Ceiling(s), Ceiling Fan(s), Dual Sinks, Main Level Primary, Split Bedrooms, Walk-In Closet(s), Window Treatments, Breakfast Bar, Bedroom on Main Level, Breakfast Area, Kitchen Island
      • Windows: Window Treatments
      Interior area
      • Total structure area: 2,985
      • Total interior livable area: 2,043 sqft
      Video & virtual tour

      Property

      Parking
      • Total spaces: 4
      • Parking features: Attached, Garage, Two Car Garage
      • Attached garage spaces: 2
      Features
      • Levels: One
      • Stories: 1
      • Patio & porch: Rear Porch, Front Porch, Patio
      • Exterior features: Porch, Patio
      • Pool features: Community, Outdoor Pool
      • On waterfront: Yes
      • Waterfront features: Pond
      Lot
      • Size: 8,712 Square Feet
      • Dimensions: 82 x 122 x 62 x 122
      • Features: Lake Front, Pond on Lot
      Details
      • Additional parcels included: ,
      • Parcel number: 39809030018
      • Zoning: RE
      • Special conditions: None

      Construction

      Type & style
      • Home type: SingleFamily
      • Architectural style: Traditional
      • Property subtype: Single Family Residence
      Materials
      • Stucco
      • Foundation: Slab
      Condition
      • Resale
      • Year built: 2004

      Community & HOA

      Community
      • Features: Clubhouse, Recreation Area, Long Term Rental Allowed, Pool
      • Security: Smoke Detector(s)
      • Subdivision: Carolina Forest - Covington Lake
      HOA
      • Has HOA: Yes
      • Amenities included: Clubhouse
      • Services included: Common Areas, Pool(s), Trash
      • HOA fee: $74 monthly
      Location
      • Region: Myrtle Beach

      Financial & listing details

      • Price per square foot: $208/sqft
      • Tax assessed value: $411,394
      • Annual tax amount: $1,602
      • Date on market: 5/12/2026

        Estimated market value

        $415,600

        $395,000 - $436,000

        $2,277/mo

        Price history

        DateEventPrice
        6/30/2026Pending sale$425,000$208/sqft
        Source: CCAR #2612197 Report a problem
        6/25/2026Price change$425,000-1.2%$208/sqft
        Source: CCAR #2612197 Report a problem
        5/12/2026Listed for sale$430,000+15.9%$210/sqft
        Source: CCAR #2612197 Report a problem
        4/10/2025Listing removed$2,950$1/sqft
        Source: Zillow Rentals Report a problem
        4/8/2025Price change$2,950+1.7%$1/sqft
        Source: Zillow Rentals Report a problem
        3/27/2025Price change$2,900-1.7%$1/sqft
        Source: Zillow Rentals Report a problem
        3/2/2025Price change$2,950-1.7%$1/sqft
        Source: Zillow Rentals Report a problem
        2/13/2025Listed for rent$3,000+1.7%$1/sqft
        Source: Zillow Rentals Report a problem
        9/28/2024Listing removed$2,950$1/sqft
        Source: Zillow Rentals Report a problem
        9/16/2024Price change$2,950-1.7%$1/sqft
        Source: Zillow Rentals Report a problem
        8/27/2024Price change$3,000-6.3%$1/sqft
        Source: Zillow Rentals Report a problem
        8/19/2024Listed for rent$3,200+6.7%$2/sqft
        Source: Zillow Rentals Report a problem
        7/5/2024Listing removed--
        Source: Zillow Rentals Report a problem
        6/27/2024Listed for rent$3,000-11.8%$1/sqft
        Source: Zillow Rentals Report a problem
        9/14/2023Listing removed--
        Source: Zillow Rentals Report a problem
        9/2/2023Price change$3,400+13.3%$2/sqft
        Source: Zillow Rentals Report a problem
        8/4/2023Listed for rent$3,000$1/sqft
        Source: Zillow Rentals Report a problem
        10/15/2022Listing removed--
        Source: Zillow Rental Manager Report a problem
        8/14/2022Listed for rent$3,000+7.1%$1/sqft
        Source: Zillow Rental Manager Report a problem
        1/23/2022Listing removed--
        Source: Zillow Rental Manager Report a problem
        1/16/2022Listed for rent$2,800$1/sqft
        Source: Zillow Rental Manager Report a problem
        12/3/2021Sold$371,000+1.6%$182/sqft
        Source: CCAR #2118709 Report a problem
        8/27/2021Pending sale$365,000$179/sqft
        Source: CCAR #2118709 Report a problem
        8/23/2021Listed for sale$365,000+46.6%$179/sqft
        Source: CCAR #2118709 Report a problem
        4/28/2017Sold$249,000-6%$122/sqft
        Source: CCAR #1614795 Report a problem
        3/13/2017Pending sale$264,900+554.1%$130/sqft
        Source: The Hoffman Group #1614795 Report a problem
        8/30/2004Sold$40,500+19.5%$20/sqft
        Source: Public Record Report a problem
        8/4/2000Sold$33,900$17/sqft
        Source: Public Record Report a problem

        Public tax history

        YearProperty taxesTax assessment
        2025$1,602 -68.3%$411,394
        2024$5,050 +2.5%$411,394 +10.3%
        2023$4,928 $373,040
        2022-- $373,040
        2021$1,101 --
        2020-- --
        2019-- --
        2018$929 $9,870 +11.8%
        2017-- $8,830
        2016-- $8,830 0%
        2015-- $8,831
        2014$821 $8,831
        2013-- --
        2012-- --
        2010-- $10,252 +29.2%
        2009-- $7,932
        2008-- $7,932
        2007-- $7,932
        2005-- $7,932 +404.6%
        2004$276 +47.7%$1,572 +47.7%
        2003$187 $1,064
        2001-- --
        2000-- --
        Find assessor info on the county website

        Monthly payment

        Est. payment

        Payment breakdown

        Explore the cost of this home by adjusting the details. Changes won't be saved.
        All calculations are estimates and provided by Zillow, Inc. for informational purposes only. Actual amounts may vary.
        HOA fees may include property taxes on listings classified as Co-Ops. Contact the listing agent and/or owner for fee details.
        Mortgage interest rates are dependent on a number of factors, including credit score, down payment, and repayment length. Interest rate data provided by Zillow Group Marketplace, Inc. as of 1/1/1970 from various mortgage lenders with which we have lead or other similar arrangements; the Estimated Payment is an average of those rates.
        See how much you could borrow to make a competitive offer.

        Climate risks

        Neighborhood: Carolina Forest

        Getting around

        5 / 100
        Car-Dependent
        28 / 100
        Somewhat Bikeable

        Nearby schools

        GreatSchools rating
        Schools provided by the listing agent
        • Elementary: Carolina Forest Elementary School
        • Middle: Ten Oaks Middle
        • High: Carolina Forest High School

        Source: CCAR. This data may not be complete. We recommend contacting the local school district to confirm school assignments for this home.

        A local agent can set up tours, give advice and negotiate with sellers.

        A local lender can help you make sure your offer is ready when you are.

        Browse local experts

        Similar homes