Live in Sisters' gated neighborhood! This 1,878 sf home with an oversized two-car garage and ample storage offers the perfect blend of functionality, and character. Take note of the vaulted ceilings, abundant natural light from skylights, Acacia engineered hardwood floors, slate/porcelain tile, and an inviting open-concept layout ideal for everyday living. The kitchen stands out with granite countertops, custom cabinetry, newer appliances, and a large island that opens seamlessly to the great room. Spacious primary suite has a walk-in closet, dual vanities, soaking tub, and tile shower. Upstairs, a versatile loft creates additional space for a home office, media room, or cozy reading area, plus two guest bedrooms and bathroom. The common area and landscaped yards are maintained by the association, allowing for more time to enjoy the private patio.
Active
Price cut: $5K (8/7)
$519,000
538 Tam Rim Dr, Sisters, OR 97759
3beds
5,634sqft
Residential
Built in 2004
3,920 Square Feet Lot
$-- Zestimate®
$92/sqft
$-- HOA
What's special
- 88 days |
- 26 |
- 1 |
Zillow last checked:
Listing updated:
Listed by:
Joanna Cooley 541-588-0886,
Cascade Hasson Sotheby's International Realty
Source: RMLS (OR),MLS#: 394322595
Facts & features
Interior
Bedrooms & bathrooms
- Bedrooms: 3
- Bathrooms: 3
- Full bathrooms: 2
- Partial bathrooms: 1
- Main level bathrooms: 2
Rooms
- Room types: Loft, Bedroom 2, Bedroom 3, Dining Room, Family Room, Kitchen, Living Room, Primary Bedroom
Primary bedroom
- Features: Double Sinks, Soaking Tub, Tile Floor, Walkin Closet, Walkin Shower, Wallto Wall Carpet
- Level: Lower
Bedroom 2
- Features: Vaulted Ceiling, Walkin Closet, Wallto Wall Carpet
- Level: Upper
Bedroom 3
- Features: Ceiling Fan, Disposal, Vaulted Ceiling, Walkin Closet, Wallto Wall Carpet
- Level: Upper
Dining room
- Features: Great Room
- Level: Main
Kitchen
- Features: Builtin Range, Builtin Refrigerator, Dishwasher, Great Room, Island, Microwave, Granite, Tile Floor
- Level: Main
Living room
- Level: Main
Heating
- Forced Air, Forced Air 95 Plus, Heat Pump
Appliances
- Included: Built-In Range, Built-In Refrigerator, Dishwasher, Microwave, Stainless Steel Appliance(s), Washer/Dryer, Disposal
- Laundry: Laundry Room
Features
- Ceiling Fan(s), High Ceilings, Quartz, Soaking Tub, Vaulted Ceiling(s), Shower, Sink, Walk-In Closet(s), Great Room, Kitchen Island, Granite, Double Vanity, Walkin Shower
- Flooring: Hardwood, Tile, Wood, Wall to Wall Carpet
- Windows: Double Pane Windows, Vinyl Frames
Interior area
- Total structure area: 5,634
- Total interior livable area: 5,634 sqft
Property
Parking
- Total spaces: 2
- Parking features: Driveway, On Street, Garage Door Opener, Attached
- Attached garage spaces: 2
- Has uncovered spaces: Yes
Features
- Stories: 1
- Patio & porch: Patio, Porch
- Exterior features: Yard
- Has view: Yes
- View description: Territorial
Lot
- Size: 3,920 Square Feet
- Features: Level, Sprinkler, SqFt 3000 to 4999
Details
- Parcel number: 199195
- Zoning: MFR
Construction
Type & style
- Home type: MobileManufactured
- Architectural style: Traditional
- Property subtype: Residential
Materials
- Shake Siding, Vinyl Siding
- Foundation: Block, Pillar/Post/Pier
- Roof: Composition
Condition
- Resale
- New construction: No
- Year built: 2004
Utilities & green energy
- Sewer: Public Sewer
- Water: Public
- Utilities for property: Cable Connected
Community & HOA
Community
- Security: None, Fire Sprinkler System
- Subdivision: The Pines At Sisters
HOA
- Has HOA: Yes
- Amenities included: All Landscaping, Commons, Gated, Snow Removal
Location
- Region: Sisters
Financial & listing details
- Price per square foot: $92/sqft
- Annual tax amount: $2,903
- Date on market: 5/20/2026
- Listing terms: Cash,Conventional
- Road surface type: Paved
Estimated market value
Not available
Estimated sales range
Not available
$2,601/mo
Price history
| Date | Event | Price |
|---|---|---|
| 8/7/2026 | Price change | $519,000-1%$92/sqft |
Source:  RMLS (OR) #394322595 Report a problem RMLS (OR) #394322595 Report a problem | ||
| 5/23/2026 | Listed for sale | $524,000-0.9%$93/sqft |
Source: RMLS (OR) #394322595 Report a problem | ||
| 9/7/2022 | Listing removed | -- |
Source:  Oregon Datashare #220147485 Report a problem Oregon Datashare #220147485 Report a problem | ||
| 6/9/2022 | Listed for sale | $529,000$94/sqft |
Source: Oregon Datashare #220147485 Report a problem | ||
Public tax history
Tax history is unavailable.
Monthly payment
Climate risks
Neighborhood: 97759
Nearby schools
GreatSchools rating
- 8/10Sisters Elementary SchoolGrades: K-5Distance: 0.7 mi
- 7/10Sisters Middle SchoolGrades: 6-8Distance: 0.5 mi
- 8/10Sisters High SchoolGrades: 9-12Distance: 0.7 mi
Schools provided by the listing agent
- Elementary: Sisters
- Middle: Sisters
- High: Sisters
Source: RMLS (OR). This data may not be complete. We recommend contacting the local school district to confirm school assignments for this home.
- $519,0003 bd3 ba1.8k sqft538 Tam Rim Dr, Sisters, OR 97759For Sale

- $534,0003 bd3 ba1.9k sqft558 N Tam Rim Dr, Sisters, OR 97759Off Market
- $394,9003 bd2 ba1.3k sqft518 N Tam Rim Dr, Sisters, OR 97759Off Market
- $485,0003 bd2 ba1.9k sqft549 N Tam Rim Dr, Sisters, OR 97759Sold
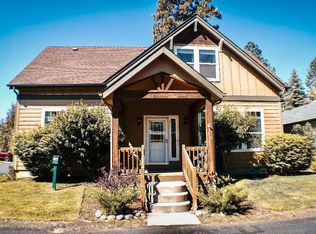
- $404,7003 bd2 ba1.9k sqft578 N Tam Rim Dr, Sisters, OR 97759Off Market
- $410,0003 bd2 ba1.5k sqft1009 W Yapoah Crater Dr, Sisters, OR 97759For Sale
- $487,9003 bd2 ba1.5k sqft569 N Tam Rim Dr, Sisters, OR 97759Off Market
- $450,8003 bd2 ba1.9k sqft598 N Tam Rim Dr, Sisters, OR 97759Off Market
A local agent can set up tours, give advice and negotiate with sellers.
A local lender can help you make sure your offer is ready when you are.
Similar homes
- $650,0003 bd2 ba5.6k sqft1141 S Creekside Dr NE, Sisters, OR 97759Active
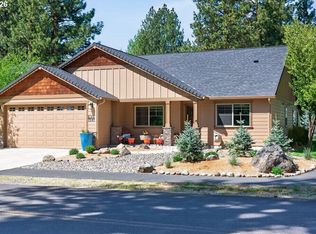
 MLS ID #287038385, Joanna Cooley, Cascade Hasson Sotheby's International Realty. RMLS (OR)
 - $619,0004 bd3 ba2.8k sqft2847 SW Indian Pl, Redmond, OR 97756For Sale

 MLS ID #220222000, Nicolette Rice, Cascade Hasson SIR. Oregon Datashare
 - $750,0005 bd4 ba3.4k sqft9813 SW Geneva View Rd, Crooked River Ranch, OR 97760For Sale
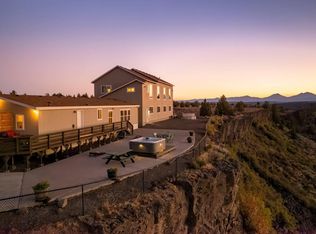 MLS ID #220208977, Sergio Gairo, Crooked River Realty. Oregon Datashare
 - $699,0006 bd6 ba3k sqft1214 SW 27th St, Redmond, OR 97756For Sale
 MLS ID #220224682, Amanda Johnson, Reger Homes, LLC. Oregon Datashare
 - $720,0003 bd3 ba2.8k sqft14707 SW Peninsula Dr, Terrebonne, OR 97760For SaleMLS ID #220206108, Julianna Randall, Dreams Realty Group, LLC. Oregon Datashare
- $729,9004 bd3 ba2.8k sqft2177 SW 43rd St #16, Redmond, OR 97756New ConstructionMLS ID #220217516, Shelley Griffin, Harcourts The Garner Group Real Estate. Oregon Datashare
- $729,9004 bd3 ba2.8k sqft2177 SW 43rd St, Redmond, OR 97756New ConstructionStone Bridge Homes NW
- $759,9004 bd3 ba2.8k sqft4359 SW Rhyolite Pl Lot 20, Redmond, OR 97756New ConstructionMLS ID #220213576, Shelley Griffin, Harcourts The Garner Group Real Estate. Oregon Datashare
- $745,9004 bd3 ba2.8k sqft4359 SW Rhyolite Pl, Redmond, OR 97756New ConstructionStone Bridge Homes NW
