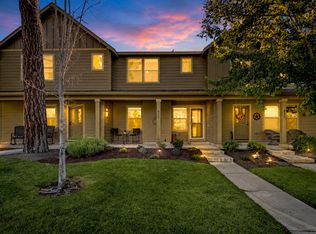
Welcome to The Pines in Sisters This wonderful quaint and gated community offers privacy to all its residents and is located near shopping, schools and Historic Downtown Sisters. This light and bright single level home has three bedrooms and two full baths with vaulted ceilings throughout the home. The open and very spacious kitchen/ living room combo has access to the back yard with a deck for relaxing and entertaining. The family/ dining room combo has plenty of natural light and room for family and friends to gather. Located on a corner lot, this home has had the landscaping upgraded in 2022 as well as the sprinkler system in the front yard, side yards and rear yard. The interior of the home has just been finished with all new interior paint on walls and ceiling and all new carpet and padding has been added. The hot water heater was replaced in 2021 and the furnace was just serviced in March 2026. Also installed was a new garage door and opener.
Active
$410,000
1009 W Yapoah Crater Dr, Sisters, OR 97759
3beds
2baths
1,596sqft
Manufactured On Land, Manufactured Home
Built in 2006
3,920 Square Feet Lot
$402,400 Zestimate®
$257/sqft
$165/mo HOA
What's special
- 143 days |
- 250 |
- 7 |
Zillow last checked:
Listing updated:
Listed by:
Hall Properties Group LLC 541-797-4635
Source: Oregon Datashare,MLS#: 220218574
Facts & features
Interior
Bedrooms & bathrooms
- Bedrooms: 3
- Bathrooms: 2
Heating
- Ductless, Forced Air
Cooling
- Ductless
Appliances
- Included: Dishwasher, Disposal, Dryer, Microwave, Oven, Range, Refrigerator, Washer
Features
- Granite Counters, Kitchen Island, Laminate Counters, Open Floorplan, Vaulted Ceiling(s)
- Flooring: Carpet, Vinyl
- Windows: Double Pane Windows, Vinyl Frames
- Basement: None
- Has fireplace: No
- Common walls with other units/homes: No Common Walls
Interior area
- Total structure area: 1,596
- Total interior livable area: 1,596 sqft
Property
Parking
- Total spaces: 2
- Parking features: Driveway, On Street
- Garage spaces: 2
- Has uncovered spaces: Yes
Features
- Levels: One
- Stories: 1
- Patio & porch: Deck, Side Porch
- Has view: Yes
- View description: Neighborhood
Lot
- Size: 3,920 Square Feet
- Features: Corner Lot, Landscaped, Level, Sprinklers In Front, Sprinklers In Rear
Details
- Parcel number: 199218
- Zoning description: RH
- Special conditions: Standard
Construction
Type & style
- Home type: MobileManufactured
- Architectural style: Northwest,Ranch
- Property subtype: Manufactured On Land, Manufactured Home
Materials
- Concrete, Frame
- Foundation: Stemwall
- Roof: Composition
Condition
- New construction: No
- Year built: 2006
Utilities & green energy
- Sewer: Public Sewer
- Water: Public
Community & HOA
Community
- Security: Carbon Monoxide Detector(s), Smoke Detector(s)
- Subdivision: Pines At Sisters
HOA
- Has HOA: Yes
- Amenities included: Firewise Certification, Gated, Snow Removal
- HOA fee: $165 monthly
Location
- Region: Sisters
Financial & listing details
- Price per square foot: $257/sqft
- Tax assessed value: $367,050
- Annual tax amount: $2,883
- Date on market: 4/4/2026
- Cumulative days on market: 143 days
- Listing terms: Cash,Conventional,FHA,VA Loan
- Inclusions: Fridge, washer and dryer
- Road surface type: Paved
- Body type: Triple Wide
Estimated market value
$402,400
$382,000 - $423,000
$2,533/mo
Price history
| Date | Event | Price |
|---|---|---|
| 4/4/2026 | Listed for sale | $410,000+228%$257/sqft |
Source:  Oregon Datashare #220218574 Report a problem Oregon Datashare #220218574 Report a problem | ||
| 2/10/2012 | Sold | $125,000-10.8%$78/sqft |
Source: Public Record Report a problem | ||
| 12/17/2010 | Sold | $140,088-29.9%$88/sqft |
Source: Public Record Report a problem | ||
| 8/14/2010 | Listing removed | $199,900$125/sqft |
Source: Dominion Enterprises #2909650 Report a problem | ||
| 3/17/2010 | Price change | $199,900-8.7%$125/sqft |
Source: Dominion Enterprises #2909650 Report a problem | ||
| 10/9/2009 | Listed for sale | $219,000$137/sqft |
Source: Ponderosa Properties #2909650 Report a problem | ||
Public tax history
| Year | Property taxes | Tax assessment |
|---|---|---|
| 2025 | $2,884 +3.2% | $173,780 +3% |
| 2024 | $2,794 +2.9% | $168,720 +6.1% |
| 2023 | $2,714 +4.4% | $159,040 |
| 2022 | $2,601 +2% | $159,040 +6.1% |
| 2021 | $2,549 | $149,920 |
| 2020 | -- | $149,920 +6.1% |
| 2019 | $2,430 | $141,330 |
| 2018 | $2,430 +3.2% | $141,330 +3% |
| 2017 | $2,354 +4.9% | $137,220 +3% |
| 2016 | $2,244 | $133,230 +3% |
| 2015 | $2,244 +12.9% | $129,350 +3% |
| 2014 | $1,989 | $125,590 +1.6% |
| 2013 | -- | $123,560 +3% |
| 2012 | -- | $119,970 +3% |
| 2011 | -- | $116,480 +3% |
| 2010 | -- | $113,090 +3% |
| 2009 | -- | $109,800 +3% |
| 2008 | -- | $106,610 +3% |
| 2007 | -- | $103,510 +163% |
| 2006 | -- | $39,360 +3% |
| 2005 | -- | $38,220 +6.1% |
| 2003 | -- | $36,038 -26.6% |
| 2002 | -- | $49,125 +14.2% |
| 2001 | -- | $43,000 +877.3% |
| 2000 | -- | $4,400 |
Find assessor info on the county website
Monthly payment
Climate risks
Neighborhood: 97759
Nearby schools
GreatSchools rating
- 8/10Sisters Elementary SchoolGrades: K-5Distance: 0.7 mi
- 7/10Sisters Middle SchoolGrades: 6-8Distance: 0.5 mi
- 8/10Sisters High SchoolGrades: 9-12Distance: 0.7 mi
Schools provided by the listing agent
- Elementary: Sisters Elem
- Middle: Sisters Middle
- High: Sisters High
Source: Oregon Datashare. This data may not be complete. We recommend contacting the local school district to confirm school assignments for this home.
- $442,3003 bd2 ba1.3k sqft1019 W Yapoah Crater Dr, Sisters, OR 97759Off Market

- $485,0003 bd2 ba1.9k sqft549 N Tam Rim Dr, Sisters, OR 97759Sold
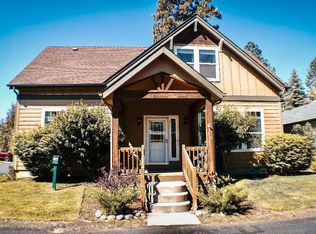
- $449,6003 bd2 ba1.3k sqft1039 W Yapoah Crater Dr, Sisters, OR 97759Off Market
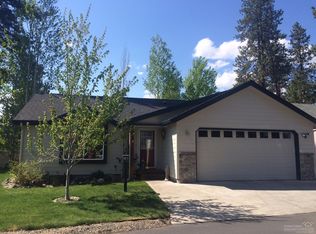
- $437,5003 bd2 ba1.2k sqft1030 W Yapoah Crater Dr, Sisters, OR 97759Off Market
- $394,2003 bd2 ba1.3k sqft518 N Tam Rim Dr, Sisters, OR 97759Off Market
- $519,0003 bd3 ba5.6k sqft538 Tam Rim Dr, Sisters, OR 97759For Sale
- $487,9003 bd2 ba1.5k sqft569 N Tam Rim Dr, Sisters, OR 97759Off Market
- $370,0003 bd2 ba1.1k sqft479 N Wheeler Loop, Sisters, OR 97759Sold
A local agent can set up tours, give advice and negotiate with sellers.
A local lender can help you make sure your offer is ready when you are.
Similar homes
- $429,0003 bd2 ba1.4k sqft599 N Tam Rim Dr, Sisters, OR 97759For Sale
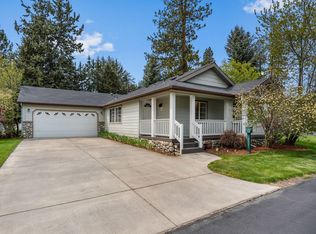
 MLS ID #220220695, Beau L. Dyer, Ponderosa Properties. Oregon Datashare
 - $393,0003 bd2 ba1.5k sqft278 N Wheeler Loop, Sisters, OR 97759For Sale
 MLS ID #220210772, Carol Zosel, Keller Williams Realty Central Oregon. Oregon Datashare
 - $449,9003 bd3 ba1.4k sqft820 N Hindeman St, Sisters, OR 97759For Sale
 MLS ID #220225003, Marcel Dolak, Engel & Voelkers Bend. Oregon Datashare
 - $475,0003 bd3 ba1.7k sqft118 N Cottage Ln, Sisters, OR 97759For Sale
 MLS ID #220225766, Thomas Arends, Ponderosa Properties. Oregon Datashare
 - $475,0002 bd1 ba992 sqft412 N Desert Rose Loop, Sisters, OR 97759For SaleMLS ID #220216839, Heather Blaine, Avenir Realty. Oregon Datashare
- $543,9003 bd2 ba1.4k sqft680 McKinney Ranch Rd, Sisters, OR 97759For SaleMLS ID #220219315, Amy Rae Moser, Fathom Realty Oregon, LLC. Oregon Datashare
- $430,0002 bd2 ba1.2k sqft827 E Desperado Trl #202, Sisters, OR 97759For SaleMLS ID #220220563, Chris Sperry, Keller Williams Realty Central Oregon. Oregon Datashare
- $429,0002 bd2 ba1.2k sqft807 E Desperado Trl #101, Sisters, OR 97759For SaleMLS ID #220218462, Sally L Jacobson, Cascade Views Realty, LLC. Oregon Datashare
- $399,0003 bd2 ba1.9k sqft3737 NW Oak Ave, Redmond, OR 97756For SaleMLS ID #220225955, Catherine Louise Emert, Strategic Realty LLC. Oregon Datashare
- $615,0003 bd2 ba1.7k sqft14485 Mountain View Loop, Sisters, OR 97759For SaleMLS ID #220220716, Jenna Merry Swain, Ninebark Real Estate. Oregon Datashare
- $399,0003 bd2 ba1.4k sqft13770 SW Cinder Cone Loop, Terrebonne, OR 97760For SaleMLS ID #220224492, Denise Matylinski, Crooked River Realty. Oregon Datashare
- $349,0002 bd2 ba1.2k sqft897 E Desperado Trl #102, Sisters, OR 97759For SaleMLS ID #220224220, Lisa Anne Lamberto, Cascade Hasson SIR. Oregon Datashare
- $429,0003 bd2 ba1.7k sqft8628 SW Crater Loop Rd, Terrebonne, OR 97760For SaleMLS ID #220223819, Andrew Scott Ellis, High Desert Realty, LLC. Oregon Datashare
- $444,9003 bd2 ba1.1k sqft10711 SW Shad Rd, Terrebonne, OR 97760For SaleMLS ID #220227290, Andrew Scott Ellis, High Desert Realty, LLC. Oregon Datashare
- $499,0002 bd2 ba1.2k sqft807 E Desperado Trl #202, Sisters, OR 97759For SaleMLS ID #220222892, Suzanne Carvlin, Avenir Realty. Oregon Datashare
- $425,0003 bd2 ba1.7k sqft14198 SW Nine Peaks Pl, Terrebonne, OR 97760For SaleMLS ID #220221005, Jo Ellen Silva, Crooked River Realty. Oregon Datashare
- $405,0003 bd2 ba1.1k sqft12916 SW Wheat Grass Rd, Terrebonne, OR 97760For SaleMLS ID #220214273, Kristin Walker, Ninebark Real Estate. Oregon Datashare
- $430,0003 bd2 ba1.4k sqft13379 SW Cinder Dr, Terrebonne, OR 97760For SaleMLS ID #220217970, Marta Cecilia Mendoza Herrera, Mariposa Real Estate Corp.. Oregon Datashare
- $399,9002 bd2 ba1.2k sqft12986 SW Wheatgrass Loop S, Terrebonne, OR 97760For SaleMLS ID #220227174, Shannon L. Johnson, Crooked River Realty. Oregon Datashare
- $450,0003 bd2 ba1.7k sqft1736 NW Nickernut Pl, Redmond, OR 97756For SaleMLS ID #220227322, Nickolas Shivers, eXp Realty, LLC. Oregon Datashare
