Skip main navigation
Sold for $1,800,000
  • $1,800,000

    538 Weaver Street, Larchmont, NY 10538

    5beds
    4,360sqft
    Single Family Residence, Residential
    Built in 2011
    0.37 Acres Lot
    $2,404,000 Zestimate®
    $413/sqft
    $9,600 Estimated rent

    Home value

    $2,404,000

    $2.21M - $2.64M

    $9,600/mo

    Zestimate® history
    Loading
    Loading...

    Owner options

    List your home for rent

    $9,600/mo

    Rent Zestimate®

    Find your next renter with Zillow Rental Manager. Plus, with online applications, you can quickly screen prospective tenants – for free.

    Learn more

    $9,600/mo

    Rent Zestimate®

    Refinance and save

    $12,087/mo

    Est. payment

    Refinancing to a lower rate could help reduce your monthly payments and save thousands over the life of the loan.

    See today's rates

    $12,087/mo

    Est. payment

    Explore your selling options

    Work with a Zillow partner agent

    Leverage their expertise and Zillow's premium Showcase listings to get your home seen by more buyers.

    Get started

    List with your own agent

    Get your home in front of millions of buyers by listing it on Zillow.

    Learn how to do it

    Sell it yourself

    Take full control of how buyers see your home on Zillow by listing For Sale by Owner (FSBO).

    List your home

    What's special

    High ceilingsGourmet kitchenBeautiful viewsYoung center hall colonialLuxe bathroomCathedral ceilingGreat space
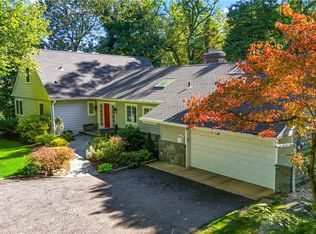
    Overlooking Bonnie Briar Golf Course, this young center hall colonial has it all: beautiful views, great space, amenities expected in high-end construction and an oversized, level backyard. The desirable layout has formal and informal living areas, making for easy living and entertaining including gourmet kitchen, butler's pantry & family room, which all open to patio and yard. Finishing off the 1st floor is a private bedroom/bath and back stairs to the 2nd floor. Upstairs features a primary bed & bath overlooking the yard, 2 WICs, a luxe bathroom, three other bdrms, one en suite and two with Jack & Jill bath, 2nd floor laundry, huge walk-up attic with unfinished storage of 803 sf and another great family room connected to both floors with a cathedral ceiling and balcony overlooking the golf course. The walk out basement has great potential with 1766 sf of unfinished storage, high ceilings and bath plumbing available. Hardwood throughout. The Town still says the sidewalk is coming! Additional Information: Amenities:Soaking Tub,ParkingFeatures:2 Car Attached,

    Zillow last checked:

    Listing updated:

    Listed by:

    Eve Neuman 914-450-9243,

    Houlihan Lawrence Inc. 914-833-0420,

    Maria Fasciglione 914-774-1561,

    Houlihan Lawrence Inc.

    Bought with:

    Janey E. Varvara, 40VA1160743

    Compass Greater NY, LLC

    Jennifer Varvara, 10401344869

    Compass Greater NY, LLC

    Source: OneKey® MLS as distributed by MLS GRID,MLS#: H6249358MLS Logo

    Facts & features

    Interior

    Bedrooms & bathrooms
    • Bedrooms: 5
    • Bathrooms: 5
    • Full bathrooms: 4
    • 1/2 bathrooms: 1
    Other
    • Description: Front Porch, 2 Stry EH, LR, PR, FDR, Butlers Pantry, Lge Gourmet EIK/Island/Pntry, Dr to Patio & Extra Lg Flat Bkyd, 1st flr Br/Bth, Mud Rm,Back strwy
    • Level: First
    Other
    • Description: MBR/MBth/2 WICs, BR/Bth, BR, Jack & Jill, BR, Walk-Up Attic,Ldry, FR/Plyrm (opens to deck overlooking golf course)
    • Level: Second
    Other
    • Description: Full Walk-Out Basement has 1770 sf of unfinished space with high ceilings and plumbing available for bath. Great Potential!
    • Level: Basement
    Other
    • Description: Walk-Up Attic has sf
    • Level: Other
    Heating
    • Hydro Air
    Cooling
    • Central Air
    Appliances
    • Included: Dishwasher, Dryer, Microwave, Refrigerator, Washer, Indirect Water Heater
    Features
    • Cathedral Ceiling(s), Central Vacuum, Chefs Kitchen, Double Vanity, Eat-in Kitchen, Formal Dining, Granite Counters, Marble Counters, Primary Bathroom, Pantry
    • Flooring: Hardwood
    • Windows: Blinds
    • Basement: Full,Unfinished,Walk-Out Access
    • Attic: Walkup
    • Number of fireplaces: 1
    Interior area
    • Total structure area: 4,360
    • Total interior livable area: 4,360 sqft

    Property

    Parking
    • Total spaces: 2
    • Parking features: Attached, Garage Door Opener
    Features
    • Levels: Two
    • Stories: 2
    • Patio & porch: Deck, Patio, Porch
    Lot
    • Size: 0.37 Acres
    • Features: Near Public Transit, Near School, Near Shops, Sprinklers In Front, Sprinklers In Rear, Views
    Details
    • Parcel number: 3289001000000060000213

    Construction

    Type & style
    • Home type: SingleFamily
    • Architectural style: Colonial
    • Property subtype: Single Family Residence, Residential
    Materials
    • Shingle Siding, Stone
    Condition
    • Actual
    • Year built: 2011

    Utilities & green energy

    • Sewer: Public Sewer
    • Water: Public
    • Utilities for property: Trash Collection Public

    Community & HOA

    Community
    • Security: Security System
    HOA
    • Has HOA: No
    Location
    • Region: Larchmont

    Financial & listing details

    • Price per square foot: $413/sqft
    • Tax assessed value: $2,147,000
    • Annual tax amount: $47,186
    • Date on market: 5/30/2023
    • Listing agreement: Exclusive Right To Sell
    • Inclusions: Light Fixtures, Oven/Range

    Price history

    DateEventPrice
    9/8/2023Sold$1,800,000-2.7%$413/sqft
    Source: OneKey® MLS as distributed by MLS GRID #H6249358 Report a problem
    7/17/2023Pending sale$1,849,000$424/sqft
    Source: OneKey® MLS as distributed by MLS GRID #H6249358 Report a problem
    7/12/2023Listing removed--
    Source: OneKey® MLS as distributed by MLS GRID #H6249358 Report a problem
    7/10/2023Listing removed--
    Source: Zillow Rentals Report a problem
    7/8/2023Price change$1,849,000-2.4%$424/sqft
    Source: OneKey® MLS as distributed by MLS GRID #H6249358 Report a problem
    6/16/2023Listed for rent$11,700+1.7%$3/sqft
    Source: Zillow Rentals Report a problem
    6/15/2023Price change$1,895,000-5%$435/sqft
    Source: OneKey® MLS as distributed by MLS GRID #H6249358 Report a problem
    5/30/2023Listed for sale$1,995,000$458/sqft
    Source: OneKey® MLS as distributed by MLS GRID #H6249358 Report a problem
    6/28/2021Listing removed--
    Source: Houlihan Lawrence Inc Report a problem
    6/15/2021Listed for rent$11,500+4.5%$3/sqft
    Source: Houlihan Lawrence Inc #H6124105 Report a problem
    6/9/2021Listed for sale$1,995,000+22066.7%$458/sqft
    Source: OneKey® MLS as distributed by MLS GRID #H6121185 Report a problem
    6/2/2020Listing removed$11,000$3/sqft
    Source: Houlihan Lawrence #6035751 Report a problem
    4/29/2020Listed for rent$11,000+10%$3/sqft
    Source: Houlihan Lawrence #6035751 Report a problem
    3/4/2016Sold$9,000-99.6%$2/sqft
    Source: Agent Provided Report a problem
    12/19/2015Listing removed$10,000$2/sqft
    Source: Houlihan Lawrence #4528802 Report a problem
    9/21/2015Price change$10,000-4.8%$2/sqft
    Source: Houlihan Lawrence #4528802 Report a problem
    8/22/2015Listed for rent$10,500$2/sqft
    Source: Houlihan Lawrence #4528802 Report a problem
    8/13/2015Listing removed$2,395,000$549/sqft
    Source: Houlihan Lawrence #4518838 Report a problem
    5/1/2015Listed for sale$2,395,000+379%$549/sqft
    Source: Houlihan Lawrence #4518838 Report a problem
    12/5/2011Sold$500,000$115/sqft
    Source: Public Record Report a problem

    Public tax history

    YearProperty taxesTax assessment
    2025-- $1,836,000 +2%
    2024-- $1,800,000 -9.8%
    2023-- $1,995,000 -7.1%
    2022-- $2,147,000 +7%
    2021-- $2,007,000 +3%
    2020-- $1,949,000
    2019-- $1,949,000
    2018-- $1,949,000
    2017-- $1,949,000
    2016-- $1,949,000 -17.1%
    2015-- $2,350,000 +7.8%
    2014-- $2,180,000
    2013-- $2,180,000 +9378.3%
    2012-- $23,000 +142.1%
    2011-- $9,500
    2010-- $9,500 -20.2%
    2009-- $11,900
    2008-- $11,900
    2007-- $11,900
    2006-- $11,900
    2005-- $11,900
    2004-- $11,900
    2003-- $11,900
    2002-- $11,900
    2001-- $11,900
    2000-- $11,900
    1999-- $11,900
    Find assessor info on the county website

    Neighborhood: 10538

    Nearby schools

    GreatSchools rating
    Schools provided by the listing agent
    • Elementary: Murray Avenue
    • Middle: Hommocks
    • High: Mamaroneck High School

    Source: OneKey® MLS as distributed by MLS GRID. This data may not be complete. We recommend contacting the local school district to confirm school assignments for this home.

    Get a cash offer in 3 minutes
    Find out how much your home could sell for in as little as 3 minutes with a no-obligation cash offer.
    Estimated market value
    $2,404,000
    Get a cash offer in 3 minutes
    Find out how much your home could sell for in as little as 3 minutes with a no-obligation cash offer.
    Estimated market value
    $2,404,000