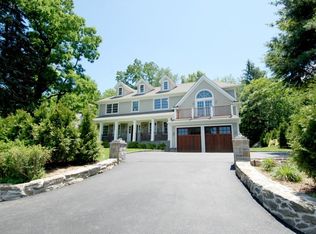
Welcome to this move-in ready home, brimming with fabulous features. Step into a generous foyer that flows into a dramatic living room with soaring vaulted ceiling and elegant built-ins. The eat-in kitchen is updated with many new appliances and features a charming banquette, perfect for casual dining. There is a lovely family room with custom millwork and a spacious dining area. A recently added mudroom, complete with heated floors, adds a functional touch to daily living. The generously sized first floor primary boasts a beautifully renovated en suite bathroom and spacious walk-in closet. A second bedroom, currently serving as an office, and a renovated full bathroom are also on the first floor. Upstairs you’ll find two more large bedrooms, an updated full bathroom and a walk-in hall closet with custom storage. The sellers have maintained the home with the highest level of care and detail. The home has a new roof (2018) and new siding. (2018) Every closet is finished with custom shelving. There is recessed lighting and wood floors throughout. The climate-controlled newly epoxy-floored two-car garage is spacious enough for all your needs: 2 cars, refrigerator, bicycles, and lots of storage. The driveway is newly paved (2021) and is off a quiet dead-end road. Situated on over .30 acres and just steps away from the picturesque Leatherstocking trail, the home is only a short walk to Murray Avenue elementary school and is close to the train station and town. Additional Information: HeatingFuel:Oil Above Ground,ParkingFeatures:2 Car Attached,
Sold for $1,850,000
$1,850,000
6 Sackett Drive, Larchmont, NY 10538
4beds
2,518sqft
Single Family Residence, Residential
Built in 1951
0.34 Acres Lot
$2,047,600 Zestimate®
$735/sqft
$7,696 Estimated rent
Home value
$2,047,600
$1.82M - $2.29M
$7,696/mo
Zestimate® history
Owner options
List your home for rent
$7,696/mo
Rent Zestimate®
Find your next renter with Zillow Rental Manager. Plus, with online applications, you can quickly screen prospective tenants – for free.
$7,696/mo
Rent Zestimate®
Refinance and save
$12,325/mo
Est. payment
Refinancing to a lower rate could help reduce your monthly payments and save thousands over the life of the loan.
$12,325/mo
Est. payment
Explore your selling options
Work with a Zillow partner agent
Leverage their expertise and Zillow's premium Showcase listings to get your home seen by more buyers.
Get startedList with your own agent
Get your home in front of millions of buyers by listing it on Zillow.
Learn how to do itSell it yourself
Take full control of how buyers see your home on Zillow by listing For Sale by Owner (FSBO).
List your homeWhat's special
Zillow last checked:
Listing updated:
Listed by:
Jennifer Dorian 917-232-4481,
Houlihan Lawrence Inc. 914-833-0420
Bought with:
Jennifer L. Jaffe, 10401274822
Compass Greater NY, LLC
Source: OneKey® MLS as distributed by MLS GRID,MLS#: H6331732
Facts & features
Interior
Bedrooms & bathrooms
- Bedrooms: 4
- Bathrooms: 3
- Full bathrooms: 3
Heating
- Oil, Forced Air
Cooling
- Central Air
Appliances
- Included: Oil Water Heater, Cooktop, Dishwasher, Dryer, Microwave, Refrigerator, Washer
Features
- Ceiling Fan(s)
- Windows: Drapes, Blinds
- Basement: Partial
- Attic: Unfinished
- Number of fireplaces: 1
Interior area
- Total structure area: 2,518
- Total interior livable area: 2,518 sqft
Property
Parking
- Total spaces: 2
- Parking features: Attached
Lot
- Size: 0.34 Acres
Details
- Parcel number: 3289001000000060000610
Construction
Type & style
- Home type: SingleFamily
- Architectural style: Cape Cod,Colonial
- Property subtype: Single Family Residence, Residential
Condition
- Year built: 1951
Utilities & green energy
- Sewer: Public Sewer
- Water: Public
- Utilities for property: Trash Collection Public
Community & HOA
Community
- Security: Security System
HOA
- Has HOA: No
Location
- Region: Larchmont
Financial & listing details
- Price per square foot: $735/sqft
- Tax assessed value: $1,400,000
- Annual tax amount: $29,916
- Date on market: 10/23/2024
- Cumulative days on market: 8 days
- Listing agreement: Exclusive Right To Sell
- Inclusions: Light Fixtures, Oven/Range, Playset
- Exclusions: Second Refrigerator
Price history
| Date | Event | Price |
|---|---|---|
| 1/27/2025 | Sold | $1,850,000+12.2%$735/sqft |
Source:  OneKey® MLS as distributed by MLS GRID #H6331732 Report a problem OneKey® MLS as distributed by MLS GRID #H6331732 Report a problem | ||
| 10/31/2024 | Pending sale | $1,649,000$655/sqft |
Source: OneKey® MLS as distributed by MLS GRID #H6331732 Report a problem | ||
| 10/28/2024 | Listing removed | $1,649,000$655/sqft |
Source: OneKey® MLS as distributed by MLS GRID #H6331732 Report a problem | ||
| 10/23/2024 | Listed for sale | $1,649,000+39.2%$655/sqft |
Source: OneKey® MLS as distributed by MLS GRID #H6331732 Report a problem | ||
| 6/16/2017 | Sold | $1,185,000+0.9%$471/sqft |
Source: OneKey® MLS as distributed by MLS GRID #H4707276 Report a problem | ||
| 3/24/2017 | Pending sale | $1,175,000$467/sqft |
Source: Julia B Fee Sotheby's International Realty #4707276 Report a problem | ||
| 3/9/2017 | Listed for sale | $1,175,000+31.3%$467/sqft |
Source: Julia B Fee Sothebys Int. Rlty #4707276 Report a problem | ||
| 1/22/2007 | Sold | $895,000$355/sqft |
Source: Public Record Report a problem | ||
Public tax history
| Year | Property taxes | Tax assessment |
|---|---|---|
| 2025 | -- | $1,730,000 +17.7% |
| 2024 | -- | $1,470,000 +5% |
| 2023 | -- | $1,400,000 +2.2% |
| 2022 | -- | $1,370,000 +7% |
| 2021 | -- | $1,280,000 +3% |
| 2020 | -- | $1,243,000 |
| 2019 | -- | $1,243,000 +3.2% |
| 2018 | -- | $1,205,000 +0.4% |
| 2017 | -- | $1,200,000 +18.8% |
| 2016 | -- | $1,010,000 |
| 2015 | -- | $1,010,000 +11% |
| 2014 | -- | $910,000 |
| 2013 | -- | $910,000 +4955.6% |
| 2012 | -- | $18,000 |
| 2011 | -- | $18,000 |
| 2010 | -- | $18,000 |
| 2009 | -- | $18,000 |
| 2008 | -- | $18,000 |
| 2007 | -- | $18,000 |
| 2006 | -- | $18,000 |
| 2005 | -- | $18,000 |
| 1999 | -- | $18,000 |
Find assessor info on the county website
Neighborhood: 10538
Nearby homes
- $1,655,3004 bd5 ba2.4k sqft533 Weaver St, Larchmont, NY 10538Off Market

- $1,587,7004 bd3 ba2.7k sqft8 Sackett Dr, Larchmont, NY 10538Off Market

- $1,800,0005 bd5 ba4.3k sqft538 Weaver St, Larchmont, NY 10538Sold
- $2,784,9004 bd3 ba3.2k sqft4 Sackett Cir, Larchmont, NY 10538Off Market
- $1,495,0004 bd4 ba2.8k sqft531 Weaver St, Larchmont, NY 10538Pending
- $2,380,0006 bd6 ba4.8k sqft529 Weaver St, Larchmont, NY 10538Off Market
- $2,380,0006 bd6 ba4.8k sqft529 Weaver St, Larchmont, NY 10538Off Market
- $3,547,3006 bd6 ba4.8k sqft529 Weaver St, Larchmont, NY 10538Off Market
Nearby schools
GreatSchools rating
- 8/10Murray Avenue SchoolGrades: K-5Distance: 0.4 mi
- 9/10Hommocks SchoolGrades: 6-8Distance: 1.4 mi
- 8/10Mamaroneck High SchoolGrades: 9-12Distance: 1.3 mi
Schools provided by the listing agent
- Elementary: Murray Avenue
- Middle: Hommocks School
- High: Mamaroneck High School
Source: OneKey® MLS as distributed by MLS GRID. This data may not be complete. We recommend contacting the local school district to confirm school assignments for this home.
Get a cash offer in 3 minutes
Find out how much your home could sell for in as little as 3 minutes with a no-obligation cash offer.
Estimated market value
$2,047,600
Get a cash offer in 3 minutes
Find out how much your home could sell for in as little as 3 minutes with a no-obligation cash offer.
Estimated market value
$2,047,600
- New York
- Westchester County
- Larchmont
- 10538
- 6 Sackett Drive
Nearby cities
Nearby zip codes
Other Larchmont Topics
