Built in 2021, this Kerry floorplan is quietly situated on a peaceful street. The welcoming foyer leads you into a spacious living area designed for both relaxing and entertaining. Inside, you'll find an open layout with 9-foot ceilings and durable LVP flooring in the main living areas.
The kitchen serves as the heart of the home, boasting granite countertops, a gas cooktop, an electric oven, and a Hydroviv under-sink water filtration system. It flows seamlessly into the adjacent living and dining rooms, creating an ideal space for gathering with family and friends. The primary suite is thoughtfully positioned on one side of the home for added privacy and features a spacious walk-in closet and an ensuite bathroom with double sinks and a walk-in shower. This preferred split floorplan also includes two additional carpeted bedrooms, providing both comfort and privacy. Both bathrooms throughout the home showcase elegant cultured marble countertops.
Additional highlights include a separate laundry room, ample storage throughout, two-car garage, and tankless water heater. Step outside to a fully fenced backyard with an extra-large patio that creates an inviting outdoor living area perfect for relaxing, entertaining guests, or enjoying family meals.
With its thoughtful layout, stylish finishes, and inviting indoor and outdoor living spaces, this home offers the perfect blend of comfort, functionality, and modern convenience. Located in the desirable Mallory Creek Plantation community, you'll enjoy access to top-notch amenities - community pool, fully equipped clubhouse, gym, and playground—making it an ideal place to live, relax, and create lasting memories.
Sold for $330,000
$330,000
5380 Black Oak Court, Winnabow, NC 28479
3beds
1,492sqft
Single Family Residence
Built in 2021
9,147 Square Feet Lot
$328,800 Zestimate®
$221/sqft
$2,066 Estimated rent
Home value
$328,800
$299,000 - $362,000
$2,066/mo
Zestimate® history
Owner options
List your home for rent
$2,066/mo
Rent Zestimate®
Find your next renter with Zillow Rental Manager. Plus, with online applications, you can quickly screen prospective tenants – for free.
$2,066/mo
Rent Zestimate®
Refinance and save
$1,947/mo
Est. payment
Refinancing to a lower rate could help reduce your monthly payments and save thousands over the life of the loan.
$1,947/mo
Est. payment
Explore your selling options
Work with a Zillow partner agent
Leverage their expertise and Zillow's premium Showcase listings to get your home seen by more buyers.
Get startedList with your own agent
Get your home in front of millions of buyers by listing it on Zillow.
Learn how to do itSell it yourself
Take full control of how buyers see your home on Zillow by listing For Sale by Owner (FSBO).
List your homeWhat's special
Extra-large patioWalk-in showerSplit floorplanFully fenced backyardSeparate laundry roomAmple storageGas cooktop
Zillow last checked:
Listing updated:
Listed by:
Sherwood Strickland Group 910-367-9131,
Coldwell Banker Sea Coast Advantage
Bought with:
Dylan M Jackson, 323448
Cape Fear Realty Group, LLC
Source: Hive MLS,MLS#: 100512961 Originating MLS: Cape Fear Realtors MLS, Inc.
Originating MLS: Cape Fear Realtors MLS, Inc.Facts & features
Interior
Bedrooms & bathrooms
- Bedrooms: 3
- Bathrooms: 2
- Full bathrooms: 2
Rooms
- Room types: Other, Kitchen, Dining Room, Living Room, Laundry, Master Bedroom, Bedroom 2, Bedroom 3
Primary bedroom
- Level: First
- Dimensions: 14 x 13
Bedroom 2
- Level: First
- Dimensions: 11 x 10
Bedroom 3
- Level: First
- Dimensions: 11 x 10
Dining room
- Level: First
- Dimensions: 13 x 10
Kitchen
- Level: First
- Dimensions: 15 x 10
Laundry
- Level: First
- Dimensions: 6 x 5
Living room
- Level: First
- Dimensions: 16 x 15
Other
- Description: Foyer
- Level: First
- Dimensions: 19 x 4
Heating
- Heat Pump, Electric
Cooling
- Central Air
Appliances
- Included: Gas Cooktop, Built-In Microwave, Disposal, Dishwasher
- Laundry: Dryer Hookup, Washer Hookup
Features
- Master Downstairs, Walk-in Closet(s), High Ceilings, Entrance Foyer, Solid Surface, Kitchen Island, Pantry, Walk-in Shower, Walk-In Closet(s)
- Flooring: Carpet, LVT/LVP
- Attic: Access Only
- Has fireplace: No
- Fireplace features: None
Interior area
- Total structure area: 1,492
- Total interior livable area: 1,492 sqft
Property
Parking
- Total spaces: 2
- Parking features: Garage Faces Front, Off Street, Paved
Features
- Levels: One
- Stories: 1
- Patio & porch: Patio
- Fencing: Back Yard,Wood,Privacy
Lot
- Size: 9,147 Square Feet
- Dimensions: 47 x 134 x 84 x 145
Details
- Parcel number: 059ij031
- Zoning: Le-Pud
- Special conditions: Standard
Construction
Type & style
- Home type: SingleFamily
- Property subtype: Single Family Residence
Materials
- Vinyl Siding
- Foundation: Slab
- Roof: Architectural Shingle
Condition
- New construction: No
- Year built: 2021
Utilities & green energy
- Utilities for property: Natural Gas Connected, Sewer Connected, Water Connected
Community & HOA
Community
- Security: Smoke Detector(s)
- Subdivision: Mallory Creek Plantation
HOA
- Has HOA: Yes
- Amenities included: Clubhouse, Pool, Maintenance Common Areas, Maintenance Roads, Picnic Area, Playground, Sidewalks, Street Lights, Taxes, Trail(s)
- HOA fee: $600 monthly
- HOA name: Premier Management
- HOA phone: 910-679-3012
- Second HOA fee: $420 monthly
- Second HOA name: Premier Management
Location
- Region: Winnabow
Financial & listing details
- Price per square foot: $221/sqft
- Tax assessed value: $323,680
- Annual tax amount: $2,180
- Date on market: 9/20/2025
- Cumulative days on market: 27 days
- Listing agreement: Exclusive Right To Sell
- Listing terms: Cash,Conventional,FHA,USDA Loan,VA Loan
- Road surface type: Paved
Price history
| Date | Event | Price |
|---|---|---|
| 8/6/2025 | Sold | $330,000$221/sqft |
Source:  Hive MLS #100512961 Report a problem Hive MLS #100512961 Report a problem | ||
| 7/8/2025 | Contingent | $330,000$221/sqft |
Source: Hive MLS #100512961 Report a problem | ||
| 6/19/2025 | Price change | $330,000-2.9%$221/sqft |
Source: Hive MLS #100512961 Report a problem | ||
| 6/11/2025 | Listed for sale | $340,000+12.2%$228/sqft |
Source: Hive MLS #100512961 Report a problem | ||
| 11/18/2021 | Sold | $303,000$203/sqft |
Source: Public Record Report a problem | ||
Public tax history
| Year | Property taxes | Tax assessment |
|---|---|---|
| 2025 | $2,181 | $323,680 |
| 2024 | $2,181 +6.3% | $323,680 |
| 2023 | $2,051 +22.8% | $323,680 +58% |
| 2022 | $1,671 | $204,870 |
Find assessor info on the county website
Neighborhood: 28479
Nearby homes
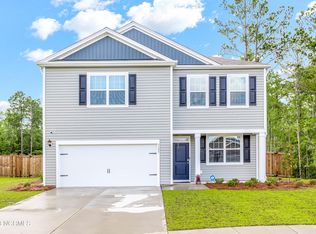
- $410,0004 bd3 ba2.1k sqft5395 Black Oak Ct, Winnabow, NC 28479Sold
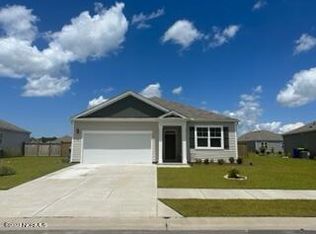
- $350,0003 bd2 ba1.6k sqft5323 Black Oak Ct, Winnabow, NC 28479Sold
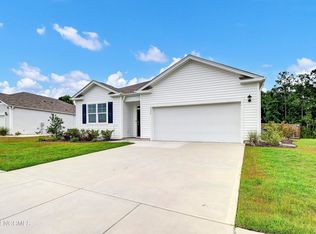
- $378,0004 bd2 ba1.8k sqft5375 Black Oak Ct, Winnabow, NC 28479Sold
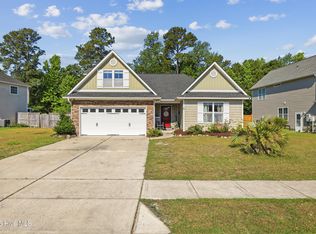
- $350,0004 bd3 ba1.7k sqft1212 S Brook Rd, Winnabow, NC 28479Sold
- $447,5004 bd3 ba2.5k sqft1228 S Brook Rd, Winnabow, NC 28479Sold
- $392,2004 bd3 ba1.9k sqft5336 Black Oak Ct, Winnabow, NC 28479Off Market
- $496,0004 bd3 ba3.1k sqft139 Cove Lndg, Winnabow, NC 28479Off Market
- $479,9994 bd3 ba3.1k sqft1240 S Brook Rd, Winnabow, NC 28479Sold
Nearby schools
GreatSchools rating
- 5/10Belville ElementaryGrades: PK-5Distance: 2.9 mi
- 3/10Leland MiddleGrades: 6-8Distance: 4 mi
- 4/10North Brunswick HighGrades: 9-12Distance: 4.1 mi
Schools provided by the listing agent
- Elementary: Belville
- Middle: Leland
- High: North Brunswick
Source: Hive MLS. This data may not be complete. We recommend contacting the local school district to confirm school assignments for this home.
Get a cash offer in 3 minutes
Find out how much your home could sell for in as little as 3 minutes with a no-obligation cash offer.
Estimated market value
$328,800
Get a cash offer in 3 minutes
Find out how much your home could sell for in as little as 3 minutes with a no-obligation cash offer.
Estimated market value
$328,800
- North Carolina
- Brunswick County
- Leland
- 28479
- 5380 Black Oak Court
Nearby cities
Nearby zip codes
Other Leland Topics
