Skip main navigation
Sold for $410,000
  • $410,000

    5395 Black Oak Court, Winnabow, NC 28479

    4beds
    2,164sqft
    Single Family Residence
    Built in 2021
    0.4 Acres Lot
    $432,700 Zestimate®
    $189/sqft
    $2,482 Estimated rent

    Home value

    $432,700

    $411,000 - $454,000

    $2,482/mo

    Zestimate® history
    Loading
    Loading...

    Owner options

    List your home for rent

    $2,482/mo

    Rent Zestimate®

    Find your next renter with Zillow Rental Manager. Plus, with online applications, you can quickly screen prospective tenants – for free.

    Learn more

    $2,482/mo

    Rent Zestimate®

    Refinance and save

    $2,419/mo

    Est. payment

    Refinancing to a lower rate could help reduce your monthly payments and save thousands over the life of the loan.

    See today's rates

    $2,419/mo

    Est. payment

    Explore your selling options

    Work with a Zillow partner agent

    Leverage their expertise and Zillow's premium Showcase listings to get your home seen by more buyers.

    Get started

    List with your own agent

    Get your home in front of millions of buyers by listing it on Zillow.

    Learn how to do it

    Sell it yourself

    Take full control of how buyers see your home on Zillow by listing For Sale by Owner (FSBO).

    List your home

    What's special

    Meticulously maintained homeCustom shelvingBeautiful crown moldingNew luxury vinyl plankMaster closetMaster bedroomWalking trails
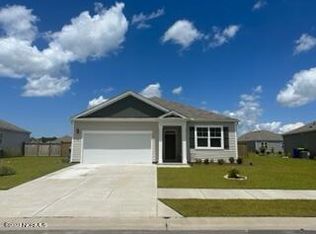
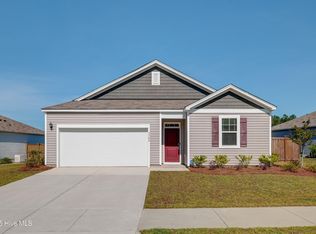
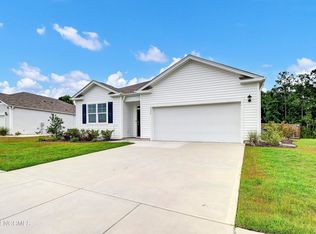
    5395 Black Oak Court is a stunning residence located on a premium homesite spanning approximately 0.400 acres. The community, Mallory Creek Plantation has 2 pools, clubhouse, walking trails and sidewalks to enjoy! This meticulously maintained home boasts several desirable upgrades, making it a true gem in the neighborhood of Mallory Creek Plantation. Situated on a cul de sac, the front porch provides a great spot to sip and see with very little traffic. The exterior of the house has been enhanced with the addition of gutters, ensuring proper drainage, and protecting the structure from water damage. The seller has also extended the concrete slab on the patio, providing ample space for outdoor entertainment and relaxation. The backyard has been thoughtfully fenced in for privacy and security, and an outdoor shed has been added, offering convenient storage for gardening tools and equipment. Inside, the attention to detail continues. The office/dining room features beautiful crown molding, enhancing the overall aesthetic appeal and adding a touch of sophistication. The pantry, bedroom closets, and laundry room have all been equipped with custom shelving, maximizing storage space and organization. Four bedrooms and 2 and a half baths, this is a wonderful floor plan that will work for a multitude of buyers. The hallway upstairs has new luxury vinyl plank as well as the primary bedroom. The powder room has received a stylish update with an updated vanity, adding a contemporary touch and elevating the overall design. With its prime location on a generous homesite and thoughtful upgrades throughout, 5395 Black Oak Court is the perfect blend of comfort, functionality, and style. Upgrades include: Window screens Gutters Fence Shed Extended workstation table in garage Premium lot Extended backyard concrete slab luxury vinyl flooring in master bedroom, master closet, upstairs hallway

    Zillow last checked:

    Listing updated:

    Listed by:

    The Rising Tide Team 910-256-4503,

    Intracoastal Realty Corp

    Bought with:

    Coupland Singleton Team

    Intracoastal Realty Corp

    Source: Hive MLS,MLS#: 100395014MLS LogoOriginating MLS: Cape Fear Realtors MLS, Inc.

    Facts & features

    Interior

    Bedrooms & bathrooms
    • Bedrooms: 4
    • Bathrooms: 3
    • Full bathrooms: 2
    • 1/2 bathrooms: 1
    Rooms
    • Room types: Master Bedroom, Bedroom 1, Bedroom 2, Bedroom 3, Great Room, Kitchen, Other
    Primary bedroom
    • Level: Second
    • Dimensions: 15 x 17
    Bedroom 1
    • Level: Second
    • Dimensions: 13 x 14
    Bedroom 2
    • Level: Second
    • Dimensions: 12 x 13
    Bedroom 3
    • Level: Second
    • Dimensions: 12 x 10
    Great room
    • Level: First
    • Dimensions: 24 x 13
    Kitchen
    • Level: First
    • Dimensions: 11 x 13
    Other
    • Description: Flex, Office or Dining
    • Level: First
    • Dimensions: 11 x 12
    Heating
    • Heat Pump, Electric
    Cooling
    • Central Air
    Appliances
    • Included: Gas Oven, Built-In Microwave, Disposal, Dishwasher
    • Laundry: Laundry Room
    Features
    • Walk-in Closet(s), High Ceilings, Entrance Foyer, Solid Surface, Pantry, Walk-in Shower, Walk-In Closet(s)
    • Flooring: Carpet, LVT/LVP
    • Basement: None
    • Attic: Pull Down Stairs
    • Has fireplace: No
    • Fireplace features: None
    Interior area
    • Total structure area: 2,164
    • Total interior livable area: 2,164 sqft

    Property

    Parking
    • Total spaces: 2
    • Parking features: Paved
    Features
    • Levels: Two
    • Stories: 2
    • Patio & porch: Covered, Porch
    • Pool features: None
    • Fencing: Wood
    • Waterfront features: None
    Lot
    • Size: 0.4 Acres
    Details
    • Parcel number: 059ij012
    • Zoning: R15
    • Special conditions: Standard

    Construction

    Type & style
    • Home type: SingleFamily
    • Property subtype: Single Family Residence
    Materials
    • Vinyl Siding
    • Foundation: Slab
    • Roof: Architectural Shingle
    Condition
    • New construction: No
    • Year built: 2021

    Utilities & green energy

    • Sewer: Public Sewer
    • Water: Public
    • Utilities for property: Sewer Available, Water Available

    Community & HOA

    Community
    • Subdivision: Mallory Creek Plantation
    HOA
    • Has HOA: Yes
    • Amenities included: Maintenance Common Areas, Maintenance Roads, Sidewalks, Street Lights, Taxes
    • HOA fee: $720 monthly
    • HOA name: Premier Management
    • HOA phone: 910-679-3012
    Location
    • Region: Winnabow

    Financial & listing details

    • Price per square foot: $189/sqft
    • Tax assessed value: $166,850
    • Annual tax amount: $1,556
    • Date on market: 9/26/2025
    • Cumulative days on market: 21 days
    • Listing agreement: Exclusive Right To Sell
    • Listing terms: Cash,Conventional,FHA,USDA Loan,VA Loan
    • Road surface type: Paved

    Price history

    DateEventPrice
    9/29/2023Sold$410,000$189/sqft
    Source: Hive MLS #100395014 Report a problem
    8/28/2023Pending sale$410,000$189/sqft
    Source: Hive MLS #100395014 Report a problem
    8/24/2023Price change$410,000-2.4%$189/sqft
    Source: Hive MLS #100395014 Report a problem
    8/15/2023Price change$420,000+5.3%$194/sqft
    Source: Hive MLS #100395014 Report a problem
    7/31/2023Pending sale$399,000$184/sqft
    Source: Hive MLS #100395014 Report a problem
    7/19/2023Price change$399,000-2.7%$184/sqft
    Source: Hive MLS #100395014 Report a problem
    7/18/2023Listed for sale$410,000+15.8%$189/sqft
    Source: Hive MLS #100395014 Report a problem
    2/11/2022Sold$354,000$164/sqft
    Source: Public Record Report a problem

    Public tax history

    YearProperty taxesTax assessment
    2025$2,818 $395,100
    2024$2,818 +7.6%$395,100 +1.9%
    2023$2,618 +68.2%$387,750 +132.4%
    2022$1,556 $166,850
    Find assessor info on the county website

    Neighborhood: 28479

    Nearby schools

    GreatSchools rating
    Get a cash offer in 3 minutes
    Find out how much your home could sell for in as little as 3 minutes with a no-obligation cash offer.
    Estimated market value
    $432,700
    Get a cash offer in 3 minutes
    Find out how much your home could sell for in as little as 3 minutes with a no-obligation cash offer.
    Estimated market value
    $432,700