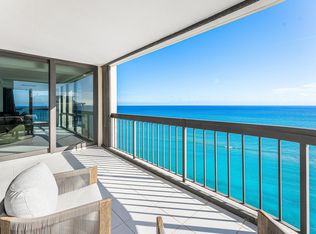
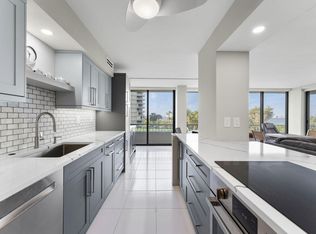
Welcome to 5380 N Ocean Drive, Unit 6C, located on the pristine shores of Singer Island, Florida. This beautifully updated 2-bedroom, 2-bath unit offers breathtaking panoramic views of the Atlantic Ocean from a private balcony. The open-concept layout is filled with natural light from floor-to-ceiling windows, showcasing uninterrupted ocean vistas and seamless indoor-outdoor living. Step onto the expansive private balcony to enjoy morning coffee or sunset cocktails while listening to the soothing sound of the waves. The gourmet kitchen features high-end stainless-steel appliances, granite countertops, and custom cabinetry. The primary suite is a serene escape with balcony access and a luxurious en-suite bath, while the guest bedroom provides comfort and privacy. Residents enjoy resort-style amenities including a heated pool, private beach access, fitness center, social room, 24-hour security, and on-site management. Ideally located near world-class dining, shopping, and entertainment, this condo is perfect as a full-time residence or seasonal getaway where luxury meets tranquility by the sea.
For sale
$594,000
5380 N Ocean Drive #6C, Riviera Beach, FL 33404
2beds
1,530sqft
Condominium
Built in 1979
-- sqft lot
$-- Zestimate®
$388/sqft
$1,950/mo HOA
What's special
Private balconyGranite countertopsUninterrupted ocean vistasOpen-concept layoutCustom cabinetryGourmet kitchenHigh-end stainless-steel appliances
- 28 days
- 348
- 27
Zillow last checked:
Listing updated:
Listed by:
Lemore Zausner 561-870-5598,
Serhant,
Jennifer Lourie 617-908-5300,
Serhant
Source: BeachesMLS,MLS#: B26087133 Originating MLS: BeachesMLS
Facts & features
Interior
Bedrooms & bathrooms
- Bedrooms: 2
- Bathrooms: 2
- Full bathrooms: 2
- Main level bathrooms: 2
- Main level bedrooms: 2
Primary bedroom
- Level: Main
- Area: 238
- Dimensions: 14 X 17
Bedroom 2
- Area: 192
- Dimensions: 12 X 16
Dining room
- Area: 120
- Dimensions: 10 X 12
Kitchen
- Level: Main
- Area: 96
- Dimensions: 8 X 12
Living room
- Level: Main
- Area: 288
- Dimensions: 16 X 18
Heating
- Central, Electric
Cooling
- Central Air, Electric
Appliances
- Included: Dishwasher, Electric Range, Electric Water Heater, Disposal, Microwave, Oven, Refrigerator, Water Heater
- Laundry: Common Area, Washer Dryer Install Allowed
Features
- Breakfast Bar, Built-in Features, Bathtub, Closet Cabinetry, Dual Sinks, Entrance Foyer, Eat-in Kitchen, Custom Mirrors, Sitting Area in Primary, Split Bedrooms, Storage, Soaking Tub, Separate Shower, Walk-In Closet(s)
- Flooring: Tile
Interior area
- Total structure area: 1,698
- Total interior livable area: 1,530 sqft
Video & virtual tour
Property
Parking
- Total spaces: 1
- Parking features: Assigned, Attached, Covered, Garage, Guest
- Attached garage spaces: 1
Accessibility
- Accessibility features: None
Features
- Levels: One
- Stories: 1
- Patio & porch: Covered, Balcony
- Exterior features: Balcony, Outdoor Living Area
- Pool features: Association
- Has view: Yes
- View description: Intercoastal, Ocean, Pool
- Has water view: Yes
- Water view: Intercoastal,Ocean
- Waterfront features: Intracoastal Access, Ocean Front, Shoreline - Sand
Details
- Parcel number: 56434215080000063
- Zoning: RM-20
- Special conditions: Standard
Construction
Type & style
- Home type: Condo
- Property subtype: Condominium
Materials
- Concrete
- Roof: Other
Condition
- Resale
- New construction: No
- Year built: 1979
Utilities & green energy
- Sewer: Public Sewer
- Water: Public
- Utilities for property: Cable Connected, Electricity Connected, Sewer Connected, Water Connected
Community & HOA
Community
- Features: Gated, Property Manager On-Site
- Security: Security System, Closed Circuit Camera(s), Fire Alarm, Gated with Guard, Gated Community, Lobby Secured, Smoke Detector(s), Security Lights
- Subdivision: Eastpointe I
HOA
- Has HOA: Yes
- Amenities included: Billiard Room, Bike Storage, Clubhouse, Fitness Center, Laundry, Library, Management, Pool, Recreation Facilities, Sauna, Spa/Hot Tub, Storage, Sidewalks, Tennis Court(s), Trash, Elevator(s)
- Services included: Common Areas, Cable TV, Insurance, Maintenance Grounds, Pest Control, Sewer, Security, Water
- HOA fee: $5,850 quarterly
- HOA phone: 561-842-6771
Location
- Region: Riviera Beach
Financial & listing details
- Price per square foot: $388/sqft
- Tax assessed value: $550,000
- Annual tax amount: $11,448
- Date on market: 10/12/2026
- Listing terms: Cash,Conventional
- Electric utility on property: Yes
Estimated market value
Not available
Estimated sales range
Not available
Not available
Price history
| Date | Event | Price |
|---|---|---|
| 10/12/2026 | Listed for sale | $594,000$388/sqft |
Source:  BeachesMLS #B26087133 Report a problem | ||
| 8/27/2026 | Listing removed | $6,500$4/sqft |
Source: BeachesMLS #B26023599 Report a problem | ||
| 6/18/2026 | Listing removed | $594,000$388/sqft |
Source: BeachesMLS #R11150839 Report a problem | ||
| 5/3/2026 | Listed for rent | $6,500+85.7%$4/sqft |
Source: BeachesMLS #B26023599 Report a problem | ||
| 5/3/2026 | Price change | $594,000-0.8%$388/sqft |
Source: BeachesMLS #R11150839 Report a problem | ||
| 2/21/2026 | Price change | $599,000-7.8%$392/sqft |
Source: BeachesMLS #RX-11150839 Report a problem | ||
| 1/19/2026 | Price change | $650,000-9.1%$425/sqft |
Source: BeachesMLS #RX-11150839 Report a problem | ||
| 1/2/2026 | Listed for sale | $715,000-10.5%$467/sqft |
Source: BeachesMLS #RX-11150839 Report a problem | ||
| 2/21/2025 | Listing removed | $799,000$522/sqft |
Source: BeachesMLS #RX-11051757 Report a problem | ||
| 7/31/2024 | Price change | $799,000-6%$522/sqft |
Source: BeachesMLS #RX-11007703 Report a problem | ||
| 7/27/2024 | Listed for sale | $850,000-1.7%$556/sqft |
Source: BeachesMLS #RX-11007703 Report a problem | ||
| 4/26/2023 | Sold | $865,000-1.1%$565/sqft |
Source: BeachesMLS #R10850391 Report a problem | ||
| 3/30/2023 | Contingent | $875,000$572/sqft |
Source: BeachesMLS #RX-10850391 Report a problem | ||
| 12/13/2022 | Listed for sale | $875,000+82.3%$572/sqft |
Source: BeachesMLS #RX-10850391 Report a problem | ||
| 8/7/2020 | Sold | $480,000-4%$314/sqft |
Source: BeachesMLS #R10564247 Report a problem | ||
| 8/5/2020 | Listing removed | $3,500$2/sqft |
Source: RE/MAX Prestige Realty #RX-10626097 Report a problem | ||
| 7/27/2020 | Listed for rent | $3,500$2/sqft |
Source: RE/MAX Prestige Realty/WPB #RX-10626097 Report a problem | ||
| 6/5/2020 | Listing removed | $3,500$2/sqft |
Source: RE/MAX Prestige Realty/WPB #RX-10626097 Report a problem | ||
| 6/2/2020 | Listed for rent | $3,500$2/sqft |
Source: RE/MAX Prestige Realty/WPB #RX-10626097 Report a problem | ||
| 2/15/2020 | Price change | $499,900-1%$327/sqft |
Source: RE/MAX Prestige Realty/WPB #RX-10564247 Report a problem | ||
| 1/9/2020 | Price change | $504,900-2.9%$330/sqft |
Source: RE/MAX Prestige Realty/WPB #RX-10564247 Report a problem | ||
| 12/3/2019 | Price change | $519,900-1%$340/sqft |
Source: RE/MAX Prestige Realty/WPB #RX-10564247 Report a problem | ||
| 9/26/2019 | Listed for sale | $524,900+274.9%$343/sqft |
Source: RE/MAX Prestige Realty/WPB #RX-10564247 Report a problem | ||
| 7/5/1994 | Sold | $140,000$92/sqft |
Source: Public Record Report a problem | ||
Public tax history
| Year | Property taxes | Tax assessment |
|---|---|---|
| 2025 | $11,448 -24.4% | $550,000 -24.7% |
| 2024 | $15,151 +65.9% | $730,000 +52.9% |
| 2023 | $9,133 +1.4% | $477,405 +3% |
| 2022 | $9,009 +0.3% | $463,500 +3% |
| 2021 | $8,980 +136.5% | $450,000 +113.6% |
| 2020 | $3,796 +1.7% | $210,644 +2.3% |
| 2019 | $3,731 | $205,908 +1.9% |
| 2018 | $3,731 +5.1% | $202,069 +2.1% |
| 2017 | $3,549 +1.2% | $197,913 +2.1% |
| 2016 | $3,507 +0.4% | $193,842 +0.7% |
| 2015 | $3,493 -3.8% | $192,495 +0.8% |
| 2014 | $3,630 +1.5% | $190,967 +1.5% |
| 2013 | $3,577 +0.9% | $188,145 +1.7% |
| 2012 | $3,544 -1.9% | $185,000 |
| 2011 | $3,613 -6.9% | $185,000 -5.1% |
| 2010 | $3,880 -20.2% | $195,000 -20.4% |
| 2009 | $4,862 +0.1% | $245,000 -4.5% |
| 2008 | $4,857 -2.3% | $256,491 +3% |
| 2007 | $4,973 -3.9% | $249,020 +2.5% |
| 2006 | $5,174 | $242,946 +3% |
| 2005 | -- | $235,870 +3% |
| 2004 | $3,868 +7198.7% | $229,000 +21.2% |
| 2003 | $53 -98.7% | $189,000 +16.7% |
| 2002 | $4,196 +8.9% | $162,000 +10.2% |
| 2001 | $3,853 +9.7% | $147,000 +8.9% |
| 2000 | $3,513 +3.8% | $135,000 |
| 1999 | $3,385 | $135,000 |
Find assessor info on the county website
Monthly payment
Est. payment
Payment breakdown
Explore the cost of this home by adjusting the details. Changes won't be saved.Climate risks
Neighborhood: Singer Island
Nearby schools
Schools provided by the listing agent
- Elementary: Lincoln
- Middle: John F. Kennedy (Palm Beach)
- High: William T. Dwyer
Source: BeachesMLS. This data may not be complete. We recommend contacting the local school district to confirm school assignments for this home.
- $4,5002 bd2 ba1.5k sqft5380 N Ocean Dr APT 2E, Riviera Beach, FL 33404For Rent

- $575,0002 bd2 ba1.5k sqft5380 N Ocean Dr APT 7C, Riviera Beach, FL 33404For Sale

- $915,0003 bd3 ba2.2k sqft5380 N Ocean Dr APT 9D, Riviera Beach, FL 33404Sold

- $1,695,0003 bd3 ba2.1k sqft5380 N Ocean Dr APT 19D, Riviera Beach, FL 33404For Sale
Similar homes
- $575,0002 bd2 ba1.5k sqftEastpointe I, Riviera Beach, FL 33404For Sale
 MLS ID #B26057872, John Nugent, Compass Florida LLC. BeachesMLS
- $699,0002 bd2 ba1.4k sqft300, Riviera Beach, FL 33404For Sale
 MLS ID #B26095211, Todd Blair, Palm Beach Coastal Realty LLC. BeachesMLS
- $629,0002 bd2 ba1.5k sqft5420 N Ocean Drive #305, Singer Island, FL 33404For Sale
 MLS ID #B26031376, Dana L Smith, Waterfront Properties & Club C. BeachesMLS
- $699,0002 bd2 ba1.6k sqft5280, Singer Island, FL 33404For Sale
 MLS ID #B26092491, Leslie Rich, Jupiter Lighthouse Realty Inc. BeachesMLS
- $579,0002 bd2 ba1.3k sqftA, Singer Island, FL 33404For SaleMLS ID #R11169412, Michelle Rinaldi PA, EXP Realty LLC. BeachesMLS
- $549,5002 bd2 ba1.8k sqft5080 N OCEAN Drive #12C, Singer Island, FL 33404For SaleMLS ID #B26072905, Lawrence A Mastropieri, The Mastropieri Group, LLC. BeachesMLS
- $700,0002 bd2 ba1.5k sqftEastpointe I, Riviera Beach, FL 33404For Sale
 MLS ID #A12083545, Anne Dolce, Real Broker, LLC. MIAMI
- $599,0002 bd2 ba1.2k sqft4200 N Ocean Drive #1-406, Singer Island, FL 33404For SaleMLS ID #R11165934, Dawn Sacco Paskalides, Singer Island Real Estate. BeachesMLS
- $675,0002 bd2 ba1.5k sqftEastpointe 1, Singer Island, FL 33404For SaleMLS ID #B26003132, John Nugent, Compass Florida LLC. BeachesMLS
- $500,0002 bd2 ba1.4k sqft4200, Riviera Beach, FL 33404For SaleMLS ID #B26095126, Keti Ballhysa LLC, Keller Williams Realty/P B. BeachesMLS
- $699,0002 bd2 ba1.4k sqft5440, Singer Island, FL 33404For SaleMLS ID #B26009059, Dawn Sacco Paskalides, Singer Island Real Estate. BeachesMLS
- $825,0002 bd2 ba1.3k sqftDunes Towers, Singer Island, FL 33404For SaleMLS ID #B26094134, Jennifer Chu, One Sotheby's International Realty. BeachesMLS
- $589,0002 bd2 ba1.1k sqftSugar Sands, West Palm Beach, FL 33404For SaleMLS ID #B26002679, Kimberly A Bright, Illustrated Properties. BeachesMLS
- $639,9002 bd2 ba1.2k sqftPhoenix Towers, Riviera Beach, FL 33404For SaleMLS ID #B26060380, Aniley Perez, The Cleopatra Group. BeachesMLS
- $630,0002 bd2 ba1.2k sqftPhoenix Towers Condo, Riviera Beach, FL 33404For SaleMLS ID #A12004452, Kimberly Detullio Muguercia, United Realty Group Inc. MIAMI
- $775,0002 bd2 ba1.5k sqft5380 N Ocean Drive #3b, Singer Island, FL 33404For SaleMLS ID #R11166584, John Nugent, Compass Florida LLC. BeachesMLS
- $785,0002 bd2 ba1.5k sqft5400 N Ocean Drive #7b, Singer Island, FL 33404For SaleMLS ID #R11155528, Gloria S Kanahele, Singer Island Realty. BeachesMLS
- $595,0001 bd2 ba1k sqft3000 N Ocean Drive #20 B, Singer Island, FL 33404For SaleMLS ID #B26047587, Leah C Tatum, The Keyes Company. BeachesMLS
- $797,0002 bd2 ba1.6k sqftThe Reaches, Riviera Beach, FL 33404For SaleMLS ID #B26029951, Melissa Danielle Askeland, Illustrated Properties. BeachesMLS
- $799,0002 bd2 ba1.4k sqft5440 N Ocean Drive #807, Singer Island, FL 33404For SaleMLS ID #B26043015, Tony Sacco, Singer Island Real Estate. BeachesMLS
