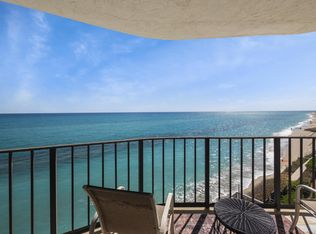
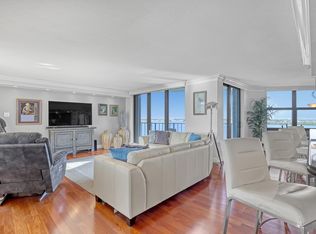
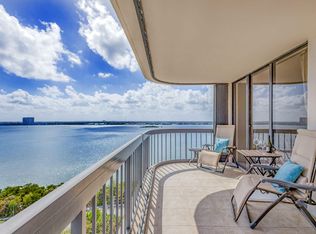
Enjoy the sparkling turquoise blue water & put your toes in the sand just steps away from your front door! This condo offers a gorgeous open floorplan boasting luxurious coastal living from the sleek modern kitchen w/SS appliances & quartz countertops to the wide-plank flooring throughout. WASHERS/DRYERS ARE ALLOWED IN THE UNIT! Ocean & Intracoastal views can be enjoyed off the wrap-around balcony; enjoy water views from almost every room where the sound of the waves will become your daily soundtrack! Perfect for full-time living or a luxury getaway, you will enjoy the coastal residence that combines comfort, functionality and is perfectly located! Extra storage and garage parking are just a couple of the perks in a renovated building that is loaded with resort-style amenities! You will enjoy 800' of private beach, your own seawall and a financially secure bldg. Bring offer and start living the oceanfront lifestyle you've dreamed of!
For sale
$629,000
5420 N Ocean Drive #305, Singer Island, FL 33404
2beds
1,520sqft
Condominium
Built in 1976
-- sqft lot
$576,700 Zestimate®
$414/sqft
$1,434/mo HOA
What's special
Gorgeous open floorplanExtra storageWide-plank flooring throughoutGarage parkingYour own seawall
- 138 days
- 78
- 10
Zillow last checked:
Listing updated:
Listed by:
Dana L Smith 561-762-3262,
Waterfront Properties & Club C
Source: BeachesMLS,MLS#: B26031376 Originating MLS: BeachesMLS
Originating MLS: BeachesMLSFacts & features
Interior
Bedrooms & bathrooms
- Bedrooms: 2
- Bathrooms: 2
- Full bathrooms: 2
- Main level bathrooms: 2
- Main level bedrooms: 2
Primary bedroom
- Level: Main
- Area: 221
- Dimensions: 17 X 13
Kitchen
- Level: Main
- Area: 120
- Dimensions: 12 X 10
Living room
- Level: Main
- Area: 272
- Dimensions: 17 X 16
Heating
- Central, Electric
Cooling
- Central Air, Electric
Appliances
- Included: Cooktop, Dishwasher, Electric Cooktop, Electric Water Heater, Disposal, Microwave, Oven, Range, Refrigerator, Water Heater, Owned Water Heater
- Laundry: Common Area, Laundry Room, Washer Dryer Install Allowed
Features
- Breakfast Bar, Bedroom on Main Level, Breakfast Area, Eat-in Kitchen, Family/Dining Room, Kitchen/Dining Combo, Living/Dining Room, Main Level Primary, Storage, Stacked Bedrooms, Walk-In Closet(s)
- Flooring: Laminate
- Windows: Blinds
- Furnished: Yes
Interior area
- Total structure area: 1,520
- Total interior livable area: 1,520 sqft
Video & virtual tour
Property
Parking
- Total spaces: 1
- Parking features: Assigned, Detached, Garage, Garage Door Opener
- Garage spaces: 1
Accessibility
- Accessibility features: None
Features
- Levels: One
- Stories: 1
- Patio & porch: Open, Balcony
- Exterior features: Balcony, Barbecue, Lighting, Outdoor Kitchen, Outdoor Living Area, Storage, Tennis Court(s)
- Pool features: Association, Outside Bath Access
- Fencing: Fenced,Gate
- Has view: Yes
- View description: Intercoastal, Ocean, Water
- Has water view: Yes
- Water view: Intercoastal,Ocean,Water
- Waterfront features: Intracoastal Access, Ocean Access, Ocean Front, Seawall
Lot
- Features: Landscaped, Many Trees
Details
- Parcel number: 56434215060000305
- Zoning: RES
- Special conditions: Standard,Listed As-Is
Construction
Type & style
- Home type: Condo
- Property subtype: Condominium
Materials
- CBSConcreteBlockStructure, Block, Concrete
- Roof: Concrete
Condition
- Resale
- New construction: No
- Year built: 1976
Utilities & green energy
- Electric: 3 Phase
- Sewer: Public Sewer
- Water: Public
- Utilities for property: Cable Available, Sewer Available, Water Available
Community & HOA
Community
- Features: Property Manager On-Site, Street Lights, Sidewalks
- Security: Security System, Key Card Entry, Lobby Secured, Security Guard
- Subdivision: Connemara
HOA
- Has HOA: Yes
- Amenities included: Bike Storage, Clubhouse, Community Kitchen, Car Wash Area, Fitness Center, Maintenance Grounds, Laundry, Library, Management, Pickleball, Pool, Parking, Storage, Sidewalks, Tennis Court(s), Trash, Elevator(s)
- Services included: Common Areas, Cable TV, Insurance, Legal/Accounting, Maintenance Grounds, Pest Control, Pool(s), Recreation Facilities, Reserve Fund, Trash, Internet
- HOA fee: $1,434 monthly
- HOA phone: 561-848-8605
Location
- Region: Riviera Beach
Financial & listing details
- Price per square foot: $414/sqft
- Tax assessed value: $550,000
- Annual tax amount: $11,448
- Date on market: 5/21/2026
- Cumulative days on market: 309 days
- Listing terms: Cash,Conventional
- Road surface type: Paved
Estimated market value
$576,700
$548,000 - $606,000
Not available
Price history
| Date | Event | Price |
|---|---|---|
| 5/21/2026 | Price change | $629,000-3.1%$414/sqft |
Source:  BeachesMLS #B26031376 Report a problem BeachesMLS #B26031376 Report a problem | ||
| 5/21/2026 | Listed for rent | $6,000+50%$4/sqft |
Source: BeachesMLS #B26031370 Report a problem | ||
| 5/11/2026 | Listing removed | $4,000$3/sqft |
Source:  MIAMI #A11918442 Report a problem MIAMI #A11918442 Report a problem | ||
| 3/12/2026 | Listed for rent | $4,000$3/sqft |
Source: BeachesMLS #R11091024 Report a problem | ||
| 3/12/2026 | Listing removed | $4,000$3/sqft |
Source: MIAMI #A11918442 Report a problem | ||
| 12/5/2025 | Price change | $649,000-7.2%$427/sqft |
Source: MIAMI #A11918399 Report a problem | ||
| 11/24/2025 | Listed for rent | $4,000$3/sqft |
Source: MIAMI #A11918442 Report a problem | ||
| 11/24/2025 | Listing removed | $4,000$3/sqft |
Source: BeachesMLS #R11091024 Report a problem | ||
| 11/24/2025 | Price change | $699,000+7.7%$460/sqft |
Source: MIAMI #A11918399 Report a problem | ||
| 10/16/2025 | Price change | $649,000-7.2%$427/sqft |
Source: BeachesMLS #RX-11096533 Report a problem | ||
| 6/4/2025 | Listed for sale | $699,000$460/sqft |
Source: BeachesMLS #RX-11096533 Report a problem | ||
| 5/15/2025 | Price change | $4,000-42.9%$3/sqft |
Source: BeachesMLS #R11091024 Report a problem | ||
| 5/3/2025 | Listing removed | $699,000$460/sqft |
Source: BeachesMLS #RX-10984282 Report a problem | ||
| 4/7/2025 | Listed for sale | $699,000-5.4%$460/sqft |
Source: BeachesMLS #RX-10984282 Report a problem | ||
| 11/19/2024 | Listed for rent | $7,000+40%$5/sqft |
Source: BeachesMLS #R11037540 Report a problem | ||
| 9/6/2024 | Price change | $739,000-1.5%$486/sqft |
Source: BeachesMLS #RX-10984282 Report a problem | ||
| 5/3/2024 | Listed for sale | $750,000-9.1%$493/sqft |
Source: BeachesMLS #RX-10984282 Report a problem | ||
| 5/3/2024 | Listing removed | -- |
Source: BeachesMLS #R10961321 Report a problem | ||
| 2/20/2024 | Listed for rent | $5,000$3/sqft |
Source: BeachesMLS #R10961321 Report a problem | ||
| 1/17/2024 | Listing removed | -- |
Source: BeachesMLS #RX-10936680 Report a problem | ||
| 11/16/2023 | Listed for sale | $825,000+37.5%$543/sqft |
Source: BeachesMLS #RX-10936680 Report a problem | ||
| 10/3/2022 | Sold | $600,000-7.7%$395/sqft |
Source: MIAMI #A11196968 Report a problem | ||
| 9/28/2022 | Pending sale | $650,000$428/sqft |
Source: MIAMI #A11196968 Report a problem | ||
| 6/18/2022 | Listed for sale | $650,000$428/sqft |
Source: MIAMI #A11196968 Report a problem | ||
| 6/13/2022 | Contingent | $650,000+124.1%$428/sqft |
Source: MIAMI #A11196968 Report a problem | ||
| 6/30/2015 | Sold | $290,000+11.5%$191/sqft |
Source: BeachesMLS #R10097384 Report a problem | ||
| 2/14/2014 | Sold | $260,000-44.4%$171/sqft |
Source: BeachesMLS #R9962972 Report a problem | ||
| 4/11/2005 | Sold | $468,000+216.2%$308/sqft |
Source: Public Record Report a problem | ||
| 10/8/1999 | Sold | $148,000+23.3%$97/sqft |
Source: Public Record Report a problem | ||
| 11/14/1996 | Sold | $120,000$79/sqft |
Source: Public Record Report a problem | ||
Public tax history
| Year | Property taxes | Tax assessment |
|---|---|---|
| 2025 | $11,448 +0.1% | $550,000 |
| 2024 | $11,442 +9.2% | $550,000 +10% |
| 2023 | $10,478 +64.4% | $500,000 +71.5% |
| 2022 | $6,372 +8.6% | $291,500 +10% |
| 2021 | $5,867 +7.2% | $265,000 +8.2% |
| 2020 | $5,473 +3.2% | $245,000 +4.3% |
| 2019 | $5,305 | $235,000 |
| 2018 | $5,305 +2.5% | $235,000 -17.5% |
| 2017 | $5,177 -12.8% | $285,000 +21.3% |
| 2016 | $5,940 +10.9% | $235,000 +23.7% |
| 2015 | $5,357 +16.4% | $190,000 |
| 2014 | $4,602 +25.4% | $190,000 +26.7% |
| 2013 | $3,670 +42.2% | $150,000 +3.4% |
| 2012 | $2,581 -1.9% | $145,000 |
| 2011 | $2,632 -0.5% | $145,000 |
| 2010 | $2,645 -28.3% | $145,000 -25.6% |
| 2009 | $3,689 +2% | $195,000 -2.8% |
| 2008 | $3,615 -4.5% | $200,593 +3% |
| 2007 | $3,785 -3.8% | $194,750 +2.5% |
| 2006 | $3,934 | $190,000 +57% |
| 2005 | -- | $121,019 +3% |
| 2004 | $1,744 +3191.4% | $117,494 +1.9% |
| 2003 | $53 -97.7% | $115,303 +2.4% |
| 2002 | $2,281 +0.9% | $112,601 +1.6% |
| 2001 | $2,260 +4.7% | $110,828 +3% |
| 2000 | $2,158 -20% | $107,600 |
| 1999 | $2,698 | $107,600 |
Find assessor info on the county website
Monthly payment
Est. payment
Payment breakdown
Explore the cost of this home by adjusting the details. Changes won't be saved.Climate risks
Neighborhood: Singer Island
Nearby schools
Schools provided by the listing agent
- Elementary: Lincoln
- Middle: John F. Kennedy (Palm Beach)
- High: William T. Dwyer
Source: BeachesMLS. This data may not be complete. We recommend contacting the local school district to confirm school assignments for this home.
- $519,7002 bd2 ba1.4k sqft5420 N Ocean Dr APT 201, Riviera Beach, FL 33404Off Market
- $536,3002 bd2 ba1.4k sqft5420 N Ocean Dr APT 202, Riviera Beach, FL 33404Off Market
- $339,9002 bd2 ba1.2k sqft5420 N Ocean Dr APT 203, Riviera Beach, FL 33404Off Market
- $483,9002 bd2 ba1.1k sqft5420 N Ocean Dr APT 204, Riviera Beach, FL 33404Off Market
Similar homes
- $624,9002 bd2 ba1.4k sqft5440, Singer Island, FL 33404For Sale

 MLS ID #B26074482, Kari Wyatt, Premier Brokers International. BeachesMLS
 - $625,0002 bd2 ba1.4k sqft5420 N Ocean Drive #502, Riviera Beach, FL 33404For Sale
 MLS ID #B26059664, Anthony Amoroso, Coldwell Banker. BeachesMLS
 - $620,0002 bd2 ba1.4k sqft5420 N Ocean Drive #1106, Singer Island, FL 33404For Sale
 MLS ID #R11151132, John Nugent, Compass Florida LLC. BeachesMLS
 - $650,0002 bd2 ba1.7k sqft5380 N Ocean Drive #15 A, Singer Island, FL 33404For Sale
 MLS ID #R11078682, Dawn Sacco Paskalides, Singer Island Real Estate. BeachesMLS
 - $599,0002 bd2 ba1.5k sqftConnemara, Singer Island, FL 33404For SaleMLS ID #B26015225, John Nugent, Compass Florida LLC. BeachesMLS
- $579,0002 bd2 ba1.3k sqftA, Singer Island, FL 33404For SaleMLS ID #R11169412, Michelle Rinaldi PA, EXP Realty LLC. BeachesMLS
- $575,0002 bd2 ba1.1k sqft1051 Sugar Sands Boulevard #156, Singer Island, FL 33404For SaleMLS ID #B26021809, Angela Jean Voland PA, Waterfront Properties & Club C. BeachesMLS
- $719,0002 bd2 ba1.4k sqft5440, Singer Island, FL 33404For SaleMLS ID #B26009059, Dawn Sacco Paskalides, Singer Island Real Estate. BeachesMLS
- $635,0002 bd2 ba1.2k sqft2800, Riviera Beach, FL 33404For SaleMLS ID #B26079766, Kathy Lewellen, Illustrated Properties. BeachesMLS
- $690,0002 bd2 ba1.4k sqft300, Singer Island, FL 33404For SaleMLS ID #R11157637, Jett Beres, Singer Island Realty. BeachesMLS
- $489,0002 bd2 ba1.3k sqft5480 N Ocean Drive #B7c, Singer Island, FL 33404For SaleMLS ID #B26068535, Nancy A Jackson, Salefish Properties. BeachesMLS
- $595,0002 bd2 ba1.4k sqftOcean Tree, Singer Island, FL 33404For SaleMLS ID #B26075240, Theodore Milardo, RE/MAX Gold. BeachesMLS
- $749,0002 bd2 ba1.5k sqft5420 N Ocean Drive #Ph2, Riviera Beach, FL 33404For SaleMLS ID #B26007170, Jordan Elsen, Douglas Elliman. BeachesMLS
- $649,0002 bd2 ba1.4k sqft4200 N Ocean Drive #1-1705, Singer Island, FL 33404For SaleMLS ID #R11142042, Michelle Rinaldi PA, EXP Realty LLC. BeachesMLS
- $599,0002 bd2 ba1.2k sqft4200 N Ocean Drive #1-406, Singer Island, FL 33404For SaleMLS ID #R11165934, Tony Sacco, Singer Island Real Estate. BeachesMLS
- $449,0002 bd2 ba1.3k sqft5480 N OCEAN Drive #A1D, Singer Island, FL 33404For SaleMLS ID #B26074296, John Cullen, William Raveis Florida, LLC. BeachesMLS
- $574,9002 bd2 ba1.4k sqft4200, Riviera Beach, FL 33404For SaleMLS ID #B26024145, Raymond G Petric, RE/MAX Ocean Properties. BeachesMLS
- $790,0002 bd2 ba1.5k sqft5400 N Ocean Drive #7b, Singer Island, FL 33404For SaleMLS ID #R11155528, Gloria S Kanahele, Singer Island Realty. BeachesMLS
- $865,0002 bd2 ba1.6k sqftThe Reaches, Riviera Beach, FL 33404For SaleMLS ID #B26029951, Melissa Danielle Askeland, Illustrated Properties. BeachesMLS
- $729,0002 bd2 ba1.4k sqft3400 N OCEAN Drive #1505, Singer Island, FL 33404For SaleMLS ID #B26069857, Tony Sacco, Singer Island Real Estate. BeachesMLS
