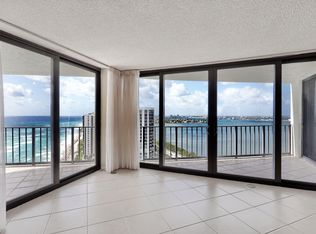
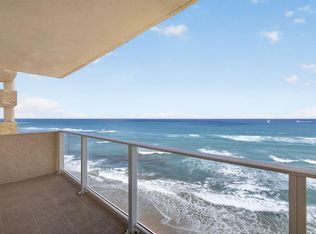
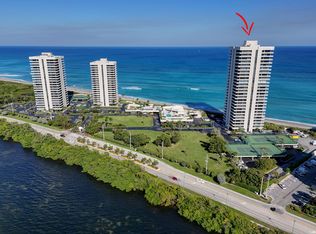
ONE OF THE BEST OCEANFRONT PENTHOUSE VALUES IN PALM BEACH COUNTY! This exceptional southeast-facing corner residence at PH2 offers breathtaking, unobstructed water views with spectacular sunrises over the Atlantic and glowing sunsets across the Intracoastal Waterway. Enjoy the ultimate coastal lifestyle from your expansive covered balcony, perfectly positioned to capture ocean breezes and panoramic vistas all day long. Flooded with tremendous natural light, this penthouse features tile flooring, an updated kitchen, and beautifully renovated bathrooms designed for both comfort and style. Additional highlights include full impact glass windows and sliders installed in 2018, a 2019 HVAC, and a 2019 water heater—providing peace of mind and modern efficiency. The building is financially sound and well-maintained, with HOA dues of just $1,393/month that have remained unchanged for the past three years. Milestone Report compliant, a completed and filed Structural Integrity Reserve Study (SIRS), over $1.5 million in reserves, and no upcoming planned assessments further reinforce the strength of this offering. Ideally located on Singer Island with convenient access to PGA Boulevard, this penthouse presents a rare opportunity to own a premier oceanfront property at an exceptional value.
For sale
$749,000
5420 N Ocean Drive #Ph2, Riviera Beach, FL 33404
2beds
1,508sqft
Condominium
Built in 1979
-- sqft lot
$678,500 Zestimate®
$497/sqft
$1,393/mo HOA
What's special
Southeast-facing corner residenceBreathtaking unobstructed water viewsTile flooringUpdated kitchenExpansive covered balcony
- 200 days
- 212
- 14
Zillow last checked:
Listing updated:
Listed by:
Jordan Elsen 561-410-0206,
Douglas Elliman
Source: BeachesMLS,MLS#: B26007170 Originating MLS: BeachesMLS
Originating MLS: BeachesMLSFacts & features
Interior
Bedrooms & bathrooms
- Bedrooms: 2
- Bathrooms: 2
- Full bathrooms: 2
- Main level bathrooms: 2
- Main level bedrooms: 2
Primary bedroom
- Level: First
- Area: 192
- Dimensions: 12 X 16
Bedroom 2
- Level: First
- Area: 234
- Dimensions: 18 X 13
Dining room
- Level: First
- Area: 140
- Dimensions: 14 X 10
Kitchen
- Level: First
- Area: 104
- Dimensions: 8 X 13
Living room
- Level: First
- Area: 308
- Dimensions: 22 X 14
Heating
- Central
Cooling
- Central Air
Appliances
- Included: Dishwasher, Electric Range, Disposal, Microwave, Refrigerator
- Laundry: Common Area, See Remarks, Washer Dryer Install Allowed
Features
- Entrance Foyer, Living/Dining Room, Separate Shower, Walk-In Closet(s)
- Flooring: Carpet, Tile
- Windows: Metal, Single Hung, Sliding, Storm Window(s)
- Has fireplace: No
Interior area
- Total structure area: 1,508
- Total interior livable area: 1,508 sqft
Video & virtual tour
Property
Parking
- Total spaces: 2
- Parking features: Assigned, Detached, Garage, Guest
- Garage spaces: 1
- Uncovered spaces: 1
Accessibility
- Accessibility features: None
Features
- Levels: One
- Stories: 1
- Pool features: Association
- Has view: Yes
- View description: City, Intercoastal, Ocean
- Has water view: Yes
- Water view: Intercoastal,Ocean
- Waterfront features: Intracoastal Access, Ocean Front, Shoreline - Sand
Details
- Parcel number: 56434215060002502
- Zoning: RM-20 (city)
- Special conditions: Standard
Construction
Type & style
- Home type: Condo
- Property subtype: Condominium
Materials
- Block, Concrete
- Roof: Other
Condition
- Resale
- New construction: No
- Year built: 1979
Details
- Builder model: Penthouse 2
Utilities & green energy
- Sewer: Public Sewer
- Water: Public
- Utilities for property: Cable Available, Sewer Available, Water Available
Community & HOA
Community
- Features: Property Manager On-Site
- Security: Key Card Entry, Smoke Detector(s)
- Subdivision: CONNEMARA CONDO
HOA
- Has HOA: Yes
- Amenities included: Clubhouse, Fitness Center, Laundry, Management, Picnic Area, Pickleball, Pool, Parking, Sauna, Storage, Tennis Court(s), Trash, Elevator(s)
- Services included: Common Areas, Cable TV, Insurance, Maintenance Grounds, Maintenance Structure, Pest Control, Sewer, Security, Trash, Water, Internet
- HOA fee: $1,393 monthly
Location
- Region: Riviera Beach
Financial & listing details
- Price per square foot: $497/sqft
- Tax assessed value: $560,025
- Annual tax amount: $10,772
- Date on market: 4/2/2026
- Cumulative days on market: 200 days
- Listing terms: Cash,Conventional
Estimated market value
$678,500
$645,000 - $712,000
Not available
Price history
| Date | Event | Price |
|---|---|---|
| 4/2/2026 | Listed for sale | $749,000+57.7%$497/sqft |
Source:  BeachesMLS #B26007170 Report a problem BeachesMLS #B26007170 Report a problem | ||
| 6/1/2018 | Sold | $475,000$315/sqft |
Source: BeachesMLS #R10389673 Report a problem | ||
Public tax history
| Year | Property taxes | Tax assessment |
|---|---|---|
| 2025 | $10,772 +3.1% | $560,025 +2.9% |
| 2024 | $10,450 +2.5% | $544,242 +3% |
| 2023 | $10,191 +1.3% | $528,390 +3% |
| 2022 | $10,056 +10.1% | $513,000 +23.6% |
| 2021 | $9,134 +2.9% | $415,000 +3.8% |
| 2020 | $8,875 +8.4% | $400,000 +9.6% |
| 2019 | $8,186 | $365,000 |
| 2018 | $8,186 +2.5% | $365,000 -15.1% |
| 2017 | $7,987 -12.2% | $430,000 +17.6% |
| 2016 | $9,098 +3.3% | $365,750 +10% |
| 2015 | $8,808 +7% | $332,500 -0.9% |
| 2014 | $8,235 +11.9% | $335,500 +10% |
| 2013 | $7,358 +7.5% | $305,000 +8.9% |
| 2012 | $6,842 -1.7% | $280,000 |
| 2011 | $6,963 -0.7% | $280,000 |
| 2010 | $7,011 -20% | $280,000 -24.3% |
| 2009 | $8,769 -6.3% | $370,000 -11.3% |
| 2008 | $9,360 -5.9% | $417,250 -7.5% |
| 2007 | $9,942 -23.2% | $451,000 -18% |
| 2006 | $12,953 | $550,000 +44% |
| 2005 | -- | $382,000 +29.1% |
| 2004 | $5,613 +10490.3% | $296,000 +55% |
| 2003 | $53 -98.7% | $191,000 +18.6% |
| 2002 | $4,171 +6.8% | $161,000 +8.1% |
| 2001 | $3,905 +17.7% | $149,000 +17% |
| 2000 | $3,319 +3.9% | $127,400 |
| 1999 | $3,194 | $127,400 |
Find assessor info on the county website
Monthly payment
Est. payment
Payment breakdown
Explore the cost of this home by adjusting the details. Changes won't be saved.Climate risks
Neighborhood: Singer Island
Nearby schools
Schools provided by the listing agent
- Elementary: Lincoln
- Middle: John F. Kennedy (Palm Beach)
- High: William T. Dwyer
Source: BeachesMLS. This data may not be complete. We recommend contacting the local school district to confirm school assignments for this home.
- $7,5002 bd2 ba1.5k sqft5420 N Ocean Dr, West Palm Beach, FL 33404For Rent

- $4,3002 bd2 ba1.1k sqft5420 N Ocean Dr APT 2404, Riviera Beach, FL 33404For Rent
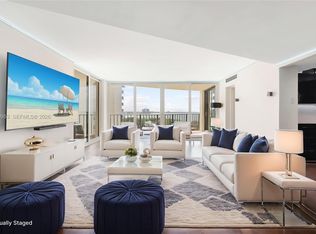
- $544,0002 bd2 ba1.1k sqft5420 N Ocean Dr APT 504, Riviera Beach, FL 33404For Sale
- $645,0002 bd2 ba1.5k sqft5420 N Ocean Dr APT 2201, Riviera Beach, FL 33404For Sale

Similar homes
- $625,0002 bd2 ba1.5k sqft5420 N Ocean Drive #1401, Singer Island, FL 33404For Sale
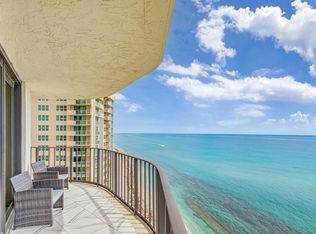
 MLS ID #B26087687, Alexander Fink, Illustrated Properties. BeachesMLS
 - $790,0002 bd2 ba1.5k sqft5400 N Ocean Drive #7b, Singer Island, FL 33404For Sale
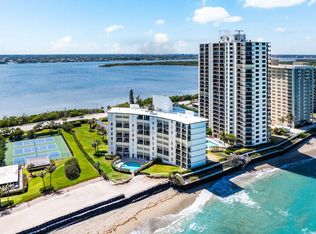 MLS ID #R11155528, Gloria S Kanahele, Singer Island Realty. BeachesMLS
 - $799,0002 bd2 ba1.4k sqft5440 N Ocean Drive #807, Singer Island, FL 33404For Sale
 MLS ID #B26043015, Tony Sacco, Singer Island Real Estate. BeachesMLS
 - $690,0002 bd2 ba1.4k sqft300, Singer Island, FL 33404For Sale
 MLS ID #R11157637, Jett Beres, Singer Island Realty. BeachesMLS
 - $739,0002 bd2 ba1.4k sqftCôte d'Azur Condo, Singer Island, FL 33404For SaleMLS ID #B26059257, Antonio LaRocca, Antonio LaRocca Broker. BeachesMLS
- $620,0002 bd2 ba1.4k sqft5420 N Ocean Drive #1106, Singer Island, FL 33404For SaleMLS ID #R11151132, John Nugent, Compass Florida LLC. BeachesMLS
- $624,9002 bd2 ba1.4k sqft5440, Singer Island, FL 33404For SaleMLS ID #B26074482, Kari Wyatt, Premier Brokers International. BeachesMLS
- $629,0002 bd2 ba1.5k sqft5420 N Ocean Drive #305, Singer Island, FL 33404For SaleMLS ID #B26031376, Dana L Smith, Waterfront Properties & Club C. BeachesMLS
- $615,0002 bd2 ba1.4k sqft5420 N Ocean Drive #502, Riviera Beach, FL 33404For SaleMLS ID #B26059664, Anthony Amoroso, Coldwell Banker. BeachesMLS
- $729,0002 bd2 ba1.4k sqft3400 N OCEAN Drive #1505, Singer Island, FL 33404For SaleMLS ID #B26069857, Tony Sacco, Singer Island Real Estate. BeachesMLS
- $795,0002 bd2 ba1.4k sqft4200 N Ocean Drive #2-1601, Singer Island, FL 33404For SaleMLS ID #B26061452, Jonathan Allen, Illustrated Properties. BeachesMLS
- $865,0002 bd2 ba1.6k sqftThe Reaches, Riviera Beach, FL 33404For SaleMLS ID #B26029951, Melissa Danielle Askeland, Illustrated Properties. BeachesMLS
- $599,0002 bd2 ba1.5k sqftConnemara, Singer Island, FL 33404For SaleMLS ID #B26015225, John Nugent, Compass Florida LLC. BeachesMLS
- $575,0002 bd2 ba1.3k sqft5480, Singer Island, FL 33404For SaleMLS ID #B26025317, Jacqueline Hanna, William Raveis Florida, LLC. BeachesMLS
- $579,0002 bd2 ba1.3k sqftA, Singer Island, FL 33404For SaleMLS ID #R11169412, Michelle Rinaldi PA, EXP Realty LLC. BeachesMLS
- $899,0002 bd2 ba1.4k sqft5550 N Ocean Drive #5c, Singer Island, FL 33404For SaleMLS ID #R11087098, Geraldine Stanko, Compass Florida LLC. BeachesMLS
- $1,050,0002 bd2 ba1.4k sqft300, Singer Island, FL 33404For SaleMLS ID #B26083017, Dylan P Snyder, Compass Florida LLC. BeachesMLS
- $925,0002 bd2 ba1.4k sqft5510 N Ocean Drive #24a, Singer Island, FL 33404For SaleMLS ID #R11160647, John Nugent, Compass Florida LLC. BeachesMLS
- $595,0002 bd2 ba1.4k sqft4200 N Ocean Drive #1-905, Riviera Beach, FL 33404For SaleMLS ID #B26081921, John Nugent, Compass Florida LLC. BeachesMLS
- $489,0002 bd2 ba1.3k sqft5480 N Ocean Drive #B7c, Singer Island, FL 33404For SaleMLS ID #B26068535, Nancy A Jackson, Salefish Properties. BeachesMLS
