Welcome to this beautifully maintained 3-bedroom, 3-bathroom home in the highly sought-after Founders Village of Castle Rock. Thoughtfully designed with both comfort and functionality in mind, this home features an inviting open floor plan that seamlessly connects the main living spaces—perfect for everyday living and entertaining. Venture into the stunning vaulted living room, where natural light pours in and creates an airy, expansive feel. The updated kitchen is a true centerpiece, complete with sleek quartz countertops, ample cabinetry, a large pantry, and plenty of space to gather. The main floor adds everyday practicality with a dedicated mudroom and laundry space—perfect for keeping things organized and functional. Upstairs, you’ll find generously sized bedrooms, offering multiple large walk-in closets to accommodate all your storage needs. The spacious primary suite serves as a relaxing retreat, featuring a well-appointed en suite bath with double sinks for added convenience. Enjoy Colorado living at its finest on the large, updated deck—ideal for hosting, grilling, or simply taking in the peaceful surroundings. The backyard is a dream for gardening enthusiasts, with raised garden beds ready for your seasonal blooms or homegrown produce. Founders Village offers easy access to nearby trails, a community pool, a clubhouse, and gathering events throughout the year. Combining modern updates, thoughtful design, and an unbeatable location, this home is one you won’t want to miss.
Sold for $510,000
$510,000
5380 Suffolk Circle, Castle Rock, CO 80104
3beds
1,487sqft
Single Family Residence
Built in 2000
5,532 Square Feet Lot
$509,900 Zestimate®
$343/sqft
$2,642 Estimated rent
Home value
$509,900
$484,000 - $535,000
$2,642/mo
Zestimate® history
Owner options
List your home for rent
$2,642/mo
Rent Zestimate®
Find your next renter with Zillow Rental Manager. Plus, with online applications, you can quickly screen prospective tenants – for free.
$2,642/mo
Rent Zestimate®
Refinance and save
$3,090/mo
Est. payment
Refinancing to a lower rate could help reduce your monthly payments and save thousands over the life of the loan.
$3,090/mo
Est. payment
Explore your selling options
Work with a Zillow partner agent
Leverage their expertise and Zillow's premium Showcase listings to get your home seen by more buyers.
Get startedList with your own agent
Get your home in front of millions of buyers by listing it on Zillow.
Learn how to do itSell it yourself
Take full control of how buyers see your home on Zillow by listing For Sale by Owner (FSBO).
List your homeWhat's special
Zillow last checked:
Listing updated:
Listed by:
Noah Tack 720-560-2027 noah.tack@cbrealty.com,
Coldwell Banker Global Luxury Denver,
Eric Tack 303-295-2000,
Coldwell Banker Global Luxury Denver
Bought with:
Kiana Johnson, 100105247
Thrive Real Estate Group
Source: REcolorado as distributed by MLS GRID,MLS#: 3943801
Facts & features
Interior
Bedrooms & bathrooms
- Bedrooms: 3
- Bathrooms: 3
- Full bathrooms: 2
- 1/2 bathrooms: 1
- Main level bathrooms: 1
Bedroom
- Description: Carpet With An En-Suite Bath And A Walk-In Closet
- Features: Primary Suite
- Level: Upper
Bedroom
- Description: Natural Light And Walk-In Closet
- Level: Upper
Bedroom
- Description: Secondary Bedroom That Doubles As An Office Space
- Level: Upper
Bathroom
- Description: Dual Sinks, Water Closet, And A Soaking Tub
- Features: Primary Suite
- Level: Upper
Bathroom
- Description: Updated With Easy Access For Guests
- Level: Main
Bathroom
- Description: Updated With Vintage Tile Flooring
- Level: Upper
Dining room
- Description: Conveniently Located Between The Kitchen And Great Room With Access To The Back Patio
- Level: Main
Great room
- Description: Two-Story Ceiling, New Lvp Flooring, Spacious And Bright
- Level: Main
Kitchen
- Description: Updated Stainless Steel Appliances, Quartz Countertops, Gas Range, And Generously-Sized Pantry
- Level: Main
Laundry
- Description: Strategically Placed Right Off Garage To Double As A Mud Room With A Large Closet
- Level: Main
Heating
- Forced Air
Cooling
- Central Air
Appliances
- Included: Dishwasher, Disposal, Dryer, Microwave, Range, Range Hood, Refrigerator, Washer
Features
- Built-in Features, Ceiling Fan(s), Entrance Foyer, Five Piece Bath, High Ceilings, Open Floorplan, Pantry, Primary Suite, Quartz Counters, Walk-In Closet(s)
- Flooring: Carpet, Tile, Vinyl
- Windows: Double Pane Windows, Window Coverings, Window Treatments
- Has basement: No
Interior area
- Total structure area: 1,487
- Total interior livable area: 1,487 sqft
- Finished area above ground: 1,487
Property
Parking
- Total spaces: 2
- Parking features: Concrete, Storage
- Attached garage spaces: 2
Features
- Levels: Two
- Stories: 2
- Patio & porch: Deck, Front Porch
- Exterior features: Garden, Private Yard
- Fencing: Full
Lot
- Size: 5,532 Square Feet
- Features: Landscaped, Level, Many Trees, Sprinklers In Front, Sprinklers In Rear
Details
- Parcel number: R0352301
- Special conditions: Standard
Construction
Type & style
- Home type: SingleFamily
- Architectural style: Traditional
- Property subtype: Single Family Residence
Materials
- Frame, Stucco
- Foundation: Concrete Perimeter
- Roof: Composition
Condition
- Updated/Remodeled
- Year built: 2000
Utilities & green energy
- Electric: 220 Volts
- Sewer: Public Sewer
- Water: Public
- Utilities for property: Cable Available, Electricity Connected, Internet Access (Wired), Natural Gas Connected
Community & HOA
Community
- Security: Carbon Monoxide Detector(s), Security System, Smoke Detector(s), Video Doorbell
- Subdivision: Founders Village
HOA
- Has HOA: Yes
- Amenities included: Clubhouse, Pool, Tennis Court(s), Trail(s)
- Services included: Recycling, Trash
- HOA fee: $100 semi-annually
- HOA name: Founders Village Master
- HOA phone: 303-224-0004
Location
- Region: Castle Rock
Financial & listing details
- Price per square foot: $343/sqft
- Tax assessed value: $492,010
- Annual tax amount: $5,248
- Date on market: 4/16/2026
- Listing terms: 1031 Exchange,Cash,Conventional,FHA,VA Loan
- Exclusions: Sellers Personal Property, Two Garage Refrigerators And Freezer Chest, Any Staging Items.
- Ownership: Individual
- Electric utility on property: Yes
- Road surface type: Paved
Price history
| Date | Event | Price |
|---|---|---|
| 7/10/2026 | Sold | $510,000+1%$343/sqft |
Source:  REcolorado as distributed by MLS GRID #3943801 Report a problem REcolorado as distributed by MLS GRID #3943801 Report a problem | ||
| 6/9/2026 | Pending sale | $505,000$340/sqft |
Source: REcolorado as distributed by MLS GRID #3943801 Report a problem | ||
| 4/16/2026 | Listed for sale | $505,000+2%$340/sqft |
Source: REcolorado as distributed by MLS GRID #3943801 Report a problem | ||
| 4/14/2026 | Sold | $495,000$333/sqft |
Source: Public Record Report a problem | ||
| 12/27/2023 | Sold | $495,000+2.1%$333/sqft |
Source: Public Record Report a problem | ||
| 12/2/2023 | Pending sale | $485,000$326/sqft |
Source: REcolorado as distributed by MLS GRID #5323591 Report a problem | ||
| 11/30/2023 | Listed for sale | $485,000+38.6%$326/sqft |
Source: REcolorado as distributed by MLS GRID #5323591 Report a problem | ||
| 10/19/2018 | Sold | $350,000$235/sqft |
Source: HomeSmart Intl Solds #1877398_80104 Report a problem | ||
| 9/17/2018 | Pending sale | $350,000$235/sqft |
Source: HomeSmart #1877398 Report a problem | ||
| 9/14/2018 | Listed for sale | $350,000+42.9%$235/sqft |
Source: HomeSmart Cherry Creek #1877398 Report a problem | ||
| 6/26/2014 | Sold | $245,000+4.3%$165/sqft |
Source: Public Record Report a problem | ||
| 5/23/2014 | Listed for sale | $235,000+14.9%$158/sqft |
Source: Your Castle Real Estate #3348983 Report a problem | ||
| 7/3/2006 | Sold | $204,500+9.4%$138/sqft |
Source: Public Record Report a problem | ||
| 1/3/2001 | Sold | $187,000+37.7%$126/sqft |
Source: Public Record Report a problem | ||
| 3/27/2000 | Sold | $135,755$91/sqft |
Source: Public Record Report a problem | ||
Public tax history
| Year | Property taxes | Tax assessment |
|---|---|---|
| 2025 | $4,956 -0.6% | $30,750 -9.2% |
| 2024 | $4,985 +31.1% | $33,850 -1% |
| 2023 | $3,802 -1.8% | $34,190 +42.4% |
| 2022 | $3,872 | $24,010 -2.8% |
| 2021 | -- | $24,700 +7.5% |
| 2020 | $3,600 +15.5% | $22,980 |
| 2019 | $3,116 | $22,980 +16.5% |
| 2018 | $3,116 +3.9% | $19,730 |
| 2017 | $3,000 +21.7% | $19,730 +16.5% |
| 2016 | $2,465 -1.3% | $16,930 |
| 2015 | $2,497 +22.9% | $16,930 +28% |
| 2014 | $2,032 | $13,230 |
| 2013 | -- | $13,230 -5.4% |
| 2012 | -- | $13,980 |
| 2011 | -- | $13,980 -7.6% |
| 2010 | -- | $15,130 -4.6% |
| 2009 | $1,208 | $15,860 |
| 2008 | -- | $15,860 +7.4% |
| 2007 | -- | $14,770 |
| 2006 | $2,246 +6.6% | $14,770 +0.2% |
| 2004 | $2,107 +13.6% | $14,740 +4.3% |
| 2003 | $1,855 | $14,130 +3% |
| 2002 | -- | $13,720 +195.7% |
| 2001 | $608 | $4,640 |
Find assessor info on the county website
Neighborhood: 80104
Nearby homes
- $470,3002 bd3 ba1.6k sqft5366 Suffolk Cir, Castle Rock, CO 80104Off Market
- $473,2003 bd2 ba1.2k sqft5386 Suffolk Cir, Castle Rock, CO 80104Off Market
- $510,0002 bd3 ba1.6k sqft5451 Suffolk Ave, Castle Rock, CO 80104Sold
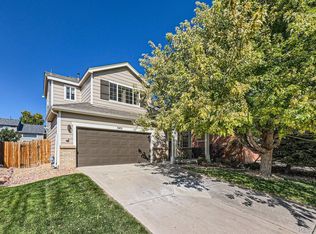
- $501,2003 bd3 ba1.8k sqft5356 Suffolk Cir, Castle Rock, CO 80104Off Market
- $477,7003 bd2 ba1.5k sqft5429 Suffolk Ave, Castle Rock, CO 80104Off Market
- $536,0004 bd3 ba1.8k sqft5418 Suffolk Cir, Castle Rock, CO 80104Sold
- $455,4002 bd2 ba1.2k sqft5465 Suffolk Ave, Castle Rock, CO 80104Off Market
- $515,0004 bd3 ba1.8k sqft5415 Suffolk Ave, Castle Rock, CO 80104Sold
Nearby schools
GreatSchools rating
- 6/10Rock Ridge Elementary SchoolGrades: PK-6Distance: 0.9 mi
- 5/10Mesa Middle SchoolGrades: 6-8Distance: 1 mi
- 7/10Douglas County High SchoolGrades: 9-12Distance: 3.3 mi
Schools provided by the listing agent
- Elementary: Rock Ridge
- Middle: Mesa
- High: Douglas County
- District: Douglas RE-1
Source: REcolorado as distributed by MLS GRID. This data may not be complete. We recommend contacting the local school district to confirm school assignments for this home.
Get a cash offer in 3 minutes
Find out how much your home could sell for in as little as 3 minutes with a no-obligation cash offer.
Estimated market value
$509,900
Get a cash offer in 3 minutes
Find out how much your home could sell for in as little as 3 minutes with a no-obligation cash offer.
Estimated market value
$509,900
- Colorado
- Douglas County
- Castle Rock
- 80104
- 5380 Suffolk Circle
Nearby cities
Nearby neighborhoods
Nearby zip codes
Other Castle Rock Topics
