Seller is offering concessions for interior paint! Extensively updated where it matters most, this well-maintained two-story home stands out from others in the neighborhood. Set on a quiet, low-traffic street, it offers the kind of comfort, functionality, and peace of mind buyers are looking for right now. Inside, you'll find a bright, functional layout designed for everyday living and easy entertaining. The home has been meticulously cared for, with thoughtful upgrades throughout. The backyard is a true highlight - featuring a lush, well-kept lawn, mature landscaping, and a spacious concrete patio with multiple seating areas. Whether you're hosting, relaxing, or enjoying Colorado evenings, this space is ready to be used and enjoyed from day one. What truly sets this home apart are the upgrades that matter: owned solar, newer appliances, and updated kitchen and bathrooms. In addition, major mechanical components including the roof, furnace, and water heater have all been replaced within the last three years, giving buyers added piece of mind. Located near parks, schools, and everyday amenities, the neighborhood also features a community pool, adding to the overall lifestyle and convenience. The seller has already secured their next home and is seeking a smooth and timely closing.
Sold for $536,000
$536,000
5418 Suffolk Cir, Castle Rock, CO 80104
4beds
1,889sqft
Single Family Residence
Built in 2000
5,576 Square Feet Lot
$534,100 Zestimate®
$284/sqft
$2,911 Estimated rent
Home value
$534,100
$507,000 - $561,000
$2,911/mo
Zestimate® history
Owner options
List your home for rent
$2,911/mo
Rent Zestimate®
Find your next renter with Zillow Rental Manager. Plus, with online applications, you can quickly screen prospective tenants – for free.
$2,911/mo
Rent Zestimate®
Refinance and save
$3,247/mo
Est. payment
Refinancing to a lower rate could help reduce your monthly payments and save thousands over the life of the loan.
$3,247/mo
Est. payment
Explore your selling options
Work with a Zillow partner agent
Leverage their expertise and Zillow's premium Showcase listings to get your home seen by more buyers.
Get startedList with your own agent
Get your home in front of millions of buyers by listing it on Zillow.
Learn how to do itSell it yourself
Take full control of how buyers see your home on Zillow by listing For Sale by Owner (FSBO).
List your homeWhat's special
Zillow last checked:
Listing updated:
Listed by:
Alex Meisner 720-691-7273,
RE/MAX Nexus
Bought with:
Laura Bunting, 100075363
Wanderflower & Company
Source: IRES as distributed by MLS GRID,MLS#: 1056387
Facts & features
Interior
Bedrooms & bathrooms
- Bedrooms: 4
- Bathrooms: 3
- Full bathrooms: 2
- 1/2 bathrooms: 1
- Main level bathrooms: 1
Primary bedroom
- Description: Carpet
- Features: Full Primary Bath
- Level: Upper
- Area: 195 Square Feet
- Dimensions: 13 x 15
Bedroom 2
- Description: Carpet
- Level: Upper
- Area: 195 Square Feet
- Dimensions: 15 x 13
Bedroom 3
- Description: Carpet
- Level: Upper
- Area: 120 Square Feet
- Dimensions: 10 x 12
Bedroom 4
- Description: Carpet
- Level: Upper
- Area: 140 Square Feet
- Dimensions: 10 x 14
Dining room
- Description: Luxury Vinyl
- Level: Main
- Area: 121 Square Feet
- Dimensions: 11 x 11
Family room
- Description: Luxury Vinyl
- Level: Main
- Area: 196 Square Feet
- Dimensions: 14 x 14
Kitchen
- Description: Luxury Vinyl
- Level: Main
- Area: 156 Square Feet
- Dimensions: 12 x 13
Laundry
- Description: Luxury Vinyl
- Level: Main
- Area: 42 Square Feet
- Dimensions: 6 x 7
Living room
- Description: Luxury Vinyl
- Level: Upper
- Area: 224 Square Feet
- Dimensions: 14 x 16
Heating
- Forced Air
Cooling
- Central Air, Ceiling Fan(s)
Appliances
- Included: Electric Range, Double Oven, Dishwasher, Refrigerator, Washer, Dryer, Microwave
Features
- Eat-in Kitchen, Open Floorplan
- Basement: None
- Has fireplace: Yes
- Fireplace features: Gas
Interior area
- Total structure area: 1,889
- Total interior livable area: 1,889 sqft
- Finished area above ground: 1,889
Property
Parking
- Total spaces: 2
- Parking features: Attached
- Attached garage spaces: 2
- Details: Attached
Accessibility
- Accessibility features: Stall Shower
Features
- Levels: Two
- Stories: 2
- Patio & porch: Patio
- Exterior features: Sprinkler System
- Fencing: Wood
Lot
- Size: 5,576 Square Feet
Details
- Parcel number: R0352303
- Zoning: R
- Special conditions: Private Owner
Construction
Type & style
- Home type: SingleFamily
- Architectural style: Contemporary
- Property subtype: Single Family Residence
Materials
- Frame
- Roof: Composition
Condition
- New construction: No
- Year built: 2000
Utilities & green energy
- Electric: Core Electric, Photovoltaics Seller Owned
- Gas: Black Hills Energy
- Sewer: Public Sewer
- Water: City
- Utilities for property: Natural Gas Available, Electricity Available, Cable Available, High Speed Avail
Community & HOA
Community
- Features: Pool
- Subdivision: Founders Village
HOA
- Has HOA: Yes
- Services included: Trash
- HOA fee: $55 quarterly
- HOA name: Founders Village Master Assoc.
- HOA phone: 303-224-0004
Location
- Region: Castle Rock
Financial & listing details
- Price per square foot: $284/sqft
- Tax assessed value: $534,518
- Annual tax amount: $4,636
- Date on market: 4/14/2026
- Listing terms: Cash,Conventional,FHA,VA Loan,1031 Exchange
- Exclusions: Seller's personal property, kitchen island, window coverings, Simplisafe equipment
- Electric utility on property: Yes
Price history
| Date | Event | Price |
|---|---|---|
| 5/21/2026 | Sold | $536,000-0.6%$284/sqft |
Source:  IRES as distributed by MLS GRID #1056387 Report a problem IRES as distributed by MLS GRID #1056387 Report a problem | ||
| 4/29/2026 | Pending sale | $539,500$286/sqft |
Source:  REcolorado as distributed by MLS GRID #7062916 Report a problem REcolorado as distributed by MLS GRID #7062916 Report a problem | ||
| 4/23/2026 | Price change | $539,500-1%$286/sqft |
Source: REcolorado as distributed by MLS GRID #7062916 Report a problem | ||
| 4/15/2026 | Listed for sale | $545,000+151.2%$289/sqft |
Source: IRES as distributed by MLS GRID #1056387 Report a problem | ||
| 8/1/2005 | Sold | $217,000+8.8%$115/sqft |
Source: Public Record Report a problem | ||
| 1/3/2003 | Sold | $199,500+7.2%$106/sqft |
Source: Public Record Report a problem | ||
| 4/5/2000 | Sold | $186,140$99/sqft |
Source: Public Record Report a problem | ||
Public tax history
| Year | Property taxes | Tax assessment |
|---|---|---|
| 2025 | $4,108 -0.6% | $33,400 -5.6% |
| 2024 | $4,132 +36.7% | $35,390 -1% |
| 2023 | $3,023 -1.8% | $35,730 +37.2% |
| 2022 | $3,079 | $26,050 -2.8% |
| 2021 | -- | $26,800 +7% |
| 2020 | $3,925 +15.2% | $25,050 |
| 2019 | $3,407 +50.1% | $25,050 +16.1% |
| 2018 | $2,270 -30.8% | $21,570 |
| 2017 | $3,279 +135.5% | $21,570 +12.8% |
| 2016 | $1,393 -1.3% | $19,130 |
| 2015 | $1,411 +23.9% | $19,130 +29.1% |
| 2014 | $1,138 | $14,820 |
| 2013 | -- | $14,820 -2.4% |
| 2012 | -- | $15,180 |
| 2011 | -- | $15,180 -10% |
| 2010 | -- | $16,870 -3.7% |
| 2009 | $2,668 | $17,520 |
| 2008 | -- | $17,520 +10% |
| 2007 | -- | $15,930 |
| 2006 | $2,423 +7.3% | $15,930 +0.9% |
| 2004 | $2,257 -23.4% | $15,790 +5.5% |
| 2003 | $2,948 | $14,970 |
| 2002 | -- | $14,970 +27.6% |
| 2001 | $1,536 | $11,730 |
Find assessor info on the county website
Neighborhood: 80104
Nearby homes
- $469,8003 bd2 ba1.2k sqft5386 Suffolk Cir, Castle Rock, CO 80104Off Market
- $525,0002 bd3 ba1.6k sqft5452 Suffolk Cir, Castle Rock, CO 80104Sold

- $451,8002 bd2 ba1.2k sqft5465 Suffolk Ave, Castle Rock, CO 80104Off Market
- $510,0003 bd3 ba1.4k sqft5380 Suffolk Cir, Castle Rock, CO 80104Sold
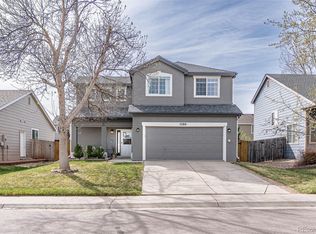
- $510,0002 bd3 ba1.6k sqft5451 Suffolk Ave, Castle Rock, CO 80104Sold
- $494,3003 bd2 ba1.5k sqft5476 Suffolk Cir, Castle Rock, CO 80104Off Market
- $510,0003 bd3 ba1.5k sqft5431 Suffolk Cir, Castle Rock, CO 80104Sold
- $511,3003 bd3 ba1.6k sqft5417 Suffolk Cir, Castle Rock, CO 80104Off Market
Nearby schools
GreatSchools rating
- 6/10Rock Ridge Elementary SchoolGrades: PK-6Distance: 0.9 mi
- 5/10Mesa Middle SchoolGrades: 6-8Distance: 1 mi
- 7/10Douglas County High SchoolGrades: 9-12Distance: 3.3 mi
Schools provided by the listing agent
- Elementary: Rock Ridge
- Middle: Mesa
- High: Douglas County Sr
Source: IRES as distributed by MLS GRID. This data may not be complete. We recommend contacting the local school district to confirm school assignments for this home.
Get a cash offer in 3 minutes
Find out how much your home could sell for in as little as 3 minutes with a no-obligation cash offer.
Estimated market value
$534,100
Get a cash offer in 3 minutes
Find out how much your home could sell for in as little as 3 minutes with a no-obligation cash offer.
Estimated market value
$534,100
- Colorado
- Douglas County
- Castle Rock
- 80104
- 5418 Suffolk Cir
Nearby cities
Nearby neighborhoods
Nearby zip codes
Other Castle Rock Topics
