Fabulous 4 Bedroom 3.5 Bath Luxury Home In The Exclusive 19-Home Gated Community of Oglethorpe Located In The Highly Sought-After Simpson Elementary School District. Ideally Situated- Just A Short Distance To The Forum, and Peachtree Corners Town Center, And Across The Street From Wesleyan School, and Award Winning Norcross High School Known For The International Baccalaureate Program. Paul Duke Stem High School Is Also Close-by.. This Thoughtfully Designed Open Concept Home Boasts Soaring 20ft Ceilings On The Main Level And 9ft Ceilings On the Upper Level. The Generous Sized Main Level Primary Suite, Features An Enormous Custom Closet, A Luxurious Spa Bath, With Double Sink Vanity, and Frameless Shower. All the Plumbing Is Available For The New Owner To Install a Large Soaking Tub. The Heart Of The Home Lies In The Stunning Gourmet Kitchen, Featuring Quartz Countertops, A Large Center Island, Stainless Steel Appliances, And Flows Seamlessly Into The Lovely Great Room. A Spacious Dining Room Offers Additional Space For Hosting Large Gatherings And A Private Patio Provides A Nice Spot For Outdoor Dining. Upstairs offers three generous sized secondary bedrooms with two ensuites and An Expansive Loft Perfect For A Home Office, Or Playroom. A Large Walk-in Attic Storage Room Is Conveniently Located Just As You Enter The Loft. Additional Storage Is Available On The Main Level Adjacent To The Butlers Pantry. Don't Miss This Opportunity To Buy Into This Luxury Home Community At A Wonderful Price. HOA Takes Care Of The Yard Maintenance and Trash
Closed
$865,000
5380 Whitaker St, Peachtree Corners, GA 30092
4beds
3,662sqft
Single Family Residence
Built in 2019
9,147 Square Feet Lot
$864,800 Zestimate®
$236/sqft
$3,881 Estimated rent
Home value
$864,800
$804,000 - $934,000
$3,881/mo
Zestimate® history
Owner options
List your home for rent
$3,881/mo
Rent Zestimate®
Find your next renter with Zillow Rental Manager. Plus, with online applications, you can quickly screen prospective tenants – for free.
$3,881/mo
Rent Zestimate®
Refinance and save
$5,358/mo
Est. payment
Refinancing to a lower rate could help reduce your monthly payments and save thousands over the life of the loan.
$5,358/mo
Est. payment
Explore your selling options
Work with a Zillow partner agent
Leverage their expertise and Zillow's premium Showcase listings to get your home seen by more buyers.
Get startedList with your own agent
Get your home in front of millions of buyers by listing it on Zillow.
Learn how to do itSell it yourself
Take full control of how buyers see your home on Zillow by listing For Sale by Owner (FSBO).
List your homeWhat's special
Private patioLarge center islandLovely great roomStainless steel appliancesSpacious dining roomDouble sink vanityEnormous custom closet
Zillow last checked:
Listing updated:
Listed by:
Martha Freiberg 770-841-0501,
Keller Williams Atlanta Perimeter
Bought with:
Shermine A Khakiani, 371080
Keller Williams Realty Atl. Partners
Source: GAMLS,MLS#: 10736084
Facts & features
Interior
Bedrooms & bathrooms
- Bedrooms: 4
- Bathrooms: 4
- Full bathrooms: 3
- 1/2 bathrooms: 1
- Main level bathrooms: 1
- Main level bedrooms: 1
Rooms
- Room types: Family Room, Foyer, Great Room, Laundry, Loft
Dining room
- Features: Seats 12+, Separate Room
Kitchen
- Features: Breakfast Area, Kitchen Island, Pantry, Solid Surface Counters
Heating
- Forced Air, Natural Gas
Cooling
- Ceiling Fan(s), Central Air
Appliances
- Included: Cooktop, Dishwasher, Disposal, Double Oven, Dryer, Gas Water Heater, Microwave, Oven, Refrigerator, Stainless Steel Appliance(s), Washer
- Laundry: Mud Room
Features
- Bookcases, Double Vanity, High Ceilings, Master On Main Level, Separate Shower, Tile Bath, Tray Ceiling(s), Entrance Foyer
- Flooring: Carpet, Hardwood, Tile
- Windows: Double Pane Windows, Window Treatments
- Basement: None
- Has fireplace: Yes
- Fireplace features: Factory Built, Gas Log, Gas Starter, Living Room
- Common walls with other units/homes: No Common Walls
Interior area
- Total structure area: 3,662
- Total interior livable area: 3,662 sqft
- Finished area above ground: 3,662
- Finished area below ground: 0
Property
Parking
- Total spaces: 2
- Parking features: Attached, Garage, Garage Door Opener, Kitchen Level
- Has attached garage: Yes
Accessibility
- Accessibility features: Accessible Full Bath, Accessible Hallway(s), Accessible Kitchen
Features
- Levels: Two
- Stories: 2
- Patio & porch: Patio
- Fencing: Back Yard
Lot
- Size: 9,147 Square Feet
- Features: Corner Lot, Level
Details
- Parcel number: R6286 428
Construction
Type & style
- Home type: SingleFamily
- Architectural style: Traditional
- Property subtype: Single Family Residence
Materials
- Wood Siding
- Roof: Composition
Condition
- Resale
- New construction: No
- Year built: 2019
Utilities & green energy
- Sewer: Public Sewer
- Water: Public
- Utilities for property: Cable Available, Electricity Available, High Speed Internet, Natural Gas Available, Sewer Connected, Underground Utilities, Water Available
Community & HOA
Community
- Features: Gated, Sidewalks, Walk To Schools, Near Shopping
- Security: Gated Community, Security System, Smoke Detector(s)
- Subdivision: Oglethorpe
HOA
- Has HOA: Yes
- Services included: Maintenance Grounds, Reserve Fund, Trash
Location
- Region: Peachtree Corners
Financial & listing details
- Price per square foot: $236/sqft
- Tax assessed value: $933,500
- Annual tax amount: $3,496
- Date on market: 4/17/2026
- Cumulative days on market: 54 days
- Listing agreement: Exclusive Right To Sell
- Electric utility on property: Yes
Price history
| Date | Event | Price |
|---|---|---|
| 6/29/2026 | Sold | $865,000-1.1%$236/sqft |
Source:  GAMLS #10736084 Report a problem GAMLS #10736084 Report a problem | ||
| 6/10/2026 | Pending sale | $875,000$239/sqft |
Source: GAMLS #10736084 Report a problem | ||
| 4/17/2026 | Listed for sale | $875,000+44.7%$239/sqft |
Source:  FMLS GA #7753065 Report a problem FMLS GA #7753065 Report a problem | ||
| 12/11/2020 | Listing removed | $604,900-1.7%$165/sqft |
Source: Peachtree Property Group #6662444 Report a problem | ||
| 6/29/2020 | Sold | $615,300+1.7%$168/sqft |
Source:  FMLS GA #6662444 Report a problem FMLS GA #6662444 Report a problem | ||
| 1/18/2020 | Listed for sale | $604,900+188%$165/sqft |
Source: Peachtree Property Group #6662444 Report a problem | ||
| 9/18/2019 | Sold | $210,000$57/sqft |
Source: Public Record Report a problem | ||
Public tax history
| Year | Property taxes | Tax assessment |
|---|---|---|
| 2025 | $3,782 +0.1% | $373,400 +26.9% |
| 2024 | $3,776 +4.1% | $294,280 |
| 2023 | $3,628 -3.7% | $294,280 |
| 2022 | $3,766 +3% | $294,280 +19.6% |
| 2021 | $3,655 -61.1% | $246,120 -2.9% |
| 2020 | $9,400 +474.5% | $253,480 +463.3% |
| 2019 | $1,636 | $45,000 |
| 2018 | $1,636 | $45,000 |
Find assessor info on the county website
Neighborhood: 30092
Nearby homes
- $806,9004 bd4 ba3.1k sqft5390 Whitaker St, Peachtree Corners, GA 30092Off Market
- $801,8005 bd4 ba3.1k sqft5361 Whitaker St, Peachtree Corners, GA 30092Off Market
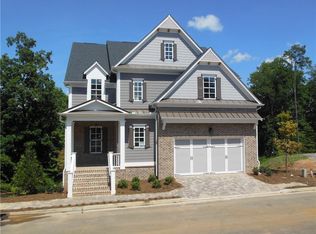
- $825,3004 bd4 ba3.2k sqft5320 Whitaker St, Peachtree Corners, GA 30092Off Market
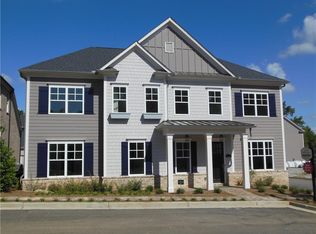
- $873,1004 bd5 ba3.8k sqft5351 Whitaker St, Peachtree Corners, GA 30092Off Market
- $1,000-- bd-- ba-- sqft5371 Whitaker St, Peachtree Corners, GA 30092Off Market
- $950,0004 bd5 ba4k sqft5310 Whitaker St, Peachtree Corners, GA 30092Sold
- $925,0004 bd5 ba4.1k sqft5391 Whitaker St, Peachtree Corners, GA 30092Sold
- $898,8004 bd4 ba3.6k sqft5400 Whitaker St, Peachtree Corners, GA 30092Off Market
Nearby schools
GreatSchools rating
- 9/10Simpson Elementary SchoolGrades: PK-5Distance: 2.2 mi
- 6/10Pinckneyville Middle SchoolGrades: 6-8Distance: 1.4 mi
- 5/10Norcross High SchoolGrades: 9-12Distance: 0.2 mi
Schools provided by the listing agent
- Elementary: Simpson
- Middle: Pinckneyville
- High: Norcross
Source: GAMLS. This data may not be complete. We recommend contacting the local school district to confirm school assignments for this home.
Get a cash offer in 3 minutes
Find out how much your home could sell for in as little as 3 minutes with a no-obligation cash offer.
Estimated market value
$864,800
Get a cash offer in 3 minutes
Find out how much your home could sell for in as little as 3 minutes with a no-obligation cash offer.
Estimated market value
$864,800
- Georgia
- Gwinnett County
- Peachtree Corners
- 30092
- 5380 Whitaker St
Nearby cities
Nearby neighborhoods
Nearby zip codes
Other Peachtree Corners Topics
- Apartments for Rent in 30092
- Houses for Sale in 30092
- Houses for Rent in 30092
- 30092 Real Estate
- Peachtree Corners Condos
- Houses for Sale in Peachtree Corners
- Newest Listings in Peachtree Corners
- Peachtree Corners Home Values
- Peachtree Corners Real Estate Agents
- Peachtree Corners Refinance
- Peachtree Corners Mortgage Rates
