Luxury, like-new 4BR/4.5BA home located in an exclusive 19-home gated community in the highly sought-after Simpson Elementary district of Peachtree Corners. Ideally situated within walking distance to Wesleyan School, near Norcross High School, and with optional attendance at Paul Duke STEM High School. Built in 2019 and thoughtfully designed for both everyday living and entertaining, this home features a bright open-concept layout with 9-foot ceilings and hardwood floors throughout most of the main level. The chef's kitchen serves as the heart of the home, featuring high-end KitchenAid appliances, a premium Wolf ducted vent hood (externally vented for superior performance), an oversized quartz island, custom soft-close cabinetry with built-in pull-out double trash bins, and a spacious walk-in pantry. A separate built-in dry bar with custom cabinetry and a wine cooler further enhances the space, creating a refined and functional entertaining experience. The main level offers exceptional flexibility with a private bedroom and full bath, as well as an additional flex space ideal for a home office, playroom, or guest suite. The fireside family room with custom built-in bookshelves flows seamlessly into the dining area and breakfast space and opens to a back deck overlooking a peaceful wooded setting. The TV in the living room stays with the house.Upstairs, the oversized Owner's Suite provides a true retreat with tray ceilings, a sitting area, and a luxurious bath featuring dual vanities, a frameless shower, and a customized walk-in closet (approx. $10K upgrade), while three additional bedrooms are all en-suite, offering privacy and comfort, along with a spacious loft perfect for a media room, office, or additional living space. A separate half bath is conveniently located in the loft area, ideal for guests and everyday use. The laundry room is generously sized and includes a utility sink and an additional walk-in storage closet for maximum functionality, with washer and dryer included. The unfinished terrace level (approx. 1,900+ sq ft), already stubbed for a bathroom, offers excellent potential for future expansion, recreation space, or additional living quarters, and the patio off the basement level provides an ideal space for outdoor relaxation. Additional highlights include a 3-car garage, a built-in mudroom, plantation shutters throughout, and smart home features including Nest thermostats, a smart doorbell, security cameras, and a security system. Enjoy low-maintenance living with HOA-covered yard care, plus convenient guest parking and sidewalks throughout the community, all just minutes from The Forum, Peachtree Corners Town Center, Downtown Norcross, and the Chattahoochee River, with easy access to I-85.
Closed
$925,000
5391 Whitaker St, Peachtree Corners, GA 30092
4beds
4,149sqft
Single Family Residence
Built in 2019
7,405 Square Feet Lot
$924,700 Zestimate®
$223/sqft
$4,324 Estimated rent
Home value
$924,700
$860,000 - $999,000
$4,324/mo
Zestimate® history
Owner options
List your home for rent
$4,324/mo
Rent Zestimate®
Find your next renter with Zillow Rental Manager. Plus, with online applications, you can quickly screen prospective tenants – for free.
$4,324/mo
Rent Zestimate®
Refinance and save
$9,690/mo
Est. payment
Refinancing to a lower rate could help reduce your monthly payments and save thousands over the life of the loan.
$9,690/mo
Est. payment
Explore your selling options
Work with a Zillow partner agent
Leverage their expertise and Zillow's premium Showcase listings to get your home seen by more buyers.
Get startedList with your own agent
Get your home in front of millions of buyers by listing it on Zillow.
Learn how to do itSell it yourself
Take full control of how buyers see your home on Zillow by listing For Sale by Owner (FSBO).
List your homeWhat's special
Zillow last checked:
Listing updated:
Listed by:
Xuan Zheng 270-227-5038,
Real Broker, LLC
Bought with:
So Young Park, 449789
Real Broker, LLC
Source: GAMLS,MLS#: 10796341
Facts & features
Interior
Bedrooms & bathrooms
- Bedrooms: 4
- Bathrooms: 5
- Full bathrooms: 4
- 1/2 bathrooms: 1
- Main level bathrooms: 1
- Main level bedrooms: 1
Rooms
- Room types: Den, Foyer, Laundry, Loft, Media Room
Dining room
- Features: Seats 12+
Kitchen
- Features: Breakfast Area, Breakfast Bar, Breakfast Room, Kitchen Island, Walk-in Pantry
Heating
- Forced Air, Natural Gas, Zoned
Cooling
- Central Air
Appliances
- Included: Dishwasher, Disposal, Dryer, Gas Water Heater, Microwave, Refrigerator, Washer
- Laundry: Upper Level
Features
- Beamed Ceilings, Bookcases, Double Vanity, High Ceilings, Split Bedroom Plan, Walk-In Closet(s)
- Flooring: Carpet, Hardwood, Tile
- Windows: Double Pane Windows, Window Treatments
- Basement: Bath/Stubbed,Daylight,Exterior Entry,Full,Unfinished
- Attic: Pull Down Stairs
- Number of fireplaces: 1
- Fireplace features: Factory Built, Family Room, Gas Starter
- Common walls with other units/homes: No Common Walls
Interior area
- Total structure area: 4,149
- Total interior livable area: 4,149 sqft
- Finished area above ground: 4,149
- Finished area below ground: 0
Property
Parking
- Total spaces: 3
- Parking features: Attached, Garage, Garage Door Opener
- Has attached garage: Yes
Features
- Levels: Three Or More
- Stories: 3
- Patio & porch: Deck, Patio
- Exterior features: Garden
- Waterfront features: No Dock Or Boathouse
- Body of water: None
Lot
- Size: 7,405 Square Feet
- Features: Open Lot, Private
- Residential vegetation: Wooded
Details
- Parcel number: R6286 424
Construction
Type & style
- Home type: SingleFamily
- Architectural style: Brick Front,Traditional
- Property subtype: Single Family Residence
Materials
- Stone
- Roof: Composition
Condition
- Resale
- New construction: No
- Year built: 2019
Utilities & green energy
- Sewer: Public Sewer
- Water: Public
- Utilities for property: High Speed Internet, Water Available
Green energy
- Energy efficient items: Thermostat
- Water conservation: Low-Flow Fixtures
Community & HOA
Community
- Features: Gated, Sidewalks, Street Lights, Walk To Schools, Near Shopping
- Security: Carbon Monoxide Detector(s), Smoke Detector(s)
- Subdivision: Oglethorpe
HOA
- Has HOA: Yes
- Services included: Maintenance Grounds, Reserve Fund, Trash
- HOA fee: $3,900 annually
Location
- Region: Peachtree Corners
Financial & listing details
- Price per square foot: $223/sqft
- Tax assessed value: $1,141,200
- Annual tax amount: $13,584
- Date on market: 6/30/2026
- Cumulative days on market: 14 days
- Listing agreement: Exclusive Right To Sell
- Listing terms: Cash,Conventional
Price history
| Date | Event | Price |
|---|---|---|
| 7/24/2026 | Sold | $925,000-2.6%$223/sqft |
Source:  GAMLS #10796341 Report a problem GAMLS #10796341 Report a problem | ||
| 7/15/2026 | Pending sale | $949,900$229/sqft |
Source: GAMLS #10796341 Report a problem | ||
| 6/30/2026 | Listing removed | $5,500$1/sqft |
Source: FMLS GA #7779870 Report a problem | ||
| 6/30/2026 | Listed for sale | $949,900-3.6%$229/sqft |
Source:  FMLS GA #7796921 Report a problem FMLS GA #7796921 Report a problem | ||
| 6/5/2026 | Listed for rent | $5,500$1/sqft |
Source: FMLS GA #7779870 Report a problem | ||
| 5/12/2026 | Listed for sale | $985,000-1.4%$237/sqft |
Source: FMLS GA #7769507 Report a problem | ||
| 5/12/2026 | Listing removed | $999,000$241/sqft |
Source: GAMLS #10726071 Report a problem | ||
| 4/23/2026 | Price change | $999,000-5.8%$241/sqft |
Source: GAMLS #10726071 Report a problem | ||
| 4/6/2026 | Listed for sale | $1,060,000+39.6%$255/sqft |
Source: FMLS GA #7736354 Report a problem | ||
| 12/10/2019 | Sold | $759,235+260.5%$183/sqft |
Source: Public Record Report a problem | ||
| 2/7/2019 | Sold | $210,585$51/sqft |
Source: Public Record Report a problem | ||
Public tax history
| Year | Property taxes | Tax assessment |
|---|---|---|
| 2025 | $13,584 +15.3% | $456,480 +28.1% |
| 2024 | $11,777 +4.1% | $356,440 |
| 2023 | $11,318 -4.1% | $356,440 |
| 2022 | $11,800 +6.7% | $356,440 +16% |
| 2021 | $11,054 +0.1% | $307,280 +1.2% |
| 2020 | $11,048 +544% | $303,680 +574.8% |
| 2019 | $1,715 | $45,000 |
| 2018 | $1,715 | $45,000 |
Find assessor info on the county website
Neighborhood: 30092
Nearby homes
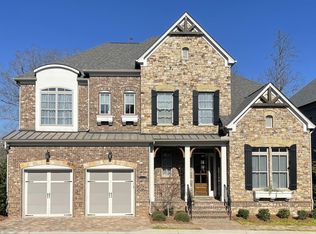
- $1,129,3004 bd6 ba4k sqft5401 Whitaker St, Peachtree Corners, GA 30092Off Market
- $801,5004 bd4 ba3.1k sqft5390 Whitaker St, Peachtree Corners, GA 30092Off Market
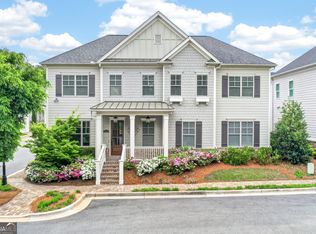
- $865,0004 bd4 ba3.6k sqft5380 Whitaker St, Peachtree Corners, GA 30092Sold
- $1,000-- bd-- ba-- sqft5371 Whitaker St, Peachtree Corners, GA 30092Off Market
- $892,3004 bd4 ba3.6k sqft5400 Whitaker St, Peachtree Corners, GA 30092Off Market
- $72,4001.88 Acres3496 Spalding Ter, Norcross, GA 30092Off Market
- $95,400-- bd-- ba-- sqft3526 Spalding Ter, Norcross, GA 30092Off Market
- $795,0005 bd4 ba3.1k sqft5361 Whitaker St, Peachtree Corners, GA 30092Off Market
Nearby schools
GreatSchools rating
- 9/10Simpson Elementary SchoolGrades: PK-5Distance: 2.2 mi
- 6/10Pinckneyville Middle SchoolGrades: 6-8Distance: 1.4 mi
- 5/10Norcross High SchoolGrades: 9-12Distance: 0.2 mi
Schools provided by the listing agent
- Elementary: Simpson
- Middle: Pinckneyville
- High: Norcross
Source: GAMLS. This data may not be complete. We recommend contacting the local school district to confirm school assignments for this home.
Get a cash offer in 3 minutes
Find out how much your home could sell for in as little as 3 minutes with a no-obligation cash offer.
Estimated market value
$924,700
Get a cash offer in 3 minutes
Find out how much your home could sell for in as little as 3 minutes with a no-obligation cash offer.
Estimated market value
$924,700
- Georgia
- Gwinnett County
- Peachtree Corners
- 30092
- 5391 Whitaker St
Nearby cities
Nearby neighborhoods
Nearby zip codes
Other Peachtree Corners Topics
- Apartments for Rent in 30092
- Houses for Sale in 30092
- Houses for Rent in 30092
- 30092 Real Estate
- Peachtree Corners Condos
- Houses for Sale in Peachtree Corners
- Newest Listings in Peachtree Corners
- Peachtree Corners Home Values
- Peachtree Corners Real Estate Agents
- Peachtree Corners Refinance
- Peachtree Corners Mortgage Rates
