Skip main navigation
Sold for $823,350
  • $823,350

    53804 Lawson Creek Dr, Shelby Township, MI 48316

    4beds
    3,472sqft
    Single Family Residence
    Built in 2024
    0.41 Acres Lot
    $886,700 Zestimate®
    $237/sqft
    $4,988 Estimated rent

    Home value

    $886,700

    $798,000 - $975,000

    $4,988/mo

    Zestimate® history
    Loading
    Loading...

    Owner options

    List your home for rent

    $4,988/mo

    Rent Zestimate®

    Find your next renter with Zillow Rental Manager. Plus, with online applications, you can quickly screen prospective tenants – for free.

    Learn more

    $4,988/mo

    Rent Zestimate®

    Refinance and save

    $5,998/mo

    Est. payment

    Refinancing to a lower rate could help reduce your monthly payments and save thousands over the life of the loan.

    See today's rates

    $5,998/mo

    Est. payment

    Explore your selling options

    Work with a Zillow partner agent

    Leverage their expertise and Zillow's premium Showcase listings to get your home seen by more buyers.

    Get started

    List with your own agent

    Get your home in front of millions of buyers by listing it on Zillow.

    Learn how to do it

    Sell it yourself

    Take full control of how buyers see your home on Zillow by listing For Sale by Owner (FSBO).

    List your home

    What's special

    Exceptional craftsmanshipPicturesque surroundingsSerene cul-de-sac homesite
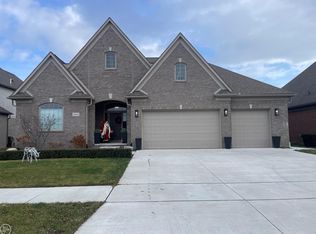
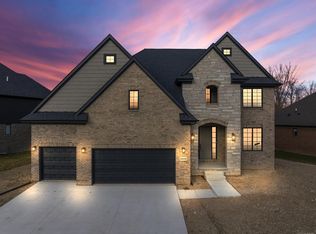
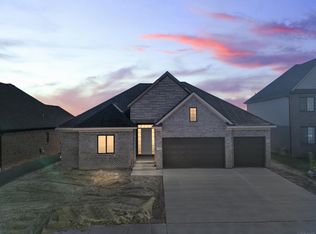
    Ready in 90 days. Introducing an unparalleled opportunity in the prestigious Shelby Township community of Lawson Creek, where luxury living meets exclusivity on a serene cul-de-sac homesite.Nestled amidst picturesque surroundings, this exceptional 4 bedroom, 4 Bathrooms, 3 CarGarage that includes a CoveredPatio!!! This outstanding 3,472 sq ft home known as the Cambridge II, is currently under construction and will be eagerly awaiting your arrival this summer. Immerse yourself in the splendor of this remarkable home by browsing through the captivating photos, which showcase the exceptional craftsmanship and attention to detail that you can expect. Please note that the photos provided are of a previously built home, serving as a testament to the quality and style that awaits you. Don't miss out on this extraordinary opportunity to call Lawson Creek home.

    Zillow last checked:

    Listing updated:

    Listed by:

    Michele Milam 586-495-0957,

    Canary Realty

    Bought with:

    Michele Milam, 6501415080

    Canary Realty

    Source: MiRealSource,MLS#: 50145943MLS LogoOriginating MLS: MiRealSource

    Facts & features

    Interior

    Bedrooms & bathrooms
    • Bedrooms: 4
    • Bathrooms: 4
    • Full bathrooms: 3
    • 1/2 bathrooms: 1
    Bedroom 1
    • Features: Carpet
    • Level: Second
    • Area: 272
    • Dimensions: 17 x 16
    Bedroom 2
    • Features: Carpet
    • Level: Second
    • Area: 130
    • Dimensions: 10 x 13
    Bedroom 3
    • Features: Carpet
    • Level: Second
    • Area: 154
    • Dimensions: 14 x 11
    Bedroom 4
    • Features: Carpet
    • Level: Second
    • Area: 156
    • Dimensions: 13 x 12
    Bathroom 1
    • Level: Second
    Bathroom 2
    • Level: Second
    Bathroom 3
    • Level: Second
    Great room
    • Level: Entry
    • Area: 320
    • Dimensions: 20 x 16
    Heating
    • Forced Air, Natural Gas
    Features
    • Flooring: Carpet, Wood
    • Has basement: Yes
    • Number of fireplaces: 1
    • Fireplace features: Gas, Great Room
    Interior area
    • Total structure area: 5,208
    • Total interior livable area: 3,472 sqft
    • Finished area above ground: 3,472
    • Finished area below ground: 0

    Property

    Parking
    • Total spaces: 3
    • Parking features: Attached
    • Attached garage spaces: 3
    Features
    • Levels: Two
    • Stories: 2
    • Frontage type: Road
    • Frontage length: 58
    Lot
    • Size: 0.41 Acres
    • Dimensions: 58 x 198 x 136185
    Details
    • Parcel number: 230709203043
    • Special conditions: Private

    Construction

    Type & style
    • Home type: SingleFamily
    • Architectural style: Colonial
    • Property subtype: Single Family Residence
    Materials
    • Brick
    • Foundation: Basement
    Condition
    • New construction: Yes
    • Year built: 2024
    Details
    • Warranty included: Yes

    Utilities & green energy

    • Sewer: Public Sanitary
    • Water: Public

    Community & HOA

    Community
    • Subdivision: The Estates
    HOA
    • Has HOA: Yes
    • HOA fee: $600 annually
    • HOA name: THE ESTATES AT LEGACY VILLAGE HOA
    • HOA phone: 248-879-9700
    Location
    • Region: Shelby Township

    Financial & listing details

    • Price per square foot: $237/sqft
    • Tax assessed value: $470,600
    • Annual tax amount: $31,554
    • Date on market: 6/19/2024
    • Cumulative days on market: 63 days
    • Listing agreement: Exclusive Right To Sell
    • Listing terms: Cash,Conventional

    Price history

    DateEventPrice
    4/21/2025Sold$823,350-3%$237/sqft
    Source: MiRealSource #50145943 Report a problem
    8/21/2024Pending sale$849,000$245/sqft
    Source: MiRealSource #50145943 Report a problem
    6/19/2024Price change$849,000+431%$245/sqft
    Source: MiRealSource #50145943 Report a problem
    2/20/2023Pending sale$159,900-75.4%$46/sqft
    Source: Realcomp II #20230002544 Report a problem
    2/15/2023Price change$649,900+306.4%$187/sqft
    Source: Realcomp II #20230011232 Report a problem
    1/11/2023Listed for sale$159,900$46/sqft
    Source: Realcomp II #20230002544 Report a problem
    1/11/2023Listing removed--
    Source: Realcomp II #20221028581 Report a problem
    12/5/2022Price change$159,900-11.1%$46/sqft
    Source: Realcomp II #20221028581 Report a problem
    8/8/2022Listed for sale$179,900-5.3%$52/sqft
    Source: Realcomp II #20221028581 Report a problem
    8/8/2022Listing removed--
    Source: Realcomp II #20221026822 Report a problem
    8/3/2022Listed for sale$189,900$55/sqft
    Source: Realcomp II #20221026822 Report a problem
    7/26/2022Listing removed--
    Source: Realcomp II #2220030617 Report a problem
    4/27/2022Listed for sale$189,900$55/sqft
    Source: Realcomp II #2220030617 Report a problem
    3/29/2022Listing removed--
    Source: Realcomp II #2220010541 Report a problem
    3/16/2022Price change$189,900-5%$55/sqft
    Source: Realcomp II #2220010541 Report a problem
    2/18/2022Listed for sale$199,900+99.9%$58/sqft
    Source: Realcomp II #2220010541 Report a problem
    5/22/2020Sold$100,000+7%$29/sqft
    Source: Public Record Report a problem
    11/27/2019Sold$93,500$27/sqft
    Source: Agent Provided Report a problem

    Public tax history

    YearProperty taxesTax assessment
    2025$3,506 +11.2%$235,300 +227.3%
    2024$3,154 -5.9%$71,900 +7.2%
    2023$3,351 +17.5%$67,100 +5%
    2022$2,851 +7%$63,900 +9.4%
    2021$2,666 $58,400 +5%
    2020$2,666 +37.2%$55,600 +6.9%
    2019$1,943 +2.7%$52,000 +7%
    2018$1,891 $48,600 +10.1%
    2017-- $44,150
    2016-- $44,150 +11.3%
    2015-- $39,650
    Find assessor info on the county website

    Neighborhood: 48316

    Nearby schools

    GreatSchools rating
    Schools provided by the listing agent
    • District: Utica Community Schools

    Source: MiRealSource. This data may not be complete. We recommend contacting the local school district to confirm school assignments for this home.

    Get a cash offer in 3 minutes
    Find out how much your home could sell for in as little as 3 minutes with a no-obligation cash offer.
    Estimated market value
    $886,700
    Get a cash offer in 3 minutes
    Find out how much your home could sell for in as little as 3 minutes with a no-obligation cash offer.
    Estimated market value
    $886,700