Skip main navigation
Sold for $722,500
  • $722,500

    54718 Lawson Creek Dr, Shelby Township, MI 48316

    4beds
    4,640sqft
    Single Family Residence
    Built in 2022
    8,276 Square Feet Lot
    $751,300 Zestimate®
    $156/sqft
    $5,902 Estimated rent

    Home value

    $751,300

    $714,000 - $796,000

    $5,902/mo

    Zestimate® history
    Loading
    Loading...

    Owner options

    List your home for rent

    $5,902/mo

    Rent Zestimate®

    Find your next renter with Zillow Rental Manager. Plus, with online applications, you can quickly screen prospective tenants – for free.

    Learn more

    $5,902/mo

    Rent Zestimate®

    Refinance and save

    $5,168/mo

    Est. payment

    Refinancing to a lower rate could help reduce your monthly payments and save thousands over the life of the loan.

    See today's rates

    $5,168/mo

    Est. payment

    Explore your selling options

    Work with a Zillow partner agent

    Leverage their expertise and Zillow's premium Showcase listings to get your home seen by more buyers.

    Get started

    List with your own agent

    Get your home in front of millions of buyers by listing it on Zillow.

    Learn how to do it

    Sell it yourself

    Take full control of how buyers see your home on Zillow by listing For Sale by Owner (FSBO).

    List your home

    What's special

    Split ranchFinished basementWhite island kitchenAwesome landscapingExtra bedroomGame areaNew aluminum fencing
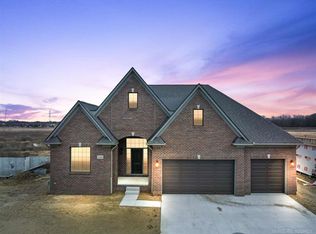
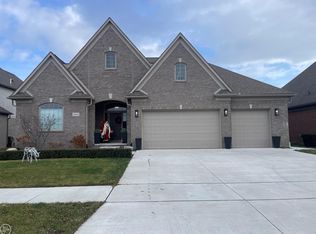
    Pristine newer model split ranch with the primary on one side and the remaining 2 bedrooms on the opposite side, great open concept, sweet covered loggia with entry from the primary or the great room. Stunning White Island kitchen open to the great room, stainless appliances, high end fixtures, and beautiful natural laminate wood floors with thicker planks. High ceiling volume throughout, large first floor laundry, custom finished heated 3 car plus garage. The finished basement is the best around with a full custom kitchen, den, game area , an extra bedroom and living area, custom bath and egress window adding to the natural light. Extra wide drive with exposed aggregate ribbons leading to the custom rear patio, new aluminum fencing, awesome landscaping, decorated perfectly so you won't have to do a thing! Pictures do not do this beautiful home justice! Do yourself a favor and check this one out!

    Zillow last checked:

    Listing updated:

    Listed by:

    Ryan Milo 586-663-6456,

    EXP Realty - Shelby

    Bought with:

    Aggie R Fisk, 6501282973

    Paradise Realty II LLC

    Source: Realcomp II,MLS#: 20240090553MLS Logo

    Facts & features

    Interior

    Bedrooms & bathrooms
    • Bedrooms: 4
    • Bathrooms: 4
    • Full bathrooms: 3
    • 1/2 bathrooms: 1
    Primary bedroom
    • Level: Entry
    • Dimensions: 15 x 14
    Bedroom
    • Level: Entry
    • Dimensions: 12 x 12
    Bedroom
    • Level: Entry
    • Dimensions: 12 x 12
    Bedroom
    • Level: Basement
    • Dimensions: 11 x 12
    Primary bathroom
    • Level: Entry
    Other
    • Level: Basement
    Other
    • Level: Entry
    Other
    • Level: Entry
    Other
    • Level: Entry
    • Dimensions: 11 x 12
    Great room
    • Level: Entry
    • Dimensions: 16 x 15
    Kitchen
    • Level: Entry
    • Dimensions: 16 x 12
    Other
    • Level: Basement
    • Dimensions: 10 x 11
    Laundry
    • Level: Entry
    • Dimensions: 8 x 10
    Library
    • Level: Basement
    • Dimensions: 12 x 12
    Living room
    • Level: Basement
    • Dimensions: 15 x 20
    Heating
    • Forced Air, Natural Gas
    Cooling
    • Central Air
    Features
    • Basement: Finished,Full
    • Has fireplace: Yes
    • Fireplace features: Family Room, Gas
    Interior area
    • Total interior livable area: 4,640 sqft
    • Finished area above ground: 2,340
    • Finished area below ground: 2,300

    Property

    Parking
    • Total spaces: 3
    • Parking features: Three Car Garage, Attached, Electricityin Garage, Garage Faces Front, Garage Door Opener
    • Attached garage spaces: 3
    Features
    • Levels: One
    • Stories: 1
    • Entry location: GroundLevelwSteps
    • Patio & porch: Covered, Patio, Porch
    • Pool features: None
    Lot
    • Size: 8,276 Square Feet
    • Dimensions: 72 x 120
    Details
    • Parcel number: 0709203072
    • Special conditions: Short Sale No,Standard

    Construction

    Type & style
    • Home type: SingleFamily
    • Architectural style: Ranch
    • Property subtype: Single Family Residence
    Materials
    • Brick
    • Foundation: Basement, Poured
    Condition
    • New construction: No
    • Year built: 2022

    Utilities & green energy

    • Sewer: Public Sewer
    • Water: Public

    Community & HOA

    Community
    • Subdivision: THE ESTATES AT LEGACY VILLAGE MCCP NO 1096
    HOA
    • Has HOA: Yes
    • Services included: Snow Removal
    • HOA fee: $475 annually
    • HOA phone: 586-739-6001
    Location
    • Region: Shelby Township

    Financial & listing details

    • Price per square foot: $156/sqft
    • Tax assessed value: $272,790
    • Annual tax amount: $8,252
    • Date on market: 12/6/2024
    • Cumulative days on market: 39 days
    • Listing agreement: Exclusive Right To Sell
    • Listing terms: Cash,Conventional,FHA

    Price history

    DateEventPrice
    12/24/2024Pending sale$725,000+0.3%$156/sqft
    Source: Realcomp II #20240090553 Report a problem
    12/23/2024Sold$722,500-0.3%$156/sqft
    Source: Realcomp II #20240090553 Report a problem
    12/6/2024Listed for sale$725,000-1.4%$156/sqft
    Source: Realcomp II #20240090553 Report a problem
    11/25/2024Listing removed$735,000-2%$158/sqft
    Source: Realcomp II #20240074850 Report a problem
    10/14/2024Pending sale$750,000$162/sqft
    Source: Realcomp II #20240074850 Report a problem
    10/5/2024Listed for sale$750,000+30.4%$162/sqft
    Source: Realcomp II #20240074850 Report a problem
    5/12/2022Sold$575,000-2.5%$124/sqft
    Source: Public Record Report a problem
    1/12/2022Listing removed--
    Source: Realcomp II #58050059493 Report a problem
    11/1/2021Pending sale$589,900+9.5%$127/sqft
    Source: Realcomp II #58050059493 Report a problem
    4/2/2021Listing removed--
    Source: Keller Williams Report a problem
    1/22/2021Price change$538,900+23.9%$116/sqft
    Source: Keller Williams Realty Lakeside Market Center #31356179 Report a problem
    1/29/2019Price change$435,000-2.2%$94/sqft
    Source: Keller Williams Realty Lakeside Market Center #31356179 Report a problem
    8/6/2018Price change$445,000+12.7%$96/sqft
    Source: Keller Williams Realty Lakeside #31356179 Report a problem
    8/1/2016Listed for sale$395,000$85/sqft
    Source: Keller Williams Realty Lakeside #31298883 Report a problem

    Public tax history

    YearProperty taxesTax assessment
    2025$8,392 +5%$304,400 +11.6%
    2024$7,990 +101.1%$272,800 +5%
    2023$3,973 +202.2%$259,800 +83.1%
    2022$1,315 +0.9%$141,900 +280.4%
    2021$1,303 $37,300 +8.7%
    2020$1,303 +5.5%$34,300 +7.2%
    2019$1,235 +2.7%$32,000 +7%
    2018$1,202 $29,900 +9.9%
    2017-- $27,200
    2016-- $27,200 +7.9%
    2015-- $25,200
    Find assessor info on the county website

    Neighborhood: 48316

    Nearby schools

    GreatSchools rating
    Get a cash offer in 3 minutes
    Find out how much your home could sell for in as little as 3 minutes with a no-obligation cash offer.
    Estimated market value
    $751,300
    Get a cash offer in 3 minutes
    Find out how much your home could sell for in as little as 3 minutes with a no-obligation cash offer.
    Estimated market value
    $751,300