Skip main navigation
Off market
  • $773,000

    54440 Lawson Creek Dr, Shelby Township, MI 48316

    4beds
    3,100sqft
    Single Family Residence
    Built in 2021
    8,276 Square Feet Lot
    $773,000 Zestimate®
    $249/sqft
    $4,225 Estimated rent

    Home value

    $773,000

    $734,000 - $812,000

    $4,225/mo

    Zestimate® history
    Loading
    Loading...

    Owner options

    List your home for rent

    $4,225/mo

    Rent Zestimate®

    Find your next renter with Zillow Rental Manager. Plus, with online applications, you can quickly screen prospective tenants – for free.

    Learn more

    $4,225/mo

    Rent Zestimate®

    Refinance and save

    $5,542/mo

    Est. payment

    Refinancing to a lower rate could help reduce your monthly payments and save thousands over the life of the loan.

    See today's rates

    $5,542/mo

    Est. payment

    Explore your selling options

    Work with a Zillow partner agent

    Leverage their expertise and Zillow's premium Showcase listings to get your home seen by more buyers.

    Get started

    List with your own agent

    Get your home in front of millions of buyers by listing it on Zillow.

    Learn how to do it

    Sell it yourself

    Take full control of how buyers see your home on Zillow by listing For Sale by Owner (FSBO).

    List your home

    What's special

    Natural gas fireplaceGarage entry doorLarge kitchen islandShelby township colonialLaundry roomCovered cement patioNew landscaping

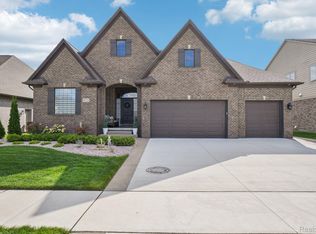
    Here is your new construction dream home without the wait, take a look at this beautiful Shelby Township colonial. Featuring 4 large bedrooms, 3.1 bath, 3 car garage, and more than ample living space with 3,100 sq ft. This property spares no expense with quality of living. This home has countless premium upgrades such as custom 8 ft tall entry doors, 8 ft tall closet doors, and 12 ft tall ceiling height throughout the main floor. The luxury gourmet kitchen showcases a large kitchen island, high end granite countertops, LaFata custom cabinets, and all stainless steel appliances. Lighting fixture upgrades accent many of the rooms. Other amenities include a large mudroom off of the garage entry door, second floor laundry room near bedrooms, as well as a spacious Primary Suite with private bathroom and a giant walk-in closet. The covered cement patio highlights a natural gas fireplace, a built-in ceiling fan, and recessed soffit lights for unmatched comfort. All new landscaping, sod, and sprinkler system installed. This newly developed Legacy Estates subdivision is located within walking distance of award winning Utica Schools. This home is in a prime location and has close proximity to several major expressways which makes for an easy commute to anywhere in Metro Detroit.

    This property is not currently displayed as for sale or rent on Zillow. This may be different from what's on other websites or public sources.

    Zillow last checked:

    Listing updated:

    Listed by:

    Martino M Thomas 586-554-6107,

    Golden Key Realty Group LLC,

    Delon Ramo 858-231-8830,

    Golden Key Realty Group LLC

    Bought with:

    Patrick Abdaal, 6501401003

    National Realty Centers, Inc

    Source: Realcomp II,MLS#: 20230061565MLS Logo

    Facts & features

    Interior

    Bedrooms & bathrooms
    • Bedrooms: 4
    • Bathrooms: 4
    • Full bathrooms: 3
    • 1/2 bathrooms: 1
    Heating
    • Forced Air, Natural Gas
    Appliances
    • Included: Built In Freezer, Built In Gas Oven, Dishwasher, Disposal, Dryer, Exhaust Fan, Free Standing Refrigerator, Gas Cooktop, Microwave, Stainless Steel Appliances, Washer, Wine Cooler
    • Laundry: Laundry Room, Other
    Features
    • Entrance Foyer, Jetted Tub, Programmable Thermostat
    • Basement: Full,Unfinished
    • Has fireplace: Yes
    • Fireplace features: Great Room, Other Locations
    Interior area
    • Total interior livable area: 3,100 sqft
    • Finished area above ground: 3,100

    Property

    Parking
    • Total spaces: 3
    • Parking features: Three Car Garage, Attached
    • Garage spaces: 3
    Features
    • Levels: Two
    • Stories: 2
    • Entry location: GroundLevelwSteps
    • Patio & porch: Covered, Patio
    • Pool features: None
    Lot
    • Size: 8,276 Square Feet
    • Dimensions: 70 x 120
    Details
    • Parcel number: 0709203062
    • Special conditions: Short Sale No,Standard

    Construction

    Type & style
    • Home type: SingleFamily
    • Architectural style: Colonial
    • Property subtype: Single Family Residence
    Materials
    • Brick
    • Foundation: Basement, Poured
    Condition
    • New construction: No
    • Year built: 2021

    Utilities & green energy

    • Sewer: Public Sewer
    • Water: Public

    Community & HOA

    Community
    • Subdivision: THE ESTATES AT LEGACY VILLAGE MCCP NO 1096
    HOA
    • Has HOA: Yes
    • HOA fee: $475 annually
    • HOA phone: 586-739-6001
    Location
    • Region: Shelby Township

    Financial & listing details

    • Price per square foot: $249/sqft
    • Tax assessed value: $38,530
    • Annual tax amount: $1,504
    • Date on market: 7/28/2023
    • Cumulative days on market: 9 days
    • Listing agreement: Exclusive Right To Sell
    • Listing terms: Cash,Conventional,FHA,Va Loan

    Price history

    DateEventPrice
    9/1/2023Sold$750,000+0%$242/sqft
    Source: Realcomp II #20230061565 Report a problem
    7/28/2023Listed for sale$749,900-3.7%$242/sqft
    Source: Realcomp II #20230061565 Report a problem
    4/11/2023Listing removed--
    Source: Realcomp II #20230014087 Report a problem
    3/4/2023Listed for sale$779,000+499.2%$251/sqft
    Source: Realcomp II #20230014087 Report a problem
    9/29/2022Sold$130,000-77%$42/sqft
    Source: Public Record Report a problem
    12/20/2021Listing removed--
    Source: Realcomp II #58050057942 Report a problem
    10/14/2021Listed for sale$565,900$183/sqft
    Source: Realcomp II #58050057942 Report a problem
    10/2/2021Listing removed--
    Source: Realcomp II #58050020021 Report a problem
    5/10/2021Price change$565,900+3.7%$183/sqft
    Source: Realcomp II #58050020021 Report a problem
    3/27/2021Price change$545,900+3.6%$176/sqft
    Source: Realcomp II #58050020021 Report a problem
    1/5/2021Listed for sale$526,900$170/sqft
    Source: Realcomp II #58050020021 Report a problem

    Public tax history

    YearProperty taxesTax assessment
    2025$9,528 +9.7%$313,100 +3.8%
    2024$8,688 +477.5%$301,600 +6.8%
    2023$1,504 -15.5%$282,500 +592.4%
    2022$1,780 +36.7%$40,800 +9.4%
    2021$1,303 $37,300 +8.7%
    2020$1,303 +5.5%$34,300 +7.2%
    2019$1,235 +2.7%$32,000 +7%
    2018$1,202 $29,900 +9.9%
    2017-- $27,200
    2016-- $27,200 +7.9%
    2015-- $25,200
    Find assessor info on the county website

    Neighborhood: 48316

    Nearby schools

    GreatSchools rating
    Get a cash offer in 3 minutes
    Find out how much your home could sell for in as little as 3 minutes with a no-obligation cash offer.
    Estimated market value
    $773,000
    Get a cash offer in 3 minutes
    Find out how much your home could sell for in as little as 3 minutes with a no-obligation cash offer.
    Estimated market value
    $773,000