Skip main navigation
Closed
  • $412,000

    5381 395th St, North Branch, MN 55056

    3beds
    1,944sqft
    Single Family
    Built in 2024
    9,278 Square Feet Lot
    $415,400 Zestimate®
    $212/sqft
    $2,797 Estimated rent

    Home value

    $415,400

    $395,000 - $436,000

    $2,797/mo

    Zestimate® history
    Loading
    Loading...

    Owner options

    List your home for rent

    $2,797/mo

    Rent Zestimate®

    Find your next renter with Zillow Rental Manager. Plus, with online applications, you can quickly screen prospective tenants – for free.

    Learn more

    $2,797/mo

    Rent Zestimate®

    Refinance and save

    $2,726/mo

    Est. payment

    Refinancing to a lower rate could help reduce your monthly payments and save thousands over the life of the loan.

    See today's rates

    $2,726/mo

    Est. payment

    Explore your selling options

    Work with a Zillow partner agent

    Leverage their expertise and Zillow's premium Showcase listings to get your home seen by more buyers.

    Get started

    List with your own agent

    Get your home in front of millions of buyers by listing it on Zillow.

    Learn how to do it

    Sell it yourself

    Take full control of how buyers see your home on Zillow by listing For Sale by Owner (FSBO).

    List your home

    What's special

    Stylish curtainsSpacious bedroomsStunning granite countertopsWell appointed bathrooms
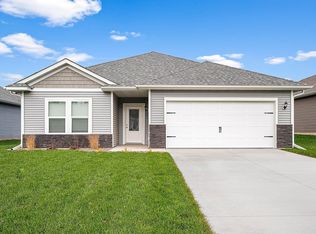
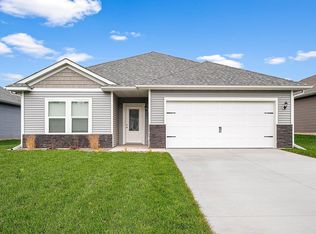
    Experience effortless elegance in this beautifully designed one level luxury home offering the perfect blend of comfort, style, and functionality. Featuring three spacious bedrooms, two well appointed bathrooms, and a versatile flex room ideal for a home office, hobby space, or guest retreat, this home is tailored for modern living. The heart of the home is the expansive entertainment area, seamlessly connecting the living, dining, and kitchen spaces perfect for hosting gatherings or enjoying quiet evenings in. Luxury vinyl plank flooring flows throughout, complementing the stunning granite countertops and designer backsplash in the kitchen. A large island with an undermount sink provides additional prep space and casual seating.The private primary suite is a true retreat, boasting a generous walk in closet and a spa inspired ensuite bath complete with double sinks, beautiful tile finishes, and a glass enclose shower designed for easy accessibility. Thoughtful upgrades set this home apart, including additional cabinetry for exceptional storage, stylish curtains, and pocket doors that maximize space and convenience. The heated garage is a dream workspace with finished walls, an epoxy coated floor, built-in sink, and access to dry attic storage above. Step outside to a huge 8x20 painted concrete patio perfect for outdoor dining, relaxing, or entertaining. This home offers refined, accessible, single level living with premium finishes and practical upgrades you won’t find in others.

    Zillow last checked:

    Listing updated:

    Listed by:

    Abigail Berg 763-337-0514,

    Keller Williams Classic Realty,

    Raenna Murphy 763-438-6993

    Bought with:

    Anthony Groff

    LaBelle Real Estate Group Inc

    Chelsea C. Erickson

    Source: NorthstarMLS as distributed by MLS GRID,MLS#: 7066586MLS Logo

    Facts & features

    Interior

    Bedrooms & bathrooms
    • Bedrooms: 3
    • Bathrooms: 2
    • Full bathrooms: 1
    • 3/4 bathrooms: 1
    Bedroom
    • Level: Main
    • Area: 240 Square Feet
    • Dimensions: 16X15
    Bedroom 2
    • Level: Main
    • Area: 132 Square Feet
    • Dimensions: 12X11
    Bedroom 3
    • Level: Main
    • Area: 132 Square Feet
    • Dimensions: 12X11
    Primary bathroom
    • Level: Main
    • Area: 110 Square Feet
    • Dimensions: 11X10
    Dining room
    • Level: Main
    • Area: 110 Square Feet
    • Dimensions: 11X10
    Family room
    • Level: Main
    • Area: 325 Square Feet
    • Dimensions: 25X13
    Kitchen
    • Level: Main
    • Area: 100 Square Feet
    • Dimensions: 10X10
    Office
    • Level: Main
    • Area: 100 Square Feet
    • Dimensions: 10X10
    Heating
    • Forced Air
    Cooling
    • Central Air
    Appliances
    • Included: Air-To-Air Exchanger, Dishwasher, Disposal, Dryer, Electric Water Heater, ENERGY STAR Qualified Appliances, Microwave, Range, Refrigerator, Stainless Steel Appliance(s), Washer, Water Softener Owned
    • Laundry: Electric Dryer Hookup, Main Level, Washer Hookup
    Features
    • Basement: None
    • Has fireplace: No
    Interior area
    • Total structure area: 1,944
    • Total interior livable area: 1,944 sqft
    • Finished area above ground: 1,944
    • Finished area below ground: 0

    Property

    Parking
    • Total spaces: 2
    • Parking features: Attached, Asphalt, Garage, Garage Door Opener, Heated Garage, Storage
    • Attached garage spaces: 2
    • Has uncovered spaces: Yes
    • Details: Garage Dimensions (20X23)
    Accessibility
    • Accessibility features: Roll-In Shower
    Features
    • Levels: One
    • Stories: 1
    • Patio & porch: Patio
    Lot
    • Size: 9,278 Square Feet
    • Dimensions: 62 x 150 x 62 x 150
    Details
    • Foundation area: 1944
    • Parcel number: 110087476
    • Zoning description: Residential-Single Family

    Construction

    Type & style
    • Home type: SingleFamily
    • Property subtype: Single Family
    Materials
    • Concrete, Frame
    • Roof: Age 8 Years or Less,Architectural Shingle,Asphalt
    Condition
    • New construction: No
    • Year built: 2024

    Utilities & green energy

    • Electric: Circuit Breakers, 200+ Amp Service
    • Gas: Natural Gas
    • Sewer: City Sewer/Connected
    • Water: City Water/Connected

    Community & HOA

    Community
    • Subdivision: Meadows North 3rd Addn
    HOA
    • Has HOA: Yes
    • Services included: Lawn Care, Other, Snow Removal
    • HOA fee: $138 monthly
    • HOA name: Meadows North Homeowners - Associa Minnestoa
    • HOA phone: 763-225-6400
    Location
    • Region: North Branch

    Financial & listing details

    • Price per square foot: $212/sqft
    • Tax assessed value: $40,000
    • Annual tax amount: $4,481
    • Date on market: 5/2/2026
    • Cumulative days on market: 110 days
    • Road surface type: Paved

    Price history

    DateEventPrice
    7/13/2026Sold$412,000-1.2%$212/sqft
    Source: NorthstarMLS as distributed by MLS GRID #7066586 Report a problem
    7/6/2026Pending sale$417,000$215/sqft
    Source: NorthstarMLS as distributed by MLS GRID #7066586 Report a problem
    5/2/2026Listed for sale$417,000$215/sqft
    Source: NorthstarMLS as distributed by MLS GRID #7066586 Report a problem
    5/2/2026Listing removed$417,000$215/sqft
    Source: NorthstarMLS as distributed by MLS GRID #7029116 Report a problem
    3/20/2026Listed for sale$417,000+14%$215/sqft
    Source: NorthstarMLS as distributed by MLS GRID #7029116 Report a problem
    7/25/2024Sold$365,900-1.1%$188/sqft
    Source: NorthstarMLS as distributed by MLS GRID #6525178 Report a problem
    4/24/2024Pending sale$369,900+0.5%$190/sqft
    Source: NorthstarMLS as distributed by MLS GRID #6525178 Report a problem
    4/5/2024Listing removed--
    Source: NorthstarMLS as distributed by MLS GRID #6497191 Report a problem
    3/1/2024Pending sale$367,900$189/sqft
    Source: NorthstarMLS as distributed by MLS GRID #6497191 Report a problem
    3/1/2024Listed for sale$367,900$189/sqft
    Source: NorthstarMLS as distributed by MLS GRID #6497191 Report a problem

    Public tax history

    YearProperty taxesTax assessment
    2024$640 -9.1%$40,000 -11.1%
    2023$704 +1752.6%$45,000 +2150%
    2022$38 $2,000
    Find assessor info on the county website

    Neighborhood: 55056

    Nearby schools

    GreatSchools rating
    Get a cash offer in 3 minutes
    Find out how much your home could sell for in as little as 3 minutes with a no-obligation cash offer.
    Estimated market value
    $415,400
    Get a cash offer in 3 minutes
    Find out how much your home could sell for in as little as 3 minutes with a no-obligation cash offer.
    Estimated market value
    $415,400