Skip main navigation
Closed
  • Listed by: EXP Realty, LLC • Mark & Neil Gellman • Contact: 314-336-1991
    Bought with: RE/MAX Results
    Price Unknown

    5381 Pershing Ave APT 105, Saint Louis, MO 63112

    2beds
    1,119sqft
    Condominium
    Built in 1988
    -- sqft lot
    $236,600 Zestimate®
    $--/sqft
    $2,212 Estimated rent

    Home value

    $236,600

    $218,000 - $256,000

    $2,212/mo

    Zestimate® history
    Loading
    Loading...

    Owner options

    List your home for rent

    $2,212/mo

    Rent Zestimate®

    Find your next renter with Zillow Rental Manager. Plus, with online applications, you can quickly screen prospective tenants – for free.

    Learn more

    $2,212/mo

    Rent Zestimate®

    Refinance and save

    $327/mo

    Est. payment

    Refinancing to a lower rate could help reduce your monthly payments and save thousands over the life of the loan.

    See today's rates

    $327/mo

    Est. payment

    Explore your selling options

    Work with a Zillow partner agent

    Leverage their expertise and Zillow's premium Showcase listings to get your home seen by more buyers.

    Get started

    List with your own agent

    Get your home in front of millions of buyers by listing it on Zillow.

    Learn how to do it

    Sell it yourself

    Take full control of how buyers see your home on Zillow by listing For Sale by Owner (FSBO).

    List your home

    What's special

    Updated kitchenHigh ceilingsPrivate patioCentral west endSpacious ground level unitGorgeous tree-lined streetNatural light
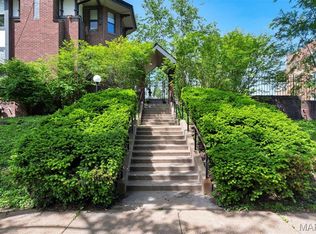
    Located within walking distance to Forest Park and minutes from all of the dining and entertainment of the Central West End on a gorgeous tree-lined street, this beautiful 2 Bed, 2 Bath Condo offers the best of city living. High ceilings and natural light abound in this spacious ground level unit with a private patio. Enjoy the comforts of the updated Kitchen, large Living Room and Dining Room. This unit includes one garage parking space. Don't miss this opportunity to be right in the heart of it all! Location: Ground Level

    Zillow last checked:

    Listing updated:

    Listed by:

    Mark & Neil Gellman 314-336-1991,

    EXP Realty, LLC

    Bought with:

    Krista Hartmann, 2014038071

    RE/MAX Results

    Source: MARIS,MLS#: 23033390MLS LogoOriginating MLS: St. Louis Association of REALTORS

    Facts & features

    Interior

    Bedrooms & bathrooms
    • Bedrooms: 2
    • Bathrooms: 2
    • Full bathrooms: 2
    • Main level bathrooms: 2
    • Main level bedrooms: 2
    Primary bedroom
    • Features: Floor Covering: Carpeting, Wall Covering: Some
    • Level: Main
    • Area: 306
    • Dimensions: 17x18
    Bedroom
    • Features: Floor Covering: Laminate, Wall Covering: Some
    • Level: Main
    • Area: 154
    • Dimensions: 14x11
    Dining room
    • Features: Floor Covering: Laminate, Wall Covering: None
    • Level: Main
    • Area: 117
    • Dimensions: 13x9
    Kitchen
    • Features: Floor Covering: Laminate, Wall Covering: None
    • Level: Main
    • Area: 88
    • Dimensions: 11x8
    Living room
    • Features: Floor Covering: Laminate, Wall Covering: Some
    • Level: Main
    • Area: 368
    • Dimensions: 16x23
    Heating
    • Natural Gas, Forced Air
    Cooling
    • Central Air, Electric
    Appliances
    • Included: Dishwasher, Disposal, Gas Water Heater
    Features
    • Separate Dining
    • Basement: None
    • Number of fireplaces: 1
    • Fireplace features: Wood Burning, Living Room
    Interior area
    • Total structure area: 1,119
    • Total interior livable area: 1,119 sqft
    • Finished area above ground: 1,119

    Property

    Parking
    • Total spaces: 1
    • Parking features: Assigned, Garage, Garage Door Opener, Off Street
    • Garage spaces: 1
    Features
    • Levels: One
    • Patio & porch: Patio
    Lot
    • Features: Near Public Transit
    Details
    • Parcel number: 38770004730
    • Special conditions: Standard

    Construction

    Type & style
    • Home type: Condo
    • Architectural style: Garden,Mid-Rise 3or4 Story,Traditional
    • Property subtype: Condominium
    Materials
    • Brick
    Condition
    • Year built: 1988

    Utilities & green energy

    • Sewer: Public Sewer
    • Water: Public

    Community & HOA

    Community
    • Subdivision: Chelsea Condos
    HOA
    • Amenities included: Association Management
    • Services included: Insurance, Maintenance Grounds, Maintenance Parking/Roads, Security, Sewer, Snow Removal, Trash, Water
    • HOA fee: $327 monthly
    Location
    • Region: Saint Louis

    Financial & listing details

    • Tax assessed value: $35,940
    • Annual tax amount: $2,943
    • Date on market: 6/22/2023
    • Cumulative days on market: 46 days
    • Listing terms: Cash,Conventional
    • Ownership: Private

    Price history

    DateEventPrice
    9/5/2023Sold--
    Source: MARIS #23033390 Report a problem
    8/7/2023Pending sale$249,000$223/sqft
    Source: MARIS #23033390 Report a problem
    6/22/2023Listed for sale$249,000+13.2%$223/sqft
    Source: MARIS #23033390 Report a problem
    9/5/2022Listing removed--
    Source: Zillow Rental Manager Report a problem
    8/21/2022Price change$1,600-11.1%$1/sqft
    Source: Zillow Rental Manager Report a problem
    7/27/2022Price change$1,800-10%$2/sqft
    Source: Zillow Rental Manager Report a problem
    7/3/2022Price change$2,000-4.8%$2/sqft
    Source: Zillow Rental Manager Report a problem
    6/11/2022Price change$2,100+16.7%$2/sqft
    Source: Zillow Rental Manager Report a problem
    6/6/2022Listed for rent$1,800$2/sqft
    Source: Zillow Rental Manager Report a problem
    9/10/2021Sold--
    Source: MARIS #21051758 Report a problem
    8/2/2021Pending sale$219,900$197/sqft
    Source: MARIS #21051758 Report a problem
    7/28/2021Listed for sale$219,900+13.1%$197/sqft
    Source: MARIS #21051758 Report a problem
    5/15/2012Sold--
    Source: Agent Provided Report a problem
    1/15/2012Price change$194,500-9.5%$174/sqft
    Source: RE/MAX RESULTS #12002161 Report a problem
    9/22/2011Price change$214,900-4.4%$192/sqft
    Source: Keller Williams Realty St Louis #11029827 Report a problem
    6/18/2011Listed for sale$224,900$201/sqft
    Source: Keller Williams Realty St Louis #11029827 Report a problem

    Public tax history

    YearProperty taxesTax assessment
    2025$3,208 +3.7%$35,940 +7%
    2024$3,094 +4.7%$33,590
    2023$2,956 +0.5%$33,590 +4%
    2022$2,943 +0.1%$32,300
    2021$2,941 +1%$32,300
    2020$2,911 $32,300
    2019$2,911 $32,300
    2018$2,911 -2.8%$32,300
    2017$2,994 +0.4%$32,300
    2016$2,982 +9.4%$32,300
    2015$2,726 +11.3%$32,300
    2014$2,450 $32,300
    2013$2,450 $32,300
    2012-- $32,300
    2011-- $32,300
    2010-- $32,300
    Find assessor info on the county website

    Neighborhood: DeBaliviere Place

    Nearby schools

    GreatSchools rating
    Schools provided by the listing agent
    • Elementary: Ford-Ford Br. Elem. Comm. Ed.
    • Middle: Long Middle Community Ed. Center
    • High: Sumner High

    Source: MARIS. This data may not be complete. We recommend contacting the local school district to confirm school assignments for this home.