Skip main navigation
Closed
  • Listed by: RE/MAX Results • Neill N Costello • Contact: 314-913-2865
    Bought with: Coldwell Banker Realty - Gundaker
    Price Unknown

    5381 Pershing Ave APT 204, Saint Louis, MO 63112

    2beds
    1,978sqft
    Townhouse
    Built in 1988
    -- sqft lot
    $263,400 Zestimate®
    $--/sqft
    $3,022 Estimated rent

    Home value

    $263,400

    $234,000 - $298,000

    $3,022/mo

    Zestimate® history
    Loading
    Loading...

    Owner options

    List your home for rent

    $3,022/mo

    Rent Zestimate®

    Find your next renter with Zillow Rental Manager. Plus, with online applications, you can quickly screen prospective tenants – for free.

    Learn more

    $3,022/mo

    Rent Zestimate®

    Refinance and save

    $611/mo

    Est. payment

    Refinancing to a lower rate could help reduce your monthly payments and save thousands over the life of the loan.

    See today's rates

    $611/mo

    Est. payment

    Explore your selling options

    Work with a Zillow partner agent

    Leverage their expertise and Zillow's premium Showcase listings to get your home seen by more buyers.

    Get started

    List with your own agent

    Get your home in front of millions of buyers by listing it on Zillow.

    Learn how to do it

    Sell it yourself

    Take full control of how buyers see your home on Zillow by listing For Sale by Owner (FSBO).

    List your home

    What's special

    Gas fireplaceIvory towerGorgeous tree-lined streetsGorgeous layoutSpacious light-filled townhomeUpdated kitchenIn-unit laundry
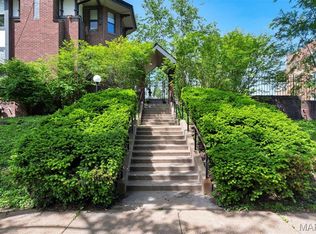
    Should your home have it all? Yes! This ivory tower overlooking the gorgeous tree-lined streets of DeBaliviere will have you falling in love with the joys of city living. From the serene landscaped courtyard to the spacious light-filled townhome to the cultural attractions that surround it, you will live happily ever after because you found the one! Personality and charm abound! Enjoy life with a gas fireplace, 2 large bedrooms with en-suites, another half-bath, separate dining AND living AND family rooms, built-in bookcases, skylights, in-unit laundry, walk in closets, 9’ ceilings, updated kitchen and flooring, a gorgeous layout, garage parking, and extra storage! And that balcony overlooking the courtyard is breathtaking! Walk to coffeeshops, Forest Park and all that the CWE has to offer. Perfectly situated between Wash U and BJC, this location is just minutes from everything, including Clayton, the Loop and Downtown. Life is too short to settle for anything less than everything! Location: City, End Unit

    Zillow last checked:

    Listing updated:

    Listed by:

    Neill N Costello 314-913-2865,

    RE/MAX Results

    Bought with:

    Tom Wethington, 2011009152

    Coldwell Banker Realty - Gundaker

    Source: MARIS,MLS#: 24054030MLS LogoOriginating MLS: St. Louis Association of REALTORS

    Facts & features

    Interior

    Bedrooms & bathrooms
    • Bedrooms: 2
    • Bathrooms: 3
    • Full bathrooms: 2
    • 1/2 bathrooms: 1
    • Main level bathrooms: 1
    Heating
    • Forced Air, Natural Gas
    Cooling
    • Central Air, Electric
    Appliances
    • Included: Dishwasher, Disposal, Dryer, Ice Maker, Microwave, Range, Range Hood, Electric Range, Electric Oven, Refrigerator, Washer, Gas Water Heater
    • Laundry: 2nd Floor
    Features
    • Separate Dining, Bookcases, Center Hall Floorplan, Walk-In Closet(s), Granite Counters, Double Vanity, Tub, Entrance Foyer
    • Flooring: Carpet, Hardwood
    • Doors: Sliding Doors
    • Windows: Window Treatments, Skylight(s)
    • Basement: Storage Space
    • Number of fireplaces: 1
    • Fireplace features: Living Room
    Interior area
    • Total structure area: 1,978
    • Total interior livable area: 1,978 sqft
    • Finished area above ground: 1,978

    Property

    Parking
    • Total spaces: 2
    • Parking features: Assigned, Basement, Garage, Garage Door Opener, Storage
    • Garage spaces: 2
    Features
    • Levels: Two
    • Exterior features: Balcony
    Details
    • Parcel number: 38770004720
    • Special conditions: Standard

    Construction

    Type & style
    • Home type: Townhouse
    • Architectural style: Traditional
    • Property subtype: Townhouse
    • Attached to another structure: Yes
    Condition
    • Year built: 1988

    Utilities & green energy

    • Sewer: Public Sewer
    • Water: Public
    • Utilities for property: Natural Gas Available

    Community & HOA

    Community
    • Subdivision: Chelsea Condos
    HOA
    • Amenities included: Outside Management
    • Services included: Insurance, Maintenance Grounds, Sewer, Snow Removal, Trash, Water
    • HOA fee: $611 monthly
    Location
    • Region: Saint Louis

    Financial & listing details

    • Tax assessed value: $42,290
    • Annual tax amount: $3,478
    • Date on market: 9/12/2024
    • Cumulative days on market: 76 days
    • Listing terms: Cash,Conventional
    • Ownership: Private

    Price history

    DateEventPrice
    12/18/2024Sold--
    Source: MARIS #24054030 Report a problem
    11/27/2024Pending sale$270,000$137/sqft
    Source: MARIS #24054030 Report a problem
    11/10/2024Contingent$270,000$137/sqft
    Source: MARIS #24054030 Report a problem
    9/12/2024Listed for sale$270,000$137/sqft
    Source: MARIS #24054030 Report a problem

    Public tax history

    YearProperty taxesTax assessment
    2025$3,775 +3.7%$42,290 +7%
    2024$3,641 +4.7%$39,520
    2023$3,478 +0.5%$39,520 +4%
    2022$3,462 +0.1%$38,000
    2021$3,460 +1%$38,000
    2020$3,424 $38,000
    2019$3,424 $38,000
    2018$3,424 -2.8%$38,000
    2017$3,523 +0.4%$38,000
    2016$3,508 +9.4%$38,000
    2015$3,207 +11.3%$38,000
    2014$2,882 $38,000
    2013$2,882 $38,000 +6.4%
    2012-- $35,720
    2011-- $35,720 -6%
    2010-- $38,000
    Find assessor info on the county website

    Neighborhood: DeBaliviere Place

    Nearby schools

    GreatSchools rating
    Schools provided by the listing agent
    • Elementary: Ford-Ford Br. Elem. Comm. Ed.
    • Middle: Langston Middle
    • High: Sumner High

    Source: MARIS. This data may not be complete. We recommend contacting the local school district to confirm school assignments for this home.