Stunning new build with all the upgrades! VIEWS,VIEWS,VIEWS!!! Imagine yourself entertaining friends and family for the annual EPIC 4th of July firework show watching this from not only the main front deck but the upstairs deck as well! The unobstructed lake view allows you to bask in the ambiance while being in the comfort of your own home.As you arrive, notice how architecture and design come together to form this masterpiece. As you walk up the stairs you reach the inviting front porch where you can sip morning coffee or enjoy a glass of wine while staring at the lake.Upon entry through the double glass doors you're greeted by the great room boasting gorgeous lake views soaring ceilings custom built-ins, and a massive stone fireplace with a beautiful wood mantle. There are French doors that lead to a patio equipped with a BBQ area and a covered seating area perfect for friends and family to gather. The open well-appointed kitchen showcases quartzite counters, custom cabinetry, a coffee bar area with a beverage fridge, and sink. Dining area has a wall of windows allowing plenty of natural light to flow. Down the hall there is a powder room with high-end finishes carved wood counter, and a stone vessel sink. Large laundry room has quartzite counters, a stylish backsplash, sink, utility closet, and a dog washing station. The primary bedroom won't disappoint; enjoy a fireplace, well-designed built-ins, and French doors leading out to the deck. En-suite comes equipped with a huge wetroom creating a spa like experience. Dual vanities with under-cabinet lighting and a large walk-in closet. The other downstairs bedroom has its own en-suite with a double vanity and a slider leading out to your own private patio. Off the first landing you have a flex room with a bunk cubby (optional 6th bedroom) and French doors leading out to another beautiful lake view patio. Upstairs, you have 3 additional bedrooms one with its own private balcony and 2 more bathrooms one with a washer and dryer making it accommodating for family and house guests. This property includes a boat slip making it a true entertainer's dream! Captivate all that Bass Lake has to offer both in and out of the lake! Just minutes to Ducey's resort with great restaurants, shopping and festive activities. Be a part of the charm Bass Lake offers! Make your appointment today!
For sale
Price cut: $100K (7/29)
$3,625,000
53819 Road 432, Bass Lake, CA 93604
6beds
5baths
3,247sqft
:
Get pre-qualified$23,966/mo
Residential, Single Family Residence
Built in 2026
9,583 Square Feet Lot
$3,489,200 Zestimate®
$1,116/sqft
$-- HOA
What's special
- 65 days |
- 934 |
- 47 |
Zillow last checked:
Listing updated:
Listed by:
Robin T. Sparks DRE #01888766 559-312-6379,
Better Homes & Garden Real Est
Source: Fresno MLS,MLS#: 649946Originating MLS: Fresno MLS
Facts & features
Interior
Bedrooms & bathrooms
- Bedrooms: 6
- Bathrooms: 5
Primary bedroom
- Area: 0
- Dimensions: 0 x 0
Bedroom 1
- Area: 0
- Dimensions: 0 x 0
Bedroom 2
- Area: 0
- Dimensions: 0 x 0
Bedroom 3
- Area: 0
- Dimensions: 0 x 0
Bedroom 4
- Area: 0
- Dimensions: 0 x 0
Dining room
- Area: 0
- Dimensions: 0 x 0
Family room
- Area: 0
- Dimensions: 0 x 0
Kitchen
- Area: 0
- Dimensions: 0 x 0
Living room
- Area: 0
- Dimensions: 0 x 0
Basement
- Area: 0
Heating
- Central
Cooling
- Central Air
Appliances
- Laundry: Inside
Features
- Flooring: Tile, Other
- Number of fireplaces: 2
Interior area
- Total structure area: 3,247
- Total interior livable area: 3,247 sqft
Property
Parking
- Total spaces: 1
- Parking features: Garage - Attached
- Attached garage spaces: 1
Features
- Levels: Multi/Split
Lot
- Size: 9,583 Square Feet
- Features: Mountain
Details
- Parcel number: 070073003000
Construction
Type & style
- Home type: SingleFamily
- Property subtype: Residential, Single Family Residence
Materials
- Wood Siding, Stone
- Foundation: Concrete
- Roof: Metal
Condition
- Year built: 2026
Utilities & green energy
- Electric: On
- Water: Public
- Utilities for property: Public Utilities, Electricity Connected
Green energy
- Energy generation: Solar
Community & HOA
Location
- Region: Bass Lake
Financial & listing details
- Price per square foot: $1,116/sqft
- Tax assessed value: $40,922
- Annual tax amount: $2,016
- Date on market: 6/4/2026
- Cumulative days on market: 65 days
- Listing agreement: Exclusive Right To Sell
- Electric utility on property: Yes
Estimated market value
$3,489,200
$3.31M - $3.66M
$4,194/mo
Price history
| Date | Event | Price |
|---|---|---|
| 7/29/2026 | Price change | $3,625,000-2.7%$1,116/sqft |
Source: Fresno MLS #649946 Report a problem | ||
| 7/16/2026 | Price change | $3,725,000-3.9%$1,147/sqft |
Source: Fresno MLS #649946 Report a problem | ||
| 6/4/2026 | Listed for sale | $3,875,000+659.8%$1,193/sqft |
Source: Fresno MLS #649946 Report a problem | ||
| 7/6/2023 | Sold | $510,000+20%$157/sqft |
Source: Public Record Report a problem | ||
| 6/26/2023 | Pending sale | $425,000$131/sqft |
Source: Fresno MLS #595665 Report a problem | ||
| 6/11/2023 | Listed for sale | $425,000$131/sqft |
Source:  CRMLS #FR23102791 Report a problem CRMLS #FR23102791 Report a problem | ||
Public tax history
| Year | Property taxes | Tax assessment |
|---|---|---|
| 2025 | $2,016 +2.3% | $40,922 +2% |
| 2024 | $1,970 -10.8% | $40,120 -37.6% |
| 2023 | $2,208 +10.8% | $64,270 +2% |
| 2022 | $1,993 +2.3% | $63,011 +2% |
| 2021 | $1,948 +1% | $61,776 +1% |
| 2020 | $1,928 +1.3% | $61,144 +2% |
| 2019 | $1,903 +0.8% | $59,946 +2% |
| 2018 | $1,888 +6.3% | $58,771 +2% |
| 2017 | $1,777 | $57,619 +2% |
| 2016 | $1,777 -2.3% | $56,490 +1.5% |
| 2015 | $1,818 | $55,642 +2% |
| 2014 | $1,818 +73% | $54,553 +0.5% |
| 2013 | $1,051 | $54,308 +2% |
| 2012 | -- | $53,244 +2% |
| 2011 | -- | $52,201 +0.8% |
| 2010 | -- | $51,812 +1.8% |
| 2008 | -- | $50,918 +2% |
| 2007 | -- | $49,920 +2% |
| 2006 | $908 | $48,942 +2% |
| 2005 | -- | $47,983 +3.9% |
| 2003 | $879 | $46,182 +2% |
| 2002 | -- | $45,277 +2% |
| 2001 | -- | $44,390 |
Find assessor info on the county website
Monthly payment
Est. payment
Payment breakdown
Explore the cost of this home by adjusting the details. Changes won't be saved.Climate risks
Neighborhood: 93604
Nearby schools
GreatSchools rating
- 4/10Oakhurst Elementary SchoolGrades: K-5Distance: 4.3 mi
- 6/10Oak Creek Intermediate SchoolGrades: 6-8Distance: 4.1 mi
Schools provided by the listing agent
- Elementary: Oakhurst
- Middle: Oak Creek
- High: Yosemite
Source: Fresno MLS. This data may not be complete. We recommend contacting the local school district to confirm school assignments for this home.
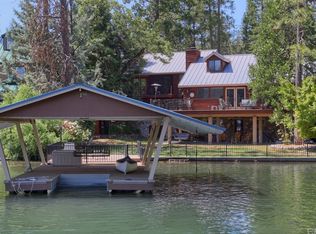
- $2,968,3006 bd5 ba3.4k sqft53810 Road 432, Bass Lake, CA 93604Off Market
- $516,5002 bd2 ba1.1k sqft53813 Road 432, Bass Lake, CA 93604Off Market
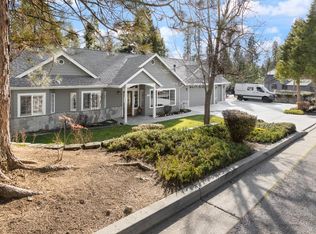
- $877,5003 bd2 ba1.7k sqft53822 Dogwood Creek Dr, Bass Lake, CA 93604Sold
- $647,9003 bd2 ba1.1k sqft53809 Road 432, Bass Lake, CA 93604Off Market

- $2,841,4004 bd3 ba3.6k sqft39650 Mallard, Bass Lake, CA 93604Off Market
- $3,373,6004 bd3 ba3.5k sqft53838 Road 432, Bass Lake, CA 93604Off Market
- $500,9004 bd4 ba1.2k sqft53827 Road 432, Bass Lake, CA 93604Off Market
- $345,4002 bd1 ba1.2k sqft53839 Road 432, Bass Lake, CA 93604Off Market
A local agent can set up tours, give advice and negotiate with sellers.
Similar homes
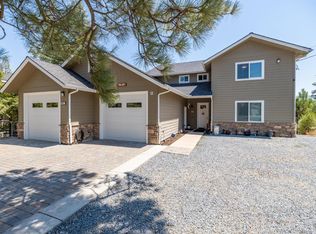
- $4,150,0006 bd6 ba4.1k sqft39317 Point, Bass Lake, CA 93604For Sale
 MLS ID #636350, Theresa Wilson. Fresno MLS
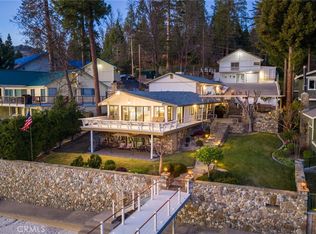
 - $4,499,0006 bd4 ba3.5k sqft39118 Lake Dr, Bass Lake, CA 93604For Sale
 MLS ID #NS26063422, Terri Winn, GUIDE Real Estate. CRMLS
 - $4,450,0004 bd5 ba4.1k sqft39290 Point, Bass Lake, CA 93604For Sale
 MLS ID #644594, Katie D. Miller. Fresno MLS
 - $4,450,0004 bd5 ba4.1k sqft39290 Point, Bass Lake, CA 93604For Sale
 MLS ID #FR26045297, Katie Miller, London Properties, Ltd. CRMLS
 - $1,890,0003 bd3 ba3.6k sqft38830 Road 274, Bass Lake, CA 93604For SaleMLS ID #643647, Rene Christenson. Fresno MLS
- $2,299,0004 bd3 ba1.9k sqft38954 Lake Point Ct, Bass Lake, CA 93604For SaleMLS ID #650061, Paul Gestic. Fresno MLS
- $3,750,0008 bd8 ba3.5k sqft5657 Worman Rd, Mariposa, CA 95338For SaleMLS ID #MP24216532, Kori Smith, Concierge Homes. CRMLS
Local buyer's agents are ready to help
