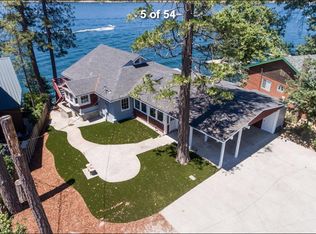
Lakefront legacy meets modern refinement on one of the deepest and most coveted stretches of Bass Lake, with 142 feet of premier shoreline and unobstructed water views from nearly every window - even in winter. This tri-level estate sits where the lake holds water longest, allowing you to typically keep your boat in the water up to eight months of the year. Fourth of July fireworks reflect across the water directly out front, while the expansive BBQ deck offers front row seats to the celebration without ever being in the fray.
Thoughtfully upgraded, this residence now features a beautifully remodeled living lounge off the kitchen, designed for seamless entertaining, along with an extraordinary butler's pantry complete with generous prep space, additional island, and wine refrigeration, ideal for large gatherings and catered events alike. A new high-end 50-year composition roof crowns the home, offering lasting quality and peace of mind. A golf cart is included for effortless lake living.
The tri-level design provides exceptional space and privacy, allowing everyone to spread out without feeling crowded. The entry level primary suite offers convenience and retreat, with a spacious sitting area, private deck access, walk-in closet, and spa-inspired bath with dual vanities, soaking tub, and walk-in shower. Upper viewing decks off the kitchen and second level create the perfect perch for sunset wine while watching family enjoy the water below.
The completely rebuilt private dock offers generous space for multiple watercraft and lakeside lounging. Expansive decking, pergola-covered waterfront entertaining areas, mature landscaping, natural rock accents, Pella windows, hardwood and slate flooring, recessed lighting, wrought-iron fencing, and a finished two-car garage complete this rare offering.
An exceptional opportunity to own one of Bass Lake's premier waterfront estates, designed for legacy gatherings, elevated entertaining, and refined lakefront living. Come with a proper offer, and we will include two jet skis to complete the ultimate lake lifestyle.
For sale
Listed by: London Properties, Ltd • Katie Miller • Contact: 559-760-8867
Price cut: $450K (8/3)
$4,450,000
39290 Point, Bass Lake, CA 93604
4beds
4,138sqft
Single Family Residence
Built in 2001
10,018 Square Feet Lot
$-- Zestimate®
$1,075/sqft
$-- HOA
What's special
Mature landscapingFinished two-car garagePergola-covered waterfront entertaining areasWrought-iron fencingRecessed lightingHardwood and slate flooringExpansive decking
- 203 days
- 223
- 9
Zillow last checked:
Listing updated:
Listed by:
Katie Miller DRE #01859458 559-760-8867,
London Properties, Ltd
Source: CRMLS,MLS#: FR26045297 Originating MLS: California Regional MLS
Originating MLS: California Regional MLSFacts & features
Interior
Bedrooms & bathrooms
- Bedrooms: 4
- Bathrooms: 5
- Full bathrooms: 5
- Main level bathrooms: 1
- Main level bedrooms: 1
Rooms
- Room types: Entry/Foyer, Family Room, Kitchen, Laundry, Living Room, Primary Bedroom, Office, Pantry, Dining Room
Primary bedroom
- Features: Primary Suite
Bathroom
- Features: Bathtub, Dual Sinks, Granite Counters, Soaking Tub, Separate Shower, Walk-In Shower
Kitchen
- Features: Butler's Pantry, Kitchen Island, Kitchen/Family Room Combo, Self-closing Cabinet Doors, Self-closing Drawers, Utility Sink, Walk-In Pantry
Pantry
- Features: Walk-In Pantry
Heating
- Central
Cooling
- Central Air
Appliances
- Included: Built-In Range, Double Oven, Dishwasher, Gas Cooktop, Disposal, Microwave, Refrigerator, Range Hood, Warming Drawer
- Laundry: Inside
Features
- Breakfast Bar, Built-in Features, Balcony, Ceiling Fan(s), Crown Molding, Separate/Formal Dining Room, High Ceilings, Pantry, Recessed Lighting, Track Lighting, Primary Suite, Walk-In Pantry
- Flooring: Carpet, Stone, Wood
- Windows: Casement Window(s), Double Pane Windows
- Has fireplace: Yes
- Fireplace features: Family Room, Living Room, Raised Hearth
- Common walls with other units/homes: No Common Walls
Interior area
- Total interior livable area: 4,138 sqft
Property
Parking
- Total spaces: 2
- Parking features: Door-Multi, Direct Access, Driveway, Garage, Paved, Side By Side
- Attached garage spaces: 2
Features
- Levels: Three Or More
- Stories: 3
- Entry location: Main
- Patio & porch: Concrete, Deck, Stone
- Exterior features: Barbecue, Boat Slip, Dock, Lighting
- Pool features: None
- Spa features: None
- Fencing: Good Condition
- Has view: Yes
- View description: Lake, Mountain(s), Trees/Woods
- Has water view: Yes
- Water view: Lake
- Waterfront features: Dock Access, Lake, Lake Front, Lake Privileges, Seawall
Lot
- Size: 10,018 Square Feet
- Features: Back Yard, Drip Irrigation/Bubblers, Front Yard, Landscaped, Trees
Details
- Additional structures: Shed(s)
- Parcel number: 070092010
- Special conditions: Standard
Construction
Type & style
- Home type: SingleFamily
- Architectural style: Craftsman,Patio Home
- Property subtype: Single Family Residence
Materials
- Hardboard, Wood Siding
- Foundation: Raised
- Roof: Composition
Condition
- Turnkey
- New construction: No
- Year built: 2001
Utilities & green energy
- Sewer: Public Sewer
- Water: Public
- Utilities for property: Electricity Connected, Propane, Water Connected
Community & HOA
Community
- Features: Biking, Foothills, Fishing, Hiking, Lake, Mountainous, Near National Forest, Rural, Marina
Location
- Region: Bass Lake
Financial & listing details
- Price per square foot: $1,075/sqft
- Date on market: 3/2/2026
- Cumulative days on market: 204 days
- Listing terms: Contract
- Inclusions: Boat dock, and 2 jet skis with strong offer, golf cart.
- Road surface type: Paved
Estimated market value
Not available
Estimated sales range
Not available
Not available
Price history
| Date | Event | Price |
|---|---|---|
| 8/3/2026 | Price change | $4,450,000-9.2%$1,075/sqft |
Source:  CRMLS #FR26045297 Report a problem CRMLS #FR26045297 Report a problem | ||
| 3/2/2026 | Listed for sale | $4,900,000$1,184/sqft |
Source: CRMLS #FR26045297 Report a problem | ||
Public tax history
Tax history is unavailable.
Monthly payment
Est. payment
Payment breakdown
Explore the cost of this home by adjusting the details. Changes won't be saved.Climate risks
Neighborhood: 93604
Similar homes
- $4,450,0004 bd5 ba4.1k sqft39290 Point, Bass Lake, CA 93604For Sale
 MLS ID #644594, Katie D. Miller. Fresno MLS
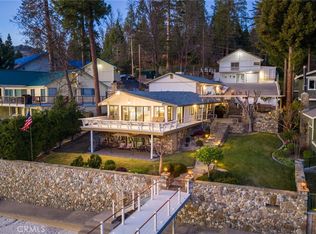
 - $4,499,0006 bd4 ba3.5k sqft39118 Lake Dr, Bass Lake, CA 93604For Sale
 MLS ID #NS26063422, Terri Winn, GUIDE Real Estate. CRMLS
 - $4,950,0006 bd4 ba4.9k sqft39269 Paha, Bass Lake, CA 93604For Sale
 MLS ID #645109, George Allen. Fresno MLS
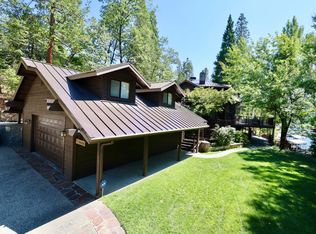
 - $3,877,0004 bd4 ba3.2k sqft39181 Manzanita, Bass Lake, CA 93604For Sale
 MLS ID #654264, George Allen. Fresno MLS
