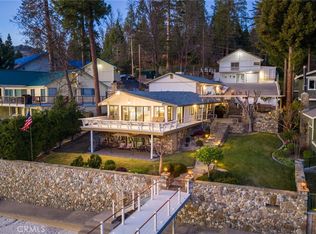
Beautiful Bass Lake home with private dock! This home has 6 bedrooms, (all of them have a lake view or peek of the lake), 3-1/2 baths with a large 3 car garage! Great room has breath taking lake views, vaulted ceiling with custom rake windows, fireplace, wet bar and two doors to the wrap around lake front deck. Comes with a well equipped kitchen, breakfast bar, formal dining and large walk-in pantry. Main level also has laundry, bedroom with lake view and a half bath. The upper level has a large landing, a master suite that has a sitting area with lake views, large master bath and walk-in shower, walk-in closet with dresser area. There are also two guest rooms on the upper level, one with exceptional views and a beautiful guest bath. The lower level has a large wet bar, kitchenette, family room with wood stove, two guest rooms, (all with lake views) and a guest bath. There is also a large storage area for lake toys, fishing poles ect. The patio on this lakefront level is amazing with BBQ area, hot tub, and gangway to the private dock. Upgrades in the last year include a new 50 year roof, all pest work, new paint, new plumbing fixtures, new fence, (wrought iron and wooden cedar stained), new flooring on two levels, high tech Bulldog Alarm and video security system that is transferable! As an added bonus some furnishings are also included! All of this 30 minutes from the 41 entrance to Yosemite National Park. You must see this in person! Call your agent for a showing!
For sale
$4,950,000
39269 Paha, Bass Lake, CA 93604
6beds
4baths
4,911sqft
Residential, Single Family Residence
Built in 1998
1.9 Acres Lot
$4,523,400 Zestimate®
$1,008/sqft
$-- HOA
What's special
Private dockNew plumbing fixturesBreakfast barBeautiful guest bathNew paintBedroom with lake viewFormal dining
- 196 days
- 638
- 20
Zillow last checked:
Listing updated:
Listed by:
George Allen DRE #01273940 559-658-0183,
Stars & Stripes Real Estate
Source: Fresno MLS,MLS#: 645109Originating MLS: Fresno MLS
Facts & features
Interior
Bedrooms & bathrooms
- Bedrooms: 6
- Bathrooms: 4
Primary bedroom
- Area: 0
- Dimensions: 0 x 0
Bedroom 1
- Area: 0
- Dimensions: 0 x 0
Bedroom 2
- Area: 0
- Dimensions: 0 x 0
Bedroom 3
- Area: 0
- Dimensions: 0 x 0
Bedroom 4
- Area: 0
- Dimensions: 0 x 0
Bathroom
- Features: Tub/Shower, Shower
Dining room
- Area: 0
- Dimensions: 0 x 0
Family room
- Area: 0
- Dimensions: 0 x 0
Kitchen
- Area: 0
- Dimensions: 0 x 0
Living room
- Area: 0
- Dimensions: 0 x 0
Basement
- Area: 0
Heating
- Has Heating (Unspecified Type)
Cooling
- Central Air
Appliances
- Laundry: Inside
Features
- Windows: Double Pane Windows, Skylight(s)
- Number of fireplaces: 1
- Fireplace features: Zero Clearance
Interior area
- Total structure area: 4,911
- Total interior livable area: 4,911 sqft
Property
Parking
- Total spaces: 3
- Parking features: Garage - Attached
- Attached garage spaces: 3
Features
- Levels: Multi/Split
- Has spa: Yes
- Spa features: In Ground
Lot
- Size: 1.9 Acres
- Features: Mountain
Details
- Parcel number: 070101045
Construction
Type & style
- Home type: SingleFamily
- Property subtype: Residential, Single Family Residence
Materials
- Wood Siding
- Foundation: Concrete
- Roof: Composition
Condition
- Year built: 1998
Utilities & green energy
- Electric: On
- Sewer: Public Sewer
- Water: Public
- Utilities for property: Public Utilities, Propane
Community & HOA
Community
- Security: Security System
Location
- Region: Bass Lake
Financial & listing details
- Price per square foot: $1,008/sqft
- Tax assessed value: $4,529,381
- Date on market: 3/10/2026
- Cumulative days on market: 196 days
- Listing agreement: Exclusive Right To Sell
Estimated market value
$4,523,400
$4.30M - $4.75M
Not available
Price history
| Date | Event | Price |
|---|---|---|
| 3/10/2026 | Listed for sale | $4,950,000$1,008/sqft |
Source: Fresno MLS #645109 Report a problem | ||
| 10/29/2025 | Listing removed | $4,950,000$1,008/sqft |
Source:  SDMLS #FR25094070 Report a problem SDMLS #FR25094070 Report a problem | ||
| 4/29/2025 | Listed for sale | $4,950,000$1,008/sqft |
Source: Fresno MLS #629435 Report a problem | ||
| 11/12/2024 | Listing removed | $4,950,000$1,008/sqft |
Source: Fresno MLS #616726 Report a problem | ||
| 8/11/2024 | Listed for sale | $4,950,000+13.7%$1,008/sqft |
Source: Fresno MLS #616726 Report a problem | ||
| 10/3/2023 | Sold | $4,353,290-9.1%$886/sqft |
Source:  SFAR #223601188 Report a problem SFAR #223601188 Report a problem | ||
| 9/22/2023 | Pending sale | $4,787,000$975/sqft |
Source:  CRMLS #MD23097149 Report a problem CRMLS #MD23097149 Report a problem | ||
| 9/4/2023 | Contingent | $4,787,000$975/sqft |
Source: CRMLS #MD23097149 Report a problem | ||
| 7/20/2023 | Price change | $4,787,000-9.3%$975/sqft |
Source: CRMLS #MD23097149 Report a problem | ||
| 6/24/2023 | Listed for sale | $5,277,000$1,075/sqft |
Source: CRMLS #MD23097149 Report a problem | ||
| 6/21/2023 | Contingent | $5,277,000$1,075/sqft |
Source: CRMLS #MD23097149 Report a problem | ||
| 6/7/2023 | Listed for sale | $5,277,000$1,075/sqft |
Source: CRMLS #MD23097149 Report a problem | ||
Public tax history
| Year | Property taxes | Tax assessment |
|---|---|---|
| 2026 | -- | $4,529,381 +2% |
| 2025 | $47,781 +168.2% | $4,440,570 +174.8% |
| 2024 | $17,813 -0.5% | $1,616,074 +2% |
| 2023 | $17,900 +4.7% | $1,584,387 +2% |
| 2022 | $17,096 +1.5% | $1,553,322 +2% |
| 2021 | $16,840 +0.6% | $1,522,866 +1% |
| 2020 | $16,743 +1.9% | $1,507,252 +2% |
| 2019 | $16,432 +2.3% | $1,477,699 +2% |
| 2018 | $16,062 +2.4% | $1,448,726 +2% |
| 2017 | $15,685 | $1,420,320 +2% |
| 2016 | $15,685 +5.6% | $1,392,472 +1.5% |
| 2015 | $14,850 | $1,371,556 +2% |
| 2014 | $14,850 +2.5% | $1,344,690 +0.5% |
| 2013 | $14,487 | $1,338,614 +2% |
| 2012 | -- | $1,312,368 +2% |
| 2011 | -- | $1,286,636 +0.8% |
| 2010 | -- | $1,277,021 +1.8% |
| 2008 | -- | $1,254,957 +2% |
| 2007 | -- | $1,230,351 +2% |
| 2006 | $13,147 | $1,206,228 +2% |
| 2005 | -- | $1,182,578 +3.9% |
| 2003 | $12,439 | $1,138,143 +2% |
| 2002 | -- | $1,115,828 +2% |
| 2001 | -- | $1,093,950 |
Find assessor info on the county website
Monthly payment
Est. payment
Payment breakdown
Explore the cost of this home by adjusting the details. Changes won't be saved.Climate risks
Neighborhood: 93604
Nearby schools
Schools provided by the listing agent
- Elementary: Oakhurst
- Middle: Oak Creek
- High: Yosemite
Source: Fresno MLS. This data may not be complete. We recommend contacting the local school district to confirm school assignments for this home.


Similar homes
- $4,450,0004 bd5 ba4.1k sqft39290 Point, Bass Lake, CA 93604For Sale
 MLS ID #FR26045297, Katie Miller, London Properties, Ltd. CRMLS
 - $4,499,0006 bd4 ba3.5k sqft39118 Lake Dr, Bass Lake, CA 93604For Sale
 MLS ID #NS26063422, Terri Winn, GUIDE Real Estate. CRMLS
 - $4,450,0004 bd5 ba4.1k sqft39290 Point, Bass Lake, CA 93604For Sale
 MLS ID #644594, Katie D. Miller. Fresno MLS
 - $3,877,0004 bd4 ba3.2k sqft39181 Manzanita, Bass Lake, CA 93604For Sale
 MLS ID #654264, George Allen. Fresno MLS
