Skip main navigation
Off market
  • $913,800

    5382 N Lariat Dr, Castle Rock, CO 80108

    5beds
    4baths
    2,850sqft
    SingleFamily
    Built in ----
    -- sqft lot
    $913,800 Zestimate®
    $321/sqft
    $3,571 Estimated rent

    Home value

    $913,800

    $832,000 - $1.01M

    $3,571/mo

    Zestimate® history
    Loading
    Loading...

    Owner options

    List your home for rent

    $3,571/mo

    Rent Zestimate®

    Find your next renter with Zillow Rental Manager. Plus, with online applications, you can quickly screen prospective tenants – for free.

    Learn more

    $3,571/mo

    Rent Zestimate®

    Refinance and save

    $5,353/mo

    Est. payment

    Refinancing to a lower rate could help reduce your monthly payments and save thousands over the life of the loan.

    See today's rates

    $5,353/mo

    Est. payment

    Explore your selling options

    Work with a Zillow partner agent

    Leverage their expertise and Zillow's premium Showcase listings to get your home seen by more buyers.

    Get started

    List with your own agent

    Get your home in front of millions of buyers by listing it on Zillow.

    Learn how to do it

    Sell it yourself

    Take full control of how buyers see your home on Zillow by listing For Sale by Owner (FSBO).

    List your home

    What's special

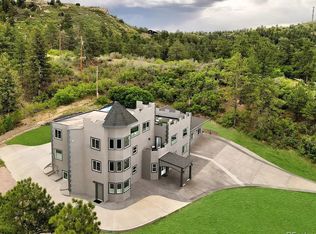
    Live in a CASTLE in the forest of the Castle Pines area. Million Dollar views of Forest and Mountains. 3 minutes to main hwy. 5 minutes to major shopping and hospital. 2nd & 3rd levels of new home is a complete house unto itself (like a Condo). 2 Private entrance doors to house. Level 2 : - ground level back yard and sun deck - driveway and parking around back of house - Full Kitchen, Pantry, Nook, Family Room, Office, Laundry Room - 2 Master Bedroom suites 210-235sf w/private bathrooms (one has Jetted Tub, other has private deck) - Full Bathroom - 1 Regular size Bedroom 120sf Level 3 : - 2 Large 190sf Bedrooms with Shared Master Bathroom with large Jacuzzi Tub & Tiled Shower - Office, Viewing Area - Loft Space - 25 x 25' roof deck Radiant Heat with temperature control in every room. No Forced Air Heat that dries your skin and spreads cold/flu viruses. Whole House Water Filter system. Dining table, Chairs, 2 chairs/table in family room. $150/mo Utilities - Water, Gas/heat, electric, trash, parking

    This property is not currently displayed as for sale or rent on Zillow. This may be different from what's on other websites or public sources.

    Facts & features

    Interior

    Bedrooms & bathrooms
    • Bedrooms: 5
    • Bathrooms: 4
    Appliances
    • Included: Dryer, Washer
    • Laundry: In Unit
    Features
    • Flooring: Hardwood
    Interior area
    • Total interior livable area: 2,850 sqft

    Property

    Parking
    • Parking features: Off-street

    Construction

    Type & style
    • Home type: SingleFamily

    Community & HOA

    Location
    • Region: Castle Rock

    Financial & listing details

    • Price per square foot: $321/sqft

    Price history

    Price history is unavailable.

    Public tax history

    Tax history is unavailable.

    Neighborhood: 80108

    Nearby schools

    GreatSchools rating
    Get a cash offer in 3 minutes
    Find out how much your home could sell for in as little as 3 minutes with a no-obligation cash offer.
    Estimated market value
    $913,800
    Get a cash offer in 3 minutes
    Find out how much your home could sell for in as little as 3 minutes with a no-obligation cash offer.
    Estimated market value
    $913,800