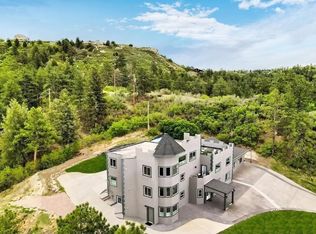
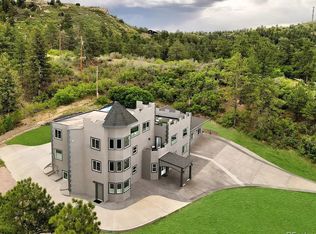
Luxurious CASTLE Estate on almost 2 ACRES in the coveted forest of Castle Pines.
Centrally located, quick access to Hwy i25, minutes from 3 Golf Courses, largest Outdoor Shopping Mall and Hospitals.
Property Uses: Residence, Rental Income or Assisted Living.
Long term rental and licensed Short Term Vacation Rental. Super-Host Status.
4 TPO Roof Decks with gorgeous views of mountains and forest.
Large Observation Deck with wet-bar and large Gazebo for photo opps/meetings.
7 Bedrooms and 4 Offices (that easily convert to more bedrooms).
9 Bathrooms (3/4 and full). 3 Bathrooms are Accessible.
2011 Total re-design and expansion in 2011. 2015 South-Wing added. 2024 Detached 4-car garage added with .
Low Energy costs with Radiant Heat Boilers (no spreading of cold/flu viruses).
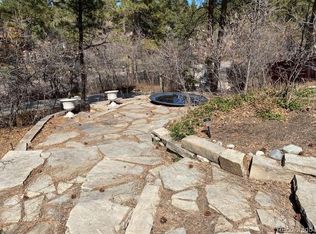
Fire Sprinkler System. Existing Inground Pool can be set up with new liner. Already setup for 5-person Spa.
Designed for an optional 3-Floor Elevator. Design allows house to be divided into 4 separate Condos each with its own entrance.
4-Car Garage with Elevator Chute, 3/4 Bathroom and Pet Wash. Off-Street Parking for 40+ cars and/or campers.
-----------------------------------------------------------------------------------------------------------------------------------------
Sold for $1,600,000
$1,600,000
5380 N Lariat Drive, Castle Rock, CO 80108
7beds
5,540sqft
Single Family Residence
Built in 1978
1.85 Acres Lot
$1,589,800 Zestimate®
$289/sqft
$4,228 Estimated rent
Home value
$1,589,800
$1.51M - $1.67M
$4,228/mo
Zestimate® history
Owner options
List your home for rent
$4,228/mo
Rent Zestimate®
Find your next renter with Zillow Rental Manager. Plus, with online applications, you can quickly screen prospective tenants – for free.
$4,228/mo
Rent Zestimate®
Refinance and save
$7,631/mo
Est. payment
Refinancing to a lower rate could help reduce your monthly payments and save thousands over the life of the loan.
$7,631/mo
Est. payment
Explore your selling options
Work with a Zillow partner agent
Leverage their expertise and Zillow's premium Showcase listings to get your home seen by more buyers.
Get startedList with your own agent
Get your home in front of millions of buyers by listing it on Zillow.
Learn how to do itSell it yourself
Take full control of how buyers see your home on Zillow by listing For Sale by Owner (FSBO).
List your homeWhat's special
Large gazeboTpo roof decksInground poolObservation deck
Zillow last checked:
Listing updated:
Listed by:
Kim Niles 720-934-2752 kimNilesRealtor@gmail.com,
eXp Realty, LLC
Bought with:
Roshan Bogati, 100090341
eXp Realty, LLC
Source: REcolorado as distributed by MLS GRID,MLS#: 4861442
Facts & features
Interior
Bedrooms & bathrooms
- Bedrooms: 7
- Bathrooms: 9
- Full bathrooms: 2
- 3/4 bathrooms: 7
- Main level bathrooms: 5
- Main level bedrooms: 3
Bedroom
- Level: Main
Bedroom
- Level: Main
Bedroom
- Level: Main
Bedroom
- Description: 2nd Floor
- Level: Upper
Bedroom
- Description: 2nd Floor
- Level: Upper
Bedroom
- Description: 3rd Floor
- Level: Upper
Bedroom
- Description: 3rd Floor
- Level: Upper
Bathroom
- Level: Main
Bathroom
- Level: Main
Bathroom
- Level: Main
Bathroom
- Level: Main
Bathroom
- Level: Main
Bathroom
- Description: 2nd Floor
- Level: Upper
Bathroom
- Description: 2nd Floor
- Level: Upper
Bathroom
- Description: 3rd Floor
- Features: Primary Suite
- Level: Upper
Bathroom
- Description: 2nd Floor
- Level: Upper
Kitchen
- Level: Main
Kitchen
- Description: 2nd Floor
- Level: Upper
Laundry
- Level: Main
Living room
- Level: Main
Living room
- Description: 2nd Floor
- Level: Upper
Living room
- Description: 3rd Floor
- Level: Upper
Office
- Level: Main
Office
- Level: Main
Office
- Level: Main
Office
- Level: Main
Heating
- Radiant
Cooling
- Air Conditioning-Room
Features
- Ceiling Fan(s), Elevator, Entrance Foyer, Five Piece Bath, Kitchen Island, Pantry, Smoke Free, Solid Surface Counters, Walk-In Closet(s), Wet Bar, Wired for Data
- Flooring: Tile, Wood
- Has basement: No
- Number of fireplaces: 3
- Fireplace features: Electric
Interior area
- Total structure area: 5,540
- Total interior livable area: 5,540 sqft
- Finished area above ground: 5,440
Property
Parking
- Total spaces: 24
- Parking features: Electric Vehicle Charging Station(s), Lighted, Oversized
- Garage spaces: 4
- Details: Off Street Spaces: 20
Features
- Levels: Three Or More
- Patio & porch: Covered, Deck, Front Porch, Patio, Rooftop
- Exterior features: Balcony, Barbecue, Dog Run, Fire Pit, Garden, Gas Valve, Lighting, Private Yard, Smart Irrigation, Water Feature
- Pool features: Outdoor Pool
- Has spa: Yes
- Spa features: Spa/Hot Tub, Heated
Lot
- Size: 1.85 Acres
- Features: Fire Mitigation, Foothills, Irrigated, Landscaped, Many Trees, Mountainous, Sprinklers In Front, Sprinklers In Rear
Details
- Parcel number: R0441005
- Zoning: ER
- Special conditions: Standard
- Other equipment: Air Purifier, Satellite Dish
Construction
Type & style
- Home type: SingleFamily
- Architectural style: Contemporary
- Property subtype: Single Family Residence
Materials
- Concrete, Frame, Stucco
- Foundation: Concrete Perimeter
- Roof: Metal,Other
Condition
- Year built: 1978
Utilities & green energy
- Electric: 110V, 220 Volts
- Water: Well
- Utilities for property: Cable Available, Electricity Connected, Internet Access (Wired), Natural Gas Available, Natural Gas Connected, Phone Available, Propane
Community & HOA
Community
- Security: Carbon Monoxide Detector(s), Smart Cameras, Smart Locks, Smart Security System, Smoke Detector(s)
- Subdivision: Happy Canyon
HOA
- Has HOA: Yes
- HOA fee: $40 annually
- HOA name: Happy Canyon HOA
- HOA phone: 720-346-6871
Location
- Region: Castle Rock
Financial & listing details
- Price per square foot: $289/sqft
- Annual tax amount: $5,876
- Date on market: 10/30/2025
- Listing terms: 1031 Exchange,Cash,FHA,VA Loan
- Exclusions: Sellers Personal Property, Contact Agent For To Discuss Any Other Inclusions
- Ownership: Individual
- Electric utility on property: Yes
Price history
| Date | Event | Price |
|---|---|---|
| 12/16/2025 | Sold | $1,600,000+0.6%$289/sqft |
Source:  REcolorado as distributed by MLS GRID #4861442 Report a problem REcolorado as distributed by MLS GRID #4861442 Report a problem | ||
| 11/6/2025 | Pending sale | $1,590,000$287/sqft |
Source: REcolorado as distributed by MLS GRID #4861442 Report a problem | ||
| 10/30/2025 | Listed for sale | $1,590,000-3.6%$287/sqft |
Source: REcolorado as distributed by MLS GRID #4861442 Report a problem | ||
| 3/3/2025 | Listing removed | -- |
Source: Owner Report a problem | ||
| 12/3/2024 | Price change | $1,649,900-1.5%$298/sqft |
Source: Owner Report a problem | ||
| 11/4/2024 | Listed for sale | $1,675,000+4.8%$302/sqft |
Source: Owner Report a problem | ||
| 1/2/2021 | Listing removed | -- |
Source:  RE/MAX International Report a problem RE/MAX International Report a problem | ||
| 10/20/2020 | Price change | $1,599,000-3.1%$289/sqft |
Source: RE/MAX Alliance-Boulder #927010 Report a problem | ||
| 10/17/2020 | Listed for sale | $1,650,000$298/sqft |
Source: RE/MAX Alliance #3495452 Report a problem | ||
Public tax history
Tax history is unavailable.
Neighborhood: 80108
Nearby homes
- $--3 bd3 ba2k sqft5380 Lariat Dr CONDO 2, Castle Rock, CO 80108Off Market
- $---- bd-- ba-- sqft5380 N Lariat Dr #B, Castle Rock, CO 80108Off Market
- $--2 bd1 ba1k sqft5380 Lariat Dr CONDO 3, Castle Rock, CO 80108Off Market
- $1,036,6004 bd4 ba5.5k sqft5410 Lariat Dr, Castle Rock, CO 80108Off Market
- $4,0004 bd4 ba5.5k sqft5410 N Lariat Dr, Castle Rock, CO 80108For Rent
- $840,5003 bd2 ba1.6k sqft5370 N Lariat Dr, Castle Rock, CO 80108Off Market
- $---- bd-- ba-- sqft5370 N Lariat Dr #201, Castle Rock, CO 80108Off Market
- $1,005,0005 bd4 ba2.8k sqft5382 N Lariat Dr, Castle Rock, CO 80108Off Market
Nearby schools
GreatSchools rating
- 6/10Buffalo Ridge Elementary SchoolGrades: PK-5Distance: 2.2 mi
- 8/10Rocky Heights Middle SchoolGrades: 6-8Distance: 5.9 mi
- 9/10Rock Canyon High SchoolGrades: 9-12Distance: 6.2 mi
Schools provided by the listing agent
- Elementary: Buffalo Ridge
- Middle: Rocky Heights
- High: Rock Canyon
- District: Douglas RE-1
Source: REcolorado as distributed by MLS GRID. This data may not be complete. We recommend contacting the local school district to confirm school assignments for this home.
Get a cash offer in 3 minutes
Find out how much your home could sell for in as little as 3 minutes with a no-obligation cash offer.
Estimated market value
$1,589,800
Get a cash offer in 3 minutes
Find out how much your home could sell for in as little as 3 minutes with a no-obligation cash offer.
Estimated market value
$1,589,800
- Colorado
- Douglas County
- Castle Rock
- 80108
- 5380 N Lariat Drive
Nearby cities
Nearby neighborhoods
Nearby zip codes
Other Castle Rock Topics
