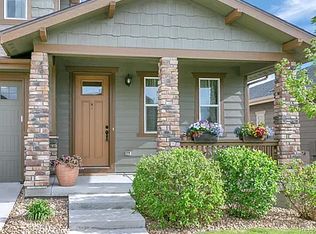
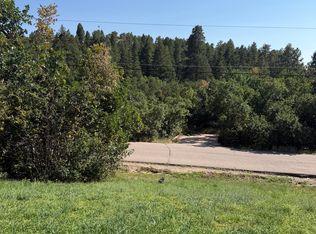
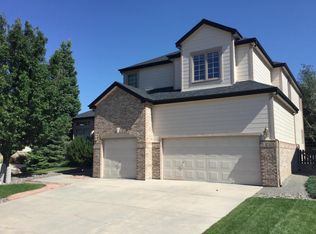
Escape from the hustle and bustle of life and live in a special place in Happy Canyon with over 5500 square feet of space that has four bedrooms and four baths with two additional rooms in the finished basement. This property has breath-taking views of the mountains and is surrounded by hundreds of evergreen trees. Nestled on a private lot you can enjoy the privacy, serenity, and solitude. Make your dreams come true and live amongst wildlife, pine trees, and native plants. Happy Canyon off exit 187 is only 15 minutes from the Denver Tech Center. This cozy home has an open floor plan with the living room connected to the dining area. Huge windows provide spectacular views of the mountains and is designed for enjoying beautiful sunsets during the evenings. Sweeping wrap around deck provides additional outdoor gathering spaces to enjoy year round outdoor living. Chef's kitchen is complete with granite island with gas stove, new kitchen cabinets double ovens and all stainless steel appliances. Huge pantry with lots and lot of storage Master suite ha huge walk in closets and private bath. Additional sitting room off the mater. Spacious closets. Two additional bedrooms on the second floor. Finished basement with two additional bedrooms that could be used as a study/reading room, exercise room, office or art studio. Private courtyard with a huge deck to enjoy year round outdoor living. Make your dreams come true and live in Happy Canyon and enjoy the tranquility and treasure the land and open sky!
12-Months
House for rent
Accepts Zillow applications
$4,000/mo
5410 N Lariat Dr, Castle Rock, CO 80108
4beds
5,500sqft
This listing now includes required monthly fees in the total monthly price. Price shown reflects the lease term provided. Learn more|
Single family residence
Available now
Cats, dogs OK
Air conditioner, central air
In unit laundry
Attached garage parking
Central, forced air
What's special
Private lotSweeping wrap around deckNew kitchen cabinetsDouble ovensAll stainless steel appliancesSpacious closetsYear round outdoor living
- 3 days |
- -- |
- -- |
Zillow last checked:
Listing updated:
Travel times
Facts & features
Interior
Bedrooms & bathrooms
- Bedrooms: 4
- Bathrooms: 4
- Full bathrooms: 4
Heating
- Central, Forced Air
Cooling
- Air Conditioner, Central Air
Appliances
- Included: Dishwasher, Microwave Oven, Oven, Refrigerator
- Laundry: In Unit
Interior area
- Total interior livable area: 5,500 sqft
Property
Parking
- Parking features: Attached, Garage
- Has attached garage: Yes
- Details: Contact manager
Details
- Additional structures: Garage(s)
Construction
Type & style
- Home type: SingleFamily
- Property subtype: Single Family Residence
Community & HOA
Location
- Region: Castle Rock
Financial & listing details
- Lease term: 1 Year
Nearby apartments for rent
Price history
| Date | Event | Price |
|---|---|---|
| 8/5/2026 | Listed for rent | $4,000-27.3%$1/sqft |
Source: Zillow Rentals Report a problem | ||
| 5/26/2025 | Listing removed | $5,500$1/sqft |
Source: Zillow Rentals Report a problem | ||
| 4/18/2025 | Listed for rent | $5,500+57.1%$1/sqft |
Source: Zillow Rentals Report a problem | ||
| 7/2/2020 | Listing removed | $3,500$1/sqft |
Source: For Rent By Owner Inc #7998021 Report a problem | ||
| 6/22/2020 | Listed for rent | $3,500$1/sqft |
Source: For Rent By Owner Inc #7998021 Report a problem | ||
Neighborhood: 80108
Nearby schools
GreatSchools rating
- 6/10Buffalo Ridge Elementary SchoolGrades: PK-5Distance: 2.2 mi
- 8/10Rocky Heights Middle SchoolGrades: 6-8Distance: 5.9 mi
- 9/10Rock Canyon High SchoolGrades: 9-12Distance: 6.2 mi