Welcome to this captivating mid-century modern ranch, offering a unique layout with three bedrooms and a full bath on the main floor. From the front door, enter the family room, dining area, and kitchen which flow together seamlessly, anchored by a stunning stone fireplace. Large windows in living and dining areas fill the home with natural light. The kitchen features a granite peninsula, stainless steel appliances, and quality wood cabinetry. A few steps lead down to an entrance landing with side-by-side doors, one to the attached two-car garage and the other directly to the driveway. Further stairs descend to a finished basement, offering an additional 900+ square feet of versatile living space. The spacious rec room includes a second fireplace, built-in bookshelves, and plenty of room for a pool or ping pong table—ideal for entertaining. A flex room nearby is perfect for an office, studio, workout room, or media space—whatever suits your needs. A full bath with walk-in shower and a half bath add functionality, and a large unfinished room houses laundry, utilities, and generous storage. The oversized two-car garage includes pull-down steps to a storage loft and a man door leading to a fully fenced patio and large, grassy backyard, adjacent to the West Creek Preserve. Conveniently located in the very northeast corner of Parma, this home offers quick access to I-480 and Route 176. Don’t miss your chance to own this unique, charming home that perfectly balances mid-century character with timeless appeal.
Closed
$275,000
5383 W 16th St, Parma, OH 44134
3beds
2,192sqft
Single Family Residence
Built in 1940
8,224 Square Feet Lot
$286,400 Zestimate®
$125/sqft
$2,518 Estimated rent
Home value
$286,400
$269,000 - $304,000
$2,518/mo
Zestimate® history
Owner options
List your home for rent
$2,518/mo
Rent Zestimate®
Find your next renter with Zillow Rental Manager. Plus, with online applications, you can quickly screen prospective tenants – for free.
$2,518/mo
Rent Zestimate®
Refinance and save
$1,948/mo
Est. payment
Refinancing to a lower rate could help reduce your monthly payments and save thousands over the life of the loan.
$1,948/mo
Est. payment
Explore your selling options
Work with a Zillow partner agent
Leverage their expertise and Zillow's premium Showcase listings to get your home seen by more buyers.
Get startedList with your own agent
Get your home in front of millions of buyers by listing it on Zillow.
Learn how to do itSell it yourself
Take full control of how buyers see your home on Zillow by listing For Sale by Owner (FSBO).
List your homeWhat's special
Second fireplaceStorage loftHalf bathUnique layoutFinished basementVersatile living spaceFlex room
Zillow last checked:
Listing updated:
Listed by:
Sharon Gay Phelps sharongayphelps@howardhanna.com216-331-8743,
Howard Hanna
Bought with:
Sharon M Hajek, 2019000056
RE/MAX Above & Beyond
Source: MLS Now,MLS#: 5108059Originating MLS: Akron Cleveland Association of REALTORS
Facts & features
Interior
Bedrooms & bathrooms
- Bedrooms: 3
- Bathrooms: 3
- Full bathrooms: 2
- 1/2 bathrooms: 1
- Main level bathrooms: 1
- Main level bedrooms: 3
Bedroom
- Description: Flooring: Bamboo
- Features: Walk-In Closet(s)
- Level: First
- Dimensions: 11 x 14
Bedroom
- Description: Flooring: Bamboo
- Level: First
- Dimensions: 13 x 14
Bedroom
- Description: Flooring: Bamboo
- Level: First
- Dimensions: 11 x 10
Bathroom
- Description: Full bath with walk-in shower,Flooring: Ceramic Tile
- Level: Basement
- Dimensions: 7 x 10
Bathroom
- Description: Half Bath,Flooring: Ceramic Tile
- Level: Basement
- Dimensions: 6 x 4
Bathroom
- Description: Full bath with brand new tub/shower combo,Flooring: Luxury Vinyl Tile
- Level: First
- Dimensions: 7 x 6
Dining room
- Description: Flooring: Bamboo
- Level: First
- Dimensions: 11 x 8
Family room
- Description: Flooring: Bamboo
- Features: Fireplace
- Level: First
- Dimensions: 13 x 22
Kitchen
- Description: Flooring: Ceramic Tile
- Level: First
- Dimensions: 12 x 10
Other
- Description: Flooring: Laminate
- Level: Basement
- Dimensions: 10 x 16
Recreation
- Description: Flooring: Laminate
- Features: Fireplace
- Level: Basement
- Dimensions: 12 x 36
Utility room
- Description: Boiler, WH, Laundry, sump-pump,Flooring: Concrete
- Level: Basement
- Dimensions: 10 x 24
Heating
- Baseboard, Gas, Hot Water, Radiator(s), Steam
Cooling
- Central Air
Appliances
- Included: Dryer, Dishwasher, Disposal, Microwave, Range, Refrigerator, Washer
- Laundry: Washer Hookup, In Basement, Lower Level, Laundry Tub, Sink
Features
- Granite Counters
- Basement: Full,Partially Finished,Bath/Stubbed,Storage Space,Sump Pump
- Number of fireplaces: 2
- Fireplace features: Family Room, Masonry, Wood Burning, Recreation Room
Interior area
- Total structure area: 2,192
- Total interior livable area: 2,192 sqft
- Finished area above ground: 1,236
- Finished area below ground: 956
Property
Parking
- Parking features: Attached, Garage Faces Front, Garage, Garage Door Opener, Kitchen Level, Oversized
- Attached garage spaces: 2
Features
- Levels: Two,One
- Stories: 1
- Has view: Yes
- View description: Neighborhood, Trees/Woods
Lot
- Size: 8,224 Square Feet
- Dimensions: 140 x 119
- Features: Back Yard, Front Yard
Details
- Parcel number: 44511059
- Special conditions: Estate
Construction
Type & style
- Home type: SingleFamily
- Architectural style: Modern,Ranch
- Property subtype: Single Family Residence
Materials
- Brick
- Roof: Asbestos Shingle
Condition
- Year built: 1940
Utilities & green energy
- Sewer: Public Sewer
- Water: Public
Community & HOA
Community
- Subdivision: E Morans Tuxedo Farms Anx
HOA
- Has HOA: No
Location
- Region: Parma
Financial & listing details
- Price per square foot: $125/sqft
- Tax assessed value: $151,000
- Annual tax amount: $3,698
- Date on market: 3/21/2025
- Cumulative days on market: 5 days
- Listing agreement: Exclusive Right To Sell
Price history
| Date | Event | Price |
|---|---|---|
| 5/2/2025 | Sold | $275,000+20.1%$125/sqft |
Source: Public Record Report a problem | ||
| 3/25/2025 | Pending sale | $229,000$104/sqft |
Source: MLS Now #5108059 Report a problem | ||
| 3/21/2025 | Listed for sale | $229,000+76.2%$104/sqft |
Source: MLS Now #5108059 Report a problem | ||
| 9/8/2004 | Sold | $130,000$59/sqft |
Source: MLS Now #2156486 Report a problem | ||
Public tax history
| Year | Property taxes | Tax assessment |
|---|---|---|
| 2025 | $2,680 +13.6% | $52,850 |
| 2024 | $2,358 -9.7% | $52,850 +5.6% |
| 2023 | $2,611 -0.4% | $50,050 |
| 2022 | $2,621 -3.2% | $50,050 |
| 2021 | $2,709 +23.6% | $50,050 +30% |
| 2020 | $2,191 -22.3% | $38,500 |
| 2019 | $2,819 +8.8% | $38,500 |
| 2018 | $2,591 +19.5% | $38,500 +23.8% |
| 2017 | $2,167 +7.2% | $31,090 |
| 2016 | $2,021 | $31,090 |
| 2015 | $2,021 -2% | $31,090 -2% |
| 2014 | $2,062 +2% | $31,720 |
| 2013 | $2,022 +3.9% | $31,720 |
| 2012 | $1,947 -35.2% | $31,720 -20.6% |
| 2011 | $3,003 +8.8% | $39,940 |
| 2010 | $2,761 +0.8% | $39,940 |
| 2009 | $2,739 -10.8% | $39,940 -11% |
| 2008 | $3,070 +23.7% | $44,870 |
| 2007 | $2,482 +3.3% | $44,870 |
| 2006 | $2,403 +14.6% | $44,870 +20.6% |
| 2005 | $2,097 +11.1% | $37,210 |
| 2004 | $1,887 -1.2% | $37,210 |
| 2003 | $1,909 +5% | $37,210 +7.5% |
| 2002 | $1,819 -38% | $34,620 |
| 2001 | $2,932 -0.1% | $34,620 |
| 2000 | $2,936 | $34,620 |
Find assessor info on the county website
Neighborhood: 44134
Nearby homes
- $225,0003 bd2 ba2.4k sqft5393 W 16th St, Parma, OH 44134Sold

- $152,5004 bd2 ba-- sqft1599 Wexford Ave, Parma, OH 44134Sold
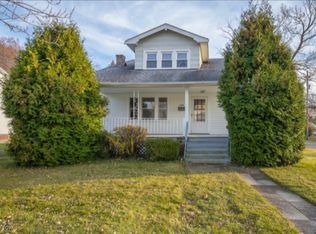
- $193,7003 bd1 ba1.4k sqft1591 Wexford Ave, Parma, OH 44134Off Market
- $270,4005 bd2 ba2.2k sqft1549 Wexford Ave, Parma, OH 44134Off Market
- $20,0000.25 acres1606 Marietta Ave, Parma, OH 44134Sold
- $180,0002 bd1 ba-- sqft5397 W 16th St, Parma, OH 44134Sold
- $259,9004 bd2 ba1.7k sqft1419 Wexford Ave, Parma, OH 44134For Sale
- $190,0003 bd2 ba1.8k sqft1613 Wexford Ave, Parma, OH 44134Sold
Nearby schools
GreatSchools rating
- 6/10John Muir Elementary SchoolGrades: K-4Distance: 0.4 mi
- 8/10Hillside Middle SchoolGrades: 5-8Distance: 3.4 mi
- 6/10Normandy High SchoolGrades: 9-12Distance: 3.7 mi
Schools provided by the listing agent
- District: Parma CSD - 1824
Source: MLS Now. This data may not be complete. We recommend contacting the local school district to confirm school assignments for this home.
Get a cash offer in 3 minutes
Find out how much your home could sell for in as little as 3 minutes with a no-obligation cash offer.
Estimated market value
$286,400
Get a cash offer in 3 minutes
Find out how much your home could sell for in as little as 3 minutes with a no-obligation cash offer.
Estimated market value
$286,400
- Ohio
- Cuyahoga County
- Parma
- 44134
- 5383 W 16th St
