Skip main navigation
Closed
  • $225,000

    5393 W 16th St, Parma, OH 44134

    3beds
    2,453sqft
    Single Family Residence
    Built in 1920
    8,476.78 Square Feet Lot
    $261,900 Zestimate®
    $92/sqft
    $1,995 Estimated rent

    Home value

    $261,900

    $244,000 - $280,000

    $1,995/mo

    Zestimate® history
    Loading
    Loading...

    Owner options

    List your home for rent

    $1,995/mo

    Rent Zestimate®

    Find your next renter with Zillow Rental Manager. Plus, with online applications, you can quickly screen prospective tenants – for free.

    Learn more

    $1,995/mo

    Rent Zestimate®

    Refinance and save

    $1,670/mo

    Est. payment

    Refinancing to a lower rate could help reduce your monthly payments and save thousands over the life of the loan.

    See today's rates

    $1,670/mo

    Est. payment

    Explore your selling options

    Work with a Zillow partner agent

    Leverage their expertise and Zillow's premium Showcase listings to get your home seen by more buyers.

    Get started

    List with your own agent

    Get your home in front of millions of buyers by listing it on Zillow.

    Learn how to do it

    Sell it yourself

    Take full control of how buyers see your home on Zillow by listing For Sale by Owner (FSBO).

    List your home

    What's special

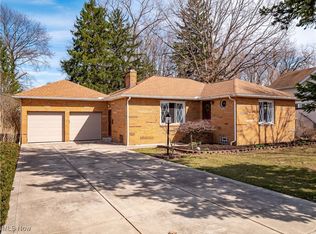
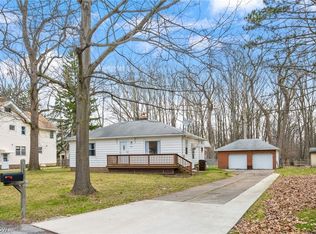
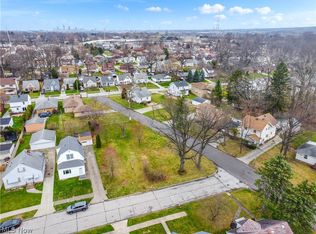
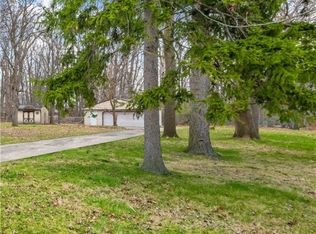
    SO MUCH HOUSE -- AND OPPORTUNITY! First time on the market in 80+ years. 3BR main house with 2400+ finished sq. ft. (multiple additions!) PLUS charming guest house (approx. 600 sq. ft.) behind the main house. Imagine the possibilities! Main house includes attached garage with parking for one car; sauna with shower; climate-controlled wine cellar; spacious entertainment areas. Large primary bedroom. Two additional bedrooms in original section lack built-in closets as was typical of the era. Possible 4th bedroom currently a walk-in closet. Full bath up; half bath main; sauna shower off the family room. Spacious unfinished walk-up attic. Partially finished basement. Fenced yard. Property backs to woods. One block to bus line. Guest house has one bedroom, full bath, kitchen, and living room, plus cellar (outside access) with a laundry area. Make this property your own! Buyer to verify measurements. Sold AS-IS, NO WARRANTIES, NO REPAIRS. Owner-agent.

    Zillow last checked:

    Listing updated:

    Listing Provided by:

    Victoria Z Nann 877-770-5551realty@local-n-global.com,

    Local-n-Global Realty

    Bought with:

    Emily Duncan, 2017001608

    Keller Williams Elevate

    Source: MLS Now,MLS#: 5027385MLS LogoOriginating MLS: Other/Unspecificed

    Facts & features

    Interior

    Bedrooms & bathrooms
    • Bedrooms: 3
    • Bathrooms: 2
    • Full bathrooms: 1
    • 1/2 bathrooms: 1
    • Main level bathrooms: 1
    Bedroom
    • Description: Flooring: Hardwood
    • Level: Second
    • Dimensions: 12 x 9
    Bedroom
    • Description: Flooring: Hardwood
    • Level: Second
    • Dimensions: 13 x 10
    Primary bathroom
    • Description: Flooring: Carpet
    • Level: Second
    • Dimensions: 14 x 17
    Bathroom
    • Level: Second
    • Dimensions: 12 x 7
    Bathroom
    • Description: Flooring: Carpet
    • Level: First
    • Dimensions: 4 x 4
    Basement
    • Description: Unfinished basement
    • Level: Basement
    • Dimensions: 22 x 13
    Den
    • Level: Basement
    • Dimensions: 9 x 10
    Dining room
    • Description: Flooring: Parquet
    • Level: First
    • Dimensions: 19 x 11
    Eat in kitchen
    • Description: Flooring: Laminate
    • Level: First
    • Dimensions: 18 x 10
    Family room
    • Description: Flooring: Carpet
    • Features: Cathedral Ceiling(s)
    • Level: First
    • Dimensions: 14 x 22
    Laundry
    • Description: Unfinished laundry/utility area
    • Level: Basement
    • Dimensions: 22 x 11
    Library
    • Description: Flooring: Carpet
    • Features: Bookcases
    • Level: First
    • Dimensions: 14 x 11
    Living room
    • Description: Flooring: Carpet
    • Level: First
    • Dimensions: 27 x 11
    Other
    • Description: Walk-in closet; had been a fourth bedroom,Flooring: Hardwood
    • Level: Second
    • Dimensions: 10 x 9
    Other
    • Description: Sauna shower
    • Level: First
    • Dimensions: 9 x 3
    Other
    • Description: Wine cellar
    • Features: Built-in Features
    • Level: Lower
    • Dimensions: 10 x 7
    Sauna
    • Features: Sauna
    • Level: First
    • Dimensions: 9 x 6
    Heating
    • Baseboard, Forced Air, Hot Water, Steam, Wood
    Cooling
    • Central Air
    Appliances
    • Laundry: Laundry Chute, In Basement
    Features
    • Bookcases, Chandelier, Cathedral Ceiling(s), Eat-in Kitchen, Laminate Counters, Sauna, Track Lighting
    • Basement: Partially Finished
    • Has fireplace: No
    Interior area
    • Total structure area: 2,453
    • Total interior livable area: 2,453 sqft
    • Finished area above ground: 2,453

    Property

    Parking
    • Total spaces: 1
    • Parking features: Attached, Garage
    • Attached garage spaces: 1
    Features
    • Levels: Two
    • Stories: 2
    • Patio & porch: Front Porch
    • Fencing: Back Yard,Wood
    Lot
    • Size: 8,476 sqft
    • Features: Flat, Front Yard, Level
    Details
    • Additional structures: Guest House
    • Parcel number: 44511060
    • Special conditions: Standard

    Construction

    Type & style
    • Home type: SingleFamily
    • Architectural style: Colonial
    • Property subtype: Single Family Residence
    Materials
    • Vinyl Siding
    • Roof: Asphalt
    Condition
    • Year built: 1920

    Utilities & green energy

    • Sewer: Public Sewer
    • Water: Public

    Community & neighborhood

    Location
    • Region: Parma
    • Subdivision: E Morans Tuxedo Farms Anx

    Other

    Other facts
    • Listing terms: Cash,Conventional

    Price history

    DateEventPrice
    6/17/2024Sold$225,000-10%$92/sqft
    Source: MLS Now #5027385 Report a problem
    6/6/2024Pending sale$249,900$102/sqft
    Source: MLS Now #5027385 Report a problem
    5/20/2024Contingent$249,900$102/sqft
    Source: MLS Now #5027385 Report a problem
    5/11/2024Price change$249,900-9.1%$102/sqft
    Source: MLS Now #5027385 Report a problem
    5/6/2024Listed for sale$274,900$112/sqft
    Source: MLS Now #5027385 Report a problem
    4/21/2024Contingent$274,900$112/sqft
    Source: MLS Now #5027385 Report a problem
    4/12/2024Price change$274,900-6.8%$112/sqft
    Source: MLS Now #5027385 Report a problem
    3/30/2024Listed for sale$294,900$120/sqft
    Source: MLS Now #5027385 Report a problem

    Public tax history

    YearProperty taxesTax assessment
    2025$2,623 -8.1%$61,250
    2024$2,854 +8.9%$61,250 +23.3%
    2023$2,619 -0.4%$49,670
    2022$2,629 -3.3%$49,670
    2021$2,719 +23.5%$49,670 +30%
    2020$2,201 -21.4%$38,220
    2019$2,799 +8%$38,220
    2018$2,591 -9.6%$38,220 -4.1%
    2017$2,866 +11%$39,870
    2016$2,581 $39,870
    2015$2,581 -2%$39,870 -2%
    2014$2,634 +2.1%$40,670
    2013$2,579 +4.2%$40,670
    2012$2,474 -19.9%$40,670 -20.9%
    2011$3,087 +993.2%$51,390
    2010$282 -89.6%$51,390
    2009$2,705 -6.7%$51,390 -11%
    2008$2,899 +5.2%$57,720
    2007$2,756 -12.1%$57,720
    2006$3,134 +4.1%$57,720 +9.3%
    2005$3,010 +9.3%$52,820
    2004$2,755 +1.6%$52,820
    2003$2,711 +2.9%$52,820 +5.4%
    2002$2,634 -38%$50,120
    2001$4,245 -0.1%$50,120
    2000$4,250 $50,120

    Find assessor info on the county website

    Neighborhood: 44134

    Nearby schools

    GreatSchools rating
    Schools provided by the listing agent
    • District: Parma CSD - 1824

    Source: MLS Now. This data may not be complete. We recommend contacting the local school district to confirm school assignments for this home.

    Get a cash offer in 3 minutes
    Find out how much your home could sell for in as little as 3 minutes with a no-obligation cash offer.
    Estimated market value
    $261,900
    Get a cash offer in 3 minutes
    Find out how much your home could sell for in as little as 3 minutes with a no-obligation cash offer.
    Estimated market value
    $261,900