Skip main navigation
Off market
  • $658,800

    5384 E 113th Ave, Thornton, CO 80233

    3beds
    4,866sqft
    SingleFamily
    Built in 1978
    0.25 Acres Lot
    $658,800 Zestimate®
    $135/sqft
    $3,478 Estimated rent

    Home value

    $658,800

    $626,000 - $698,000

    $3,478/mo

    Zestimate® history
    Loading
    Loading...

    Owner options

    List your home for rent

    $3,478/mo

    Rent Zestimate®

    Find your next renter with Zillow Rental Manager. Plus, with online applications, you can quickly screen prospective tenants – for free.

    Learn more

    $3,478/mo

    Rent Zestimate®

    Refinance and save

    $3,881/mo

    Est. payment

    Refinancing to a lower rate could help reduce your monthly payments and save thousands over the life of the loan.

    See today's rates

    $3,881/mo

    Est. payment

    Explore your selling options

    Work with a Zillow partner agent

    Leverage their expertise and Zillow's premium Showcase listings to get your home seen by more buyers.

    Get started

    List with your own agent

    Get your home in front of millions of buyers by listing it on Zillow.

    Learn how to do it

    Sell it yourself

    Take full control of how buyers see your home on Zillow by listing For Sale by Owner (FSBO).

    List your home

    What's special


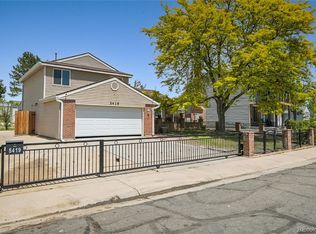
    This unique home will wow you! The Brazilian granite floor, custom drapes and crystal chandelier will have you wanting to see more. When you move toward the kitchen with its rich granite, custom in-laid maple hardwood floor & maple cabinetry, the 6-burner, double oven Viking stove is a game changer. The Viking dish washer & Sub-zero frig compliments the gourmet kitchen. Entertain your guests in the roughly 26'x35' dining room with it's slip-trowel textured walls & hand-painted soffits. Included in this home is the lovely 14-pc Herendon Mahogany Dining Room set with 3 huge glass Convex/Contouring Cabinets. The man-cave below has an impressive pool table & bar, flat-screen & sound system. Enjoy the park-like setting of the backyard with its beautiful patio & tranquil sound from the water feature. The 5-pc master suite offers a spa-like environment with an over-sized jetted tub & 5-head shower with a his & hers walk-in closet. Perfect for an in-home business or grand entertaining

    This property is off market, which means it's not currently listed for sale or rent on Zillow. This may be different from what's available on other websites or public sources.

    Facts & features

    Interior

    Bedrooms & bathrooms
    • Bedrooms: 3
    • Bathrooms: 4
    • Full bathrooms: 1
    • 3/4 bathrooms: 1
    • 1/2 bathrooms: 2
    Heating
    • Forced air, Gas
    Cooling
    • Central
    Appliances
    • Included: Dishwasher, Refrigerator, Washer
    Features
    • Eating Space / Kitchen, Five Piece Bath, Master Bath, Master Suite, Updated, Window Coverings, Remodeled, Built-Ins, Sump Pump
    • Flooring: Tile, Carpet
    • Basement: Finished
    • Has fireplace: Yes
    Interior area
    • Total interior livable area: 4,866 sqft

    Property

    Parking
    • Total spaces: 6
    • Parking features: Garage - Attached
    Features
    • Exterior features: Stone
    Lot
    • Size: 0.25 Acres
    Details
    • Parcel number: 0172106408005

    Construction

    Type & style
    • Home type: SingleFamily
    • Architectural style: Traditional
    Materials
    • masonry
    • Roof: composite shingle
    Condition
    • Year built: 1978

    Utilities & green energy

    • Sewer: Public
    • Water: Public

    Community & HOA

    Location
    • Region: Thornton

    Financial & listing details

    • Price per square foot: $135/sqft
    • Tax assessed value: $617,000
    • Annual tax amount: $4,224

    Price history

    DateEventPrice
    10/22/2018Sold$485,000-0.4%$100/sqft
    Source: 8z Real Estate solds #5700343_80233 Report a problem
    9/25/2018Pending sale$487,000$100/sqft
    Source: HomeSmart #5700343 Report a problem
    9/11/2018Listed for sale$487,000$100/sqft
    Source: HomeSmart Cherry Creek Properties #5700343 Report a problem

    Public tax history

    YearProperty taxesTax assessment
    2025$4,224 +1%$38,570 -13.4%
    2024$4,181 +13.2%$44,520
    2023$3,695 -3.2%$44,520 +32.7%
    2022$3,817 $33,540 -2.8%
    2021-- $34,500 +14.1%
    2020$3,361 $30,230 -0.2%
    2019$3,361 +17.5%$30,280 +21.8%
    2018$2,861 $24,860
    2017$2,861 $24,860 +2.1%
    2016-- $24,360
    2015$2,618 $24,360 +18.5%
    2014-- $20,560
    2013-- $20,560 -5.1%
    2012-- $21,670
    2011-- $21,670 -3.3%
    2010-- $22,420
    2009-- $22,420 -11.2%
    2008-- $25,240
    2007-- $25,240 -0.3%
    2006-- $25,310
    2005-- $25,310 -2.4%
    2004-- $25,940
    2003$2,676 +33.3%$25,940 -0.8%
    2002$2,007 +21.4%$26,140 +66.8%
    2001$1,654 $15,670
    2000-- $15,670
    Find assessor info on the county website

    Neighborhood: Woodglen

    Nearby schools

    GreatSchools rating
    Schools provided by the listing agent
    • Elementary: Cherry Drive
    • Middle: Shadow Ridge
    • High: Mountain Range
    • District: Adams 12 5 Star Schl

    Source: The MLS. This data may not be complete. We recommend contacting the local school district to confirm school assignments for this home.

    Get a cash offer in 3 minutes
    Find out how much your home could sell for in as little as 3 minutes with a no-obligation cash offer.
    Estimated market value
    $658,800
    Get a cash offer in 3 minutes
    Find out how much your home could sell for in as little as 3 minutes with a no-obligation cash offer.
    Estimated market value
    $658,800