Skip main navigation
Sold for $550,000
  • $550,000

    5414 E 113th Avenue, Thornton, CO 80233

    4beds
    2,190sqft
    Single Family Residence
    Built in 1978
    0.26 Acres Lot
    $541,100 Zestimate®
    $251/sqft
    $3,296 Estimated rent

    Home value

    $541,100

    $509,000 - $579,000

    $3,296/mo

    Zestimate® history
    Loading
    Loading...

    Owner options

    List your home for rent

    $3,296/mo

    Rent Zestimate®

    Find your next renter with Zillow Rental Manager. Plus, with online applications, you can quickly screen prospective tenants – for free.

    Learn more

    $3,296/mo

    Rent Zestimate®

    Refinance and save

    $3,229/mo

    Est. payment

    Refinancing to a lower rate could help reduce your monthly payments and save thousands over the life of the loan.

    See today's rates

    $3,229/mo

    Est. payment

    Explore your selling options

    Work with a Zillow partner agent

    Leverage their expertise and Zillow's premium Showcase listings to get your home seen by more buyers.

    Get started

    List with your own agent

    Get your home in front of millions of buyers by listing it on Zillow.

    Learn how to do it

    Sell it yourself

    Take full control of how buyers see your home on Zillow by listing For Sale by Owner (FSBO).

    List your home

    What's special

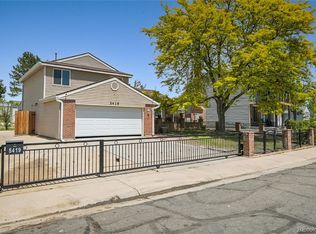
    Welcome to 5414 E 113th Avenue, a warm and inviting Thornton home that blends comfort, space, and everyday convenience in all the right ways. From the moment you arrive, you will love the beautiful brick exterior, charming curb appeal, and the welcoming feel this property offers. Step inside to bright, open living spaces filled with natural light and beautiful hardwood flooring that adds timeless character. The layout flows easily from room to room, creating a comfortable setting for both quiet evenings and time spent together. The kitchen serves as the heart of the home, featuring ample cabinetry, generous counter space, and a connected peninsula that adds both function and seating without closing off the space. Just off the main living area, a cozy fireplace anchors the room and adds warmth during Colorado’s cooler months. One of the standout features of this home is the spacious sunroom. Filled with natural light, this flexible space offers endless possibilities and provides a comfortable transition between indoor living and the backyard. The home also includes multiple well-sized bedrooms, including a large primary suite with plenty of space to unwind and a layout that feels comfortable and private. Outside, the property truly opens up. Situated on a generous quarter acre lot, the backyard provides exceptional space rarely found at this price point. With a large patio and a fully fenced yard, there is plenty of room to spread out and enjoy Colorado’s seasons in your own private setting. What truly sets this home apart is the added value. All furniture currently in the home is included, creating a rare move-in ready opportunity. In addition, a refrigerator in the garage provides extra storage and convenience. Located in a desirable Thornton neighborhood with easy access to parks, shopping, dining, and major commuter routes, this home offers comfort, space, and practicality in one complete package. Come see it today and experience everything it has to offer.

    Zillow last checked:

    Listing updated:

    Listed by:

    Fabiane Santos Gerwe 720-339-4068 fabi@edprather.com,

    Ed Prather Real Estate

    Bought with:

    Lance Fleming, 100069169

    Market and Main Realty

    Source: REcolorado as distributed by MLS GRID,MLS#: 2403517MLS Logo

    Facts & features

    Interior

    Bedrooms & bathrooms
    • Bedrooms: 4
    • Bathrooms: 3
    • Full bathrooms: 1
    • 3/4 bathrooms: 2
    Bedroom
    • Level: Upper
    Bedroom
    • Level: Upper
    Bedroom
    • Level: Upper
    Bedroom
    • Level: Basement
    Bathroom
    • Level: Lower
    Bathroom
    • Level: Upper
    Bathroom
    • Level: Upper
    Dining room
    • Level: Main
    Family room
    • Level: Lower
    Great room
    • Level: Basement
    Kitchen
    • Level: Main
    Living room
    • Level: Main
    Sun room
    • Level: Lower
    Utility room
    • Level: Basement
    Heating
    • Forced Air
    Cooling
    • Central Air
    Appliances
    • Included: Dishwasher, Disposal, Oven, Range, Refrigerator
    Features
    • Built-in Features, Ceiling Fan(s), Eat-in Kitchen, Entrance Foyer, Granite Counters, Kitchen Island, Open Floorplan, Walk-In Closet(s)
    • Flooring: Tile, Wood
    • Basement: Finished
    • Number of fireplaces: 1
    • Fireplace features: Family Room
    • Furnished: Yes
    Interior area
    • Total structure area: 2,190
    • Total interior livable area: 2,190 sqft
    • Finished area above ground: 1,662
    • Finished area below ground: 528

    Property

    Parking
    • Total spaces: 3
    • Parking features: Garage - Attached
    • Attached garage spaces: 2
    • Details: RV Spaces: 1
    Features
    • Levels: Multi/Split
    • Patio & porch: Covered, Deck, Front Porch, Patio
    • Exterior features: Lighting, Private Yard, Rain Gutters
    • Fencing: Full
    Lot
    • Size: 0.26 Acres
    • Features: Landscaped, Level, Many Trees, Near Public Transit
    Details
    • Parcel number: R0073270
    • Special conditions: Standard

    Construction

    Type & style
    • Home type: SingleFamily
    • Property subtype: Single Family Residence
    Materials
    • Brick, Frame
    • Roof: Composition
    Condition
    • Year built: 1978

    Utilities & green energy

    • Sewer: Public Sewer
    • Water: Public

    Community & HOA

    Community
    • Security: Smoke Detector(s)
    • Subdivision: Woodglen
    HOA
    • Has HOA: No
    Location
    • Region: Thornton

    Financial & listing details

    • Price per square foot: $251/sqft
    • Tax assessed value: $533,000
    • Annual tax amount: $3,334
    • Date on market: 2/24/2026
    • Listing terms: Cash,Conventional,FHA,VA Loan
    • Exclusions: Seller's Personal Property
    • Ownership: Individual
    • Electric utility on property: Yes
    • Road surface type: Paved

    Price history

    DateEventPrice
    4/10/2026Sold$550,000+0.9%$251/sqft
    Source: REcolorado as distributed by MLS GRID #2403517 Report a problem
    2/27/2026Pending sale$545,000$249/sqft
    Source: REcolorado as distributed by MLS GRID #2403517 Report a problem
    2/24/2026Listed for sale$545,000-0.8%$249/sqft
    Source: REcolorado as distributed by MLS GRID #2403517 Report a problem
    7/15/2024Sold$549,600+2%$251/sqft
    Source: Public Record Report a problem
    6/14/2024Pending sale$539,000$246/sqft
    Source: REcolorado as distributed by MLS GRID #7031099 Report a problem
    6/7/2024Listed for sale$539,000$246/sqft
    Source: REcolorado as distributed by MLS GRID #7031099 Report a problem
    5/28/2024Pending sale$539,000$246/sqft
    Source: REcolorado as distributed by MLS GRID #7031099 Report a problem
    5/24/2024Listed for sale$539,000+43%$246/sqft
    Source: REcolorado as distributed by MLS GRID #7031099 Report a problem
    10/28/2019Sold$377,000+3.3%$172/sqft
    Source: Public Record Report a problem
    9/3/2019Pending sale$364,900$167/sqft
    Source: eXp Realty, LLC #2361884 Report a problem
    8/31/2019Listed for sale$364,900+128.2%$167/sqft
    Source: eXp Realty, LLC #2361884 Report a problem
    4/24/2010Listing removed$159,900+1.3%$73/sqft
    Source: Emilio Alba #643895 Report a problem
    6/24/2008Sold$157,900-1.3%$72/sqft
    Source: Public Record Report a problem
    5/1/2008Listed for sale$159,900-25.4%$73/sqft
    Source: Keller Williams Realty #643895 Report a problem
    5/1/2003Sold$214,400+3.4%$98/sqft
    Source: Public Record Report a problem
    8/10/2001Sold$207,300$95/sqft
    Source: Public Record Report a problem

    Public tax history

    YearProperty taxesTax assessment
    2025$3,334 +1%$33,320 -7.2%
    2024$3,300 +12.7%$35,920
    2023$2,928 -3.2%$35,920 +35.1%
    2022$3,024 $26,580 -2.7%
    2021-- $27,330 +8.9%
    2020$2,790 $25,090 -0.2%
    2019$2,790 +14%$25,140 +18.2%
    2018$2,448 $21,270
    2017$2,448 $21,270 +19%
    2016-- $17,870
    2015$1,920 $17,870 +21.1%
    2014-- $14,760
    2013-- $14,760 -5.1%
    2012-- $15,550
    2011-- $15,550 -1.1%
    2010-- $15,720
    2009-- $15,720 -10.9%
    2008-- $17,640
    2007-- $17,640 +1%
    2006-- $17,460
    2005-- $17,460 -2.8%
    2004-- $17,970
    2003$1,883 +2.2%$17,970 -2.3%
    2002$1,843 +22.1%$18,400 +28.7%
    2001$1,509 $14,300
    2000-- $14,300
    Find assessor info on the county website

    Neighborhood: Woodglen

    Nearby schools

    GreatSchools rating
    Schools provided by the listing agent
    • Elementary: Cherry Drive
    • Middle: Shadow Ridge
    • High: Mountain Range
    • District: Adams 12 5 Star Schl

    Source: REcolorado as distributed by MLS GRID. This data may not be complete. We recommend contacting the local school district to confirm school assignments for this home.

    Get a cash offer in 3 minutes
    Find out how much your home could sell for in as little as 3 minutes with a no-obligation cash offer.
    Estimated market value
    $541,100
    Get a cash offer in 3 minutes
    Find out how much your home could sell for in as little as 3 minutes with a no-obligation cash offer.
    Estimated market value
    $541,100