Skip main navigation
Off market
  • $594,700

    5385 Penway Dr, Orlando, FL 32814

    2beds
    1,433sqft
    SingleFamily
    Built in 2006
    3,000 Square Feet Lot
    $594,700 Zestimate®
    $415/sqft
    $3,115 Estimated rent

    Home value

    $594,700

    $559,000 - $630,000

    $3,115/mo

    Zestimate® history
    Loading
    Loading...

    Owner options

    List your home for rent

    $3,115/mo

    Rent Zestimate®

    Find your next renter with Zillow Rental Manager. Plus, with online applications, you can quickly screen prospective tenants – for free.

    Learn more

    $3,115/mo

    Rent Zestimate®

    Refinance and save

    $4,275/mo

    Est. payment

    Refinancing to a lower rate could help reduce your monthly payments and save thousands over the life of the loan.

    See today's rates

    $4,275/mo

    Est. payment

    Explore your selling options

    Work with a Zillow partner agent

    Leverage their expertise and Zillow's premium Showcase listings to get your home seen by more buyers.

    Get started

    List with your own agent

    Get your home in front of millions of buyers by listing it on Zillow.

    Learn how to do it

    Sell it yourself

    Take full control of how buyers see your home on Zillow by listing For Sale by Owner (FSBO).

    List your home

    What's special

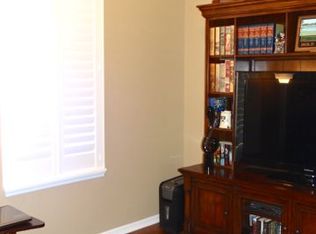
    **COMPLETELY RENOVATED WITH HIGH-END FINISHES** this storybook home is in the coveted walking community, Baldwin Park. Turn-key and move-in ready, this sweet Victorian offers a contemporary, low maintenance, split plan interior that will leave you feeling right at home. You will love the new designer wood-look porcelain tile flooring throughout the home. Featuring a cool neutral color scheme the home offers a calming feeling of fluidity. The 10-foot ceilings, 5-inch baseboards and 12 tall, deep windows create a bright and open feeling all day long. The kitchen was upgraded with new granite counter tops, premium stainless steel appliances, glass subway tile back splash, pendant lights, premium garbage disposal, and a built-in breakfast nook corner bench. The breakfast nook doubles as additional storage on top of the copious space in the 44-inch cabinets and large pantry. The master bathroom was upgraded with floor-to-ceiling porcelain and marble tile, matching marble double vanity, a custom walk-in frame-less shower with 2 shower heads and an easy reach faucet. Love a good soak? This home also furnishes an oversize tiled garden tub. This home has custom storage for a home twice its size including custom under the tub cubbies and 3 large built-in cabinets. The large walk-in closet is big enough to share (even for a fashion hound) and the motion activated lighting is convenient and practical. The guest bathroom was upgraded with a granite counter top and floor-to-ceiling porcelain tile and high-end marble. Enhanced storage throughout the home includes taking advantage of 14-foot high ceilings in the two-car garage, with four large hanging storage racks and two hanging bike mounts. The front room can be used as formal dining room, sitting room, or can be used as THIRD BEDROOM, as it has been appointed with hidden privacy curtains and easily holds an American Standard queen-size platform pull-out sofa. The custom, floor-to-ceiling, lighted, glass-door built-in adds a grand feeling while almost doubling the storage capacity of the home. Brand new low maintenance landscaping and adorable paver patio make this home sparkle with curb appeal. The yard features with fully functional sprinkler system including potted plant feeders. In-home fire sprinklers and hurricane-ready roof make this home safe while lowering your homeowners insurance. Bonus that the home is located in the back of the neighborhood on a quiet street on the non-car side of the street, leaving you with the convenience of street parking for your guests without hindering your curb appeal. This "smart home" has been appointed with all new designer dimmable light fixtures and includes a NEST thermostat, DEFIANT outdoor motion lighting, and SCHLAGE keyless door locks, all of which can connect to your smartphone. All locks have ability to re-key / change code without locksmith using Smartkey technology. Access to three pools, three gyms, dog park, highly rated school district and walking distance to bike trails and Baldwin Park Town Center, including Publix, CVS, dry cleaner and over ten restaurants. Offering 3% commission for buyer's agent or up to $5,000 towards closing for non-represented (no real estate agent) buyer. Owners are using friends and family for seller representation. Please do not contact about offering seller services.

    This property is off market, which means it's not currently listed for sale or rent on Zillow. This may be different from what's available on other websites or public sources.
    Facts & features

    Interior

    Bedrooms & bathrooms
    • Bedrooms: 2
    • Bathrooms: 2
    • Full bathrooms: 2
    Heating
    • Forced air
    Cooling
    • Central
    Appliances
    • Included: Dishwasher, Dryer, Freezer, Garbage disposal, Microwave, Range / Oven, Refrigerator, Washer
    Features
    • Flooring: Tile, Carpet
    • Basement: None
    • Has fireplace: No
    Interior area
    • Total interior livable area: 1,433 sqft

    Property

    Parking
    • Total spaces: 2
    • Parking features: Garage - Attached
    Features
    • Exterior features: Cement / Concrete
    Lot
    • Size: 3,000 Square Feet
    Details
    • Parcel number: 302221053001309

    Construction

    Type & style
    • Home type: SingleFamily
    Materials
    • concrete
    • Roof: Composition
    Condition
    • Year built: 2006

    Community & HOA

    Community
    • Features: Fitness Center
    HOA
    • Has HOA: Yes
    • HOA fee: $61 monthly
    Location
    • Region: Orlando

    Financial & listing details

    • Price per square foot: $415/sqft
    • Tax assessed value: $519,185
    • Annual tax amount: $10,164

    Price history

    DateEventPrice
    3/24/2021Listing removed--
    Source: Owner Report a problem
    5/8/2019Sold$390,000-1.3%$272/sqft
    Source: Public Record Report a problem
    4/20/2019Pending sale$394,999$276/sqft
    Source: Owner Report a problem
    4/4/2019Listed for sale$394,999+41.1%$276/sqft
    Source: Owner Report a problem
    9/30/2015Sold$280,000-12.8%$195/sqft
    Source: Public Record Report a problem
    6/16/2015Listed for sale$321,000+60.4%$224/sqft
    Source: Carrington Real Estate Service #O5373870 Report a problem
    3/18/2015Sold$200,100-45.9%$140/sqft
    Source: Public Record Report a problem
    7/13/2006Sold$370,000$258/sqft
    Source: Public Record Report a problem

    Public tax history

    YearProperty taxesTax assessment
    2024$10,164 +9.6%$468,226 +10%
    2023$9,276 +12.2%$425,660 +10%
    2022$8,271 +8.3%$386,964 +10%
    2021$7,637 +4.7%$351,785 +6.4%
    2020$7,291 +16.5%$330,674 +6.1%
    2019$6,257 -0.2%$311,620 +1.9%
    2018$6,270 $305,810 +1.9%
    2017$6,270 +0.9%$300,219 +2.1%
    2016$6,213 +0.4%$293,980 +4.4%
    2015$6,190 +37.1%$281,529 +3.6%
    2014$4,514 +3.1%$271,728 +13%
    2013$4,379 +1%$240,566 +14%
    2012$4,336 +2.3%$211,087 +11.1%
    2011$4,237 -2.3%$190,050 -5.2%
    2010$4,337 $200,481 -16.6%
    2009-- $240,441 -19.6%
    2008$5,982 -14.2%$298,979 -14.9%
    2007$6,973 +74.8%$351,523 +151.1%
    2006$3,990 +27.4%$140,000 +55.6%
    2005$3,131 $90,000
    Find assessor info on the county website

    Neighborhood: Baldwin Park

    Nearby schools

    GreatSchools rating
    Get a cash offer in 3 minutes
    Find out how much your home could sell for in as little as 3 minutes with a no-obligation cash offer.
    Estimated market value
    $594,700
    Get a cash offer in 3 minutes
    Find out how much your home could sell for in as little as 3 minutes with a no-obligation cash offer.
    Estimated market value
    $594,700